Ruffield Close, Winchester

- PROPERTY TYPE
Detached
- BEDROOMS
4
- BATHROOMS
2
- SIZE
1,774 sq ft
165 sq m
- TENUREDescribes how you own a property. There are different types of tenure - freehold, leasehold, and commonhold.Read more about tenure in our glossary page.
Freehold
Key features
- Substantial detached four-bedroom family home in sought-after Weeke
- Thoughtfully extended and modernised accommodation
- Impressive 21ft sitting room, separate dining room and garden room
- Extended contemporary kitchen/breakfast room and adjoining utility
- Principal bedroom with en suite bathroom
- Three further bedrooms and family bathroom
- One-person lift providing access between ground and first floors
- Generous corner plot with attractive front and rear gardens
- Driveway parking, car port and garage
- Short walk from shops and amenities well placed for Weeke Primary, Henry Beaufort and Peter Symonds
Description
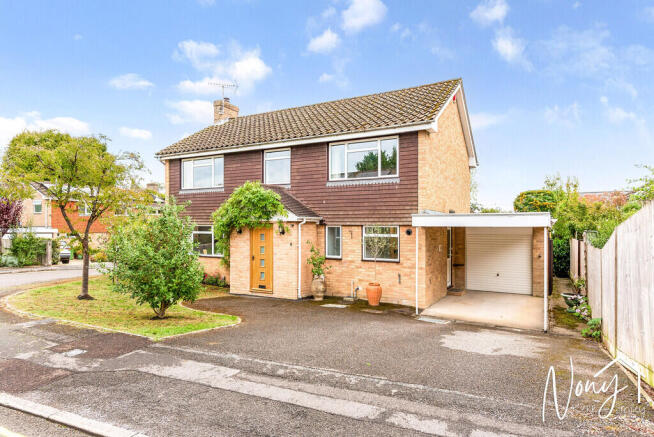
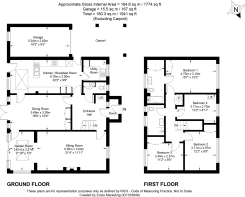
Set within a popular cul-de-sac in the Weeke district of Winchester, this substantial detached home has been thoughtfully modernised and extended to create wonderfully flexible accommodation extending to approximately 1,774 sq ft, in addition to the garage.
Originally built in the 1970s, the house has evolved into an excellent contemporary family home, with the additions including an extended kitchen/breakfast room and garden room. The result is an unusually generous and adaptable ground floor, with three distinct reception areas alongside an impressive kitchen at the heart of the house.
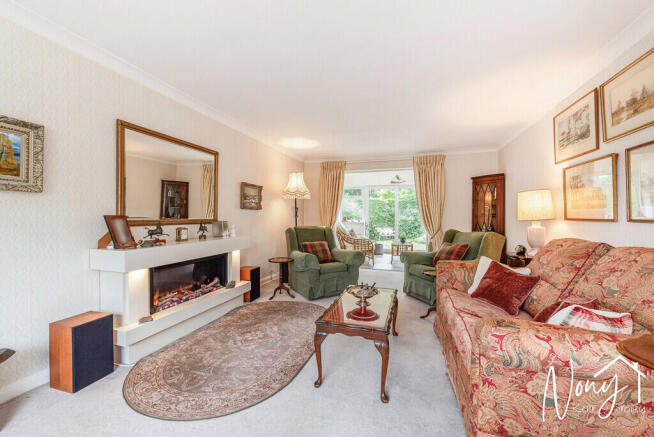
A covered entrance porch opens into a welcoming hallway, from which the principal ground-floor rooms are approached. The particularly spacious sitting room extends to approximately 21ft and enjoys a dual aspect, together with a feature fireplace.
This opens through to the garden room, providing an attractive additional living space with sliding doors opening directly onto the garden.
The separate dining room is another generously proportioned room, measuring approximately 18ft and featuring bespoke fitted cabinetry, providing both attractive display space and useful storage. French doors open directly onto the garden, while there is convenient access through to the kitchen/breakfast room. Its impressive proportions make it equally well suited to larger-scale entertaining and relaxed everyday family life.
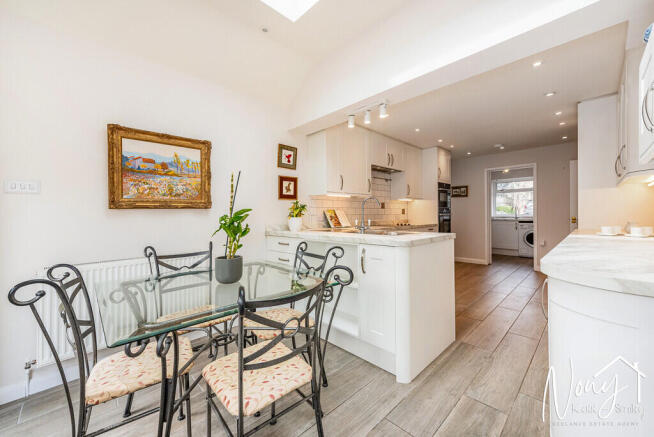
A particular highlight is the extended kitchen/breakfast room. Bright and contemporary, it is fitted with an extensive range of painted cabinetry complemented by marble-effect work surfaces and a tiled splashback. A peninsula incorporates the sink and provides a natural division within the room, with ample space for a breakfast table and a door to the rear garden. A further door provides side access to front drive and parking area. The adjoining utility room continues the fitted storage and work surfaces and provides useful additional space for appliances.
Completing the ground floor is a cloakroom, while an unusual and particularly valuable feature of the house is the one-person passenger lift, providing direct access from the entrance hall to the first floor. (Agent's Note: This can be removed if not required by a purchaser). This, combined with the generous proportions and flexible layout, gives the property an adaptability that is rarely found in houses of this type.
Upstairs, the accommodation is arranged around a central landing and provides four well-proportioned bedrooms. The principal bedroom is a particularly generous double, overlooking the rear garden and benefiting from its own en suite bathroom. There are three further bedrooms, offering plenty of flexibility for children, guests or home working, together with a family bathroom. The lift arrives within Bedroom 4, allowing this room and the wider first-floor accommodation to be readily accessible.
Outside
The house occupies an enviable corner position within Ruffield Close, giving it a noticeably wider plot than many neighbouring properties. It is set back from the road behind an established front garden, with lawn, mature specimen trees and well-stocked beds providing an attractive approach.
The rear garden has been designed to provide both year-round interest and relatively straightforward maintenance. A central lawn is surrounded by established flower and shrub borders, interspersed with smaller specimen trees and planting. A generous side return incorporates a raised bed, ideal for herbs, vegetables or further ornamental planting, together with useful space for garden storage.
Parking is another considerable advantage. The property has driveway parking together with a covered car port and an attached garage measuring approximately 18ft x 9ft, providing excellent parking, storage and practical space for a busy household.
THE PROPERTY
Local authorities: Hampshire County Council, Winchester City Council
Tenure: Freehold
Construction: Dating from 1970, detached double fronted with sentry box entry porch. A single storey rear extension was completed with planning permission in 2020, along with the installation of a one-person lift from the ground to first floor (which can be removed if not required by a purchaser). Brick elevation to ground floor, with hanging tiles to first floor, all under a tiled roof. Overall plot size 0.11 acres.
Parking: Private drive with parking for several cars, including a covered car port and single garage.
EPC Band D
Council Tax Band F
Services: Mains drainage, electricity, water and gas.
Heating: Gas boiler for hot water and central heating
Broadband: (Source Ofcom): Ultrafast Broadband available: 1000 mbps download
Flood Risk (Source: Govt Environment Agency): Rivers and Seas and Surface Water Risks Very Low.
Schooling: The property is within catchment for, and easy walking distance of, Weeke Primary School, Henry Beaufort Senior School, and the renowned Peter Symonds 6th Form College.
Location: Weeke is a popular district in Winchester within easy reach of the city centre and the mainline railway station with services to London Waterloo. Just along the road there are local shops, such as a Spar, Boots chemist, Costa Coffee, but also Waitrose and Aldi, Friarsgate GP surgery, and various takeaways and restaurants.
The historic town centre with its wide range of shops, boutiques, cafés and eateries and public houses, is within walking distance. Further entertainment and interest can be found in the river walks, the theatre, cinema, many museums and the city's stunning cathedral.
Brochures
Brochure- COUNCIL TAXA payment made to your local authority in order to pay for local services like schools, libraries, and refuse collection. The amount you pay depends on the value of the property.Read more about council Tax in our glossary page.
- Band: F
- PARKINGDetails of how and where vehicles can be parked, and any associated costs.Read more about parking in our glossary page.
- Garage,Covered,Off street,Allocated
- GARDENA property has access to an outdoor space, which could be private or shared.
- Yes
- ACCESSIBILITYHow a property has been adapted to meet the needs of vulnerable or disabled individuals.Read more about accessibility in our glossary page.
- Lift access

Add an important place to see how long it'd take to get there from our property listings.
__mins driving to your place
Affordability
About Nony Kerr-Smiley powered by Martin & Co, Winchester
64 Parchment Street, Winchester, Hampshire, SO23 8AT
Notes
Staying secure when looking for property
Ensure you're up to date with our latest advice on how to avoid fraud or scams when looking for property online.
Visit our security centre to find out moreDisclaimer - Property reference 100540006295. The information displayed about this property comprises a property advertisement. Rightmove.co.uk makes no warranty as to the accuracy or completeness of the advertisement or any linked or associated information, and Rightmove has no control over the content. This property advertisement does not constitute property particulars. The information is provided and maintained by Nony Kerr-Smiley powered by Martin & Co, Winchester. Please contact the selling agent or developer directly to obtain any information which may be available under the terms of The Energy Performance of Buildings (Certificates and Inspections) (England and Wales) Regulations 2007 or the Home Report if in relation to a residential property in Scotland.
*This is the average speed from the provider with the fastest broadband package available at this postcode. The average speed displayed is based on the download speeds of at least 50% of customers at peak time (8pm to 10pm). Fibre/cable services at the postcode are subject to availability and may differ between properties within a postcode. Speeds can be affected by a range of technical and environmental factors. The speed at the property may be lower than that listed above. You can check the estimated speed and confirm availability to a property prior to purchasing on the broadband provider's website. Providers may increase charges. The information is provided and maintained by Decision Technologies Limited. **This is indicative only and based on a 2-person household with multiple devices and simultaneous usage. Broadband performance is affected by multiple factors including number of occupants and devices, simultaneous usage, router range etc. For more information speak to your broadband provider.