An Extended 1930s Detached Home with Beautiful Period Detail

- PROPERTY TYPE
Detached
- BEDROOMS
4
- BATHROOMS
2
- SIZE
1,834 sq ft
170 sq m
- TENUREDescribes how you own a property. There are different types of tenure - freehold, leasehold, and commonhold.Read more about tenure in our glossary page.
Freehold
Key features
- See our video tour of 56 Hodge Lane
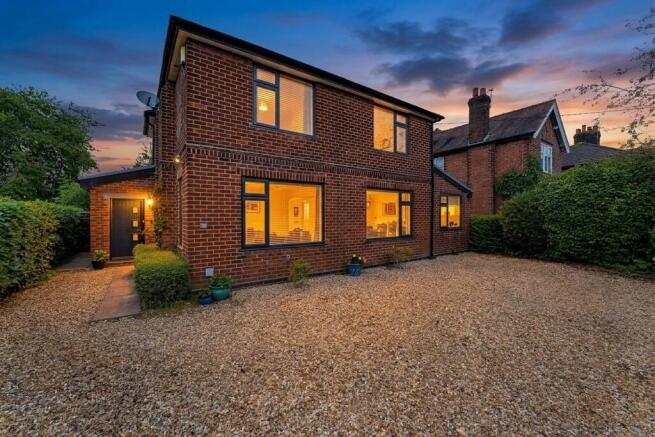
- Individual detached family home dating from 1938 with attractive period character
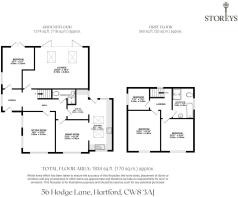
- Extended accommodation offering excellent flexibility across two floors
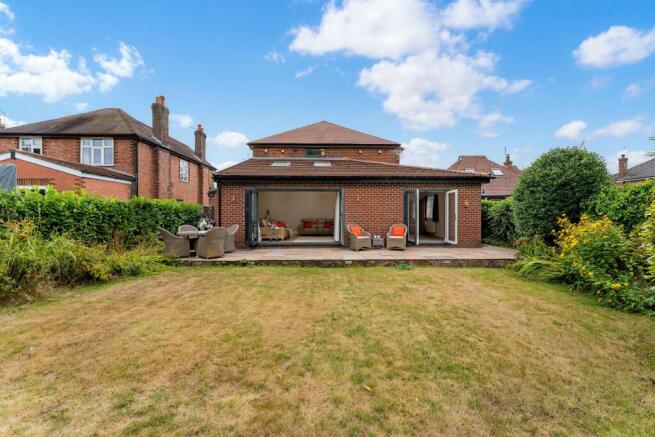
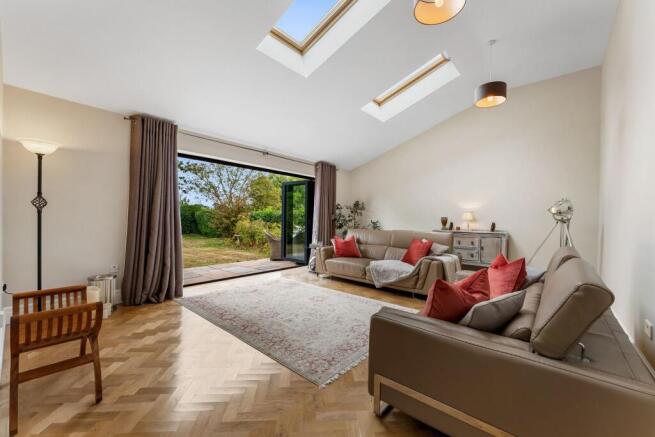
- Impressive garden lounge with high ceilings, rooflights and doors opening onto the rear garden
- Three separate reception spaces providing excellent family and entertaining areas
- Four bedrooms including a versatile ground floor bedroom
- Ground floor shower room alongside the first floor family bathroom
- Original parquet flooring and decorative external brickwork
- Generous and particularly private rear garden with driveway parking
- German made fitted bedroom furniture installed in 2022
Description
An Extended 1930s Detached Home with Beautiful Period Detail, Versatile Living and Private Gardens
Set towards the edge of Hartford in a quiet and established position, 56 Hodge Lane is a handsome detached home dating from 1938, combining the proportions and character of its era with a substantial later extension and a wonderfully private rear garden.
There is an appealing sense of individuality here. Original parquet flooring, decorative external brickwork and a collection of historic deeds provide a connection to the property's past, while the accommodation has evolved to offer the flexibility expected of a modern family home.
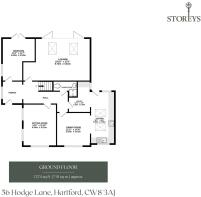
The layout is particularly versatile with three distinct reception spaces a kitchen and dining room, utility, ground floor shower room and the option of a forth bedroom downstairs. Upstairs are three further bedrooms and a family bathroom.
Character and Flexibility
The entrance opens into a generous hallway, immediately introducing one of the property's original features, parquet flooring that brings warmth and character to the interior. Historic deeds relating to the land date back to the 1800s, while documentation for the original house dates from its construction in 1938.
At the front is a traditional sitting room, a comfortable everyday living space with the proportions expected of a home from this period.
Alongside is a separate dining room, creating a more formal space for family meals and entertaining. This connects naturally with the kitchen where Corian worktops provide a contemporary finish.
The adjoining utility room keeps the practical elements of the home separate, while a ground floor shower room adds further convenience.
The Garden Lounge
The standout room is undoubtedly the large garden lounge at the rear.
Created as part of an extension completed in 2014, this is a dramatic living space with high ceilings, rooflights and doors opening directly onto the rear garden.
It is a room that changes the way the house feels, bringing considerably more light and volume to the ground floor and creating a natural connection with the gardens.
LIFE AT 56 HODGE LANE: “The garden lounge is our favourite part of the house - the high ceilings, skylights and doors opening onto the rear garden make it a wonderful space to spend time in.”
A Ground Floor Bedroom or Additional Reception Room
A particularly useful feature is the additional ground floor bedroom.
Its position away from the main living areas gives the property genuine flexibility. It could continue as a bedroom for guests or multigenerational living, while equally lending itself to use as a home office, snug, hobby room or further reception space.
Combined with the nearby shower room this part of the house offers possibilities that are difficult to find in a more conventional family layout.
Bedtime Beckons
The first floor is arranged around three bedrooms and a family bathroom.
The two larger bedrooms are generous doubles, while the third provides an ideal child's bedroom, nursery or home working space.
The bedrooms also benefit from German made fitted furniture installed in 2022, adding useful storage while maintaining a clean and considered finish.
Gardens and Setting
The gardens are central to the appeal of 56 Hodge Lane.
The property was chosen in part for its position on the periphery of Hartford, generous garden and the privacy afforded at the rear. The rear garden is particularly private, creating an outdoor setting that feels wonderfully secluded despite the convenience of the location.
LIFE AT 56 HODGE LANE: “The location was a big part of the appeal - being on the edge of Hartford with a generous garden, a quiet setting and so much privacy at the rear.”
The relationship between the house and garden is especially successful from the garden lounge, where the elevated ceiling, rooflights and doors draw the outside into the living space.
There is driveway parking to the front enabling parking for multiple vehicles, while a garden shed and partially boarded loft provide additional storage.
Life Locally
The Village Feel of Hartford
One of the qualities is Hartford's ability to retain the feel of a Cheshire village while offering an impressive range of amenities within walking distance.
From Hodge Lane, The Grange School, Hartford Bowling and Tennis Club, Sainsbury's Local, shops, restaurants, river walks and nature trails can all be reached on foot.
LIFE AT 56 HODGE LANE: “Hartford still has that small Cheshire village feel. You can walk to shops, pubs, restaurants and countryside walks and a short drive to Delamere Forest and Chester and Manchester remain incredibly accessible.”
For golf enthusiasts the property is also conveniently placed for well regarded local courses, including Vale Royal Abbey and Sandiway Golf Course.
Schools
Hartford is particularly well regarded by families for its choice of schooling.
The Grange School alongside local state schools, with the property's walkable position making day-to-day family life particularly convenient.
Walks and Green Space
For those who enjoy being outdoors, the area offers a choice of established walks and natural spaces.
Marshall's Arm Nature Reserve is highlighted as a favourite, together with walks around Whitegate, Sandiway and the Old Quarry. River walks and nature trails can also be accessed locally.
This balance between village amenities and green space is an important part of Hartford's appeal - it is possible to enjoy a quieter setting without feeling disconnected from everyday life.
Eating, Drinking and Everyday Essentials
Hartford's village centre provides a useful collection of shops, cafés, pubs and restaurants.
Sainsbury's Local and the Co-op are nearby for everyday essentials, while Hartford Village provides a nearby pub and Hartford Hall and The Hart of Hartford are highlighted among the local places to eat.
Connections
Both Greenbank and Hartford railway stations are convenient options from the property, providing rail connections towards Chester, Liverpool, Manchester and London, making this a well connected location for commuters and those travelling further afield. The property also benefits from convenient access to both Manchester and Liverpool airports.
By road, the position is equally useful, with Chester, Knutsford, Tarporley and Stockton Heath all accessible within approximately half an hour, depending on traffic.
A Hartford Home with a Different Feel
56 Hodge Lane offers something rather different from many modern family homes in the area.
Its 1930s origins give it character, the extension introduces a striking garden facing living space, and the flexible ground floor accommodation creates options for families at different stages of life.
Most importantly, there is a sense of space and privacy here. The generous gardens and tucked away rear aspect create a quieter environment, yet Hartford's schools, shops, restaurants, countryside walks and transport connections remain readily accessible.
It is that combination - character, flexibility, privacy and walkability - that makes this such an interesting opportunity in one of Cheshire's most popular village settings.
Disclaimer
Disclaimer
All descriptions, images and marketing materials are for general guidance only and highlight the lifestyle and features a property may offer. They do not form part of any contract or warranty. Whilst every effort is made to ensure accuracy, neither Storeys Of Cheshire nor the seller accepts responsibility for any errors. Buyers should verify all details through their own inspections, searches and legal advisers before proceeding.
We are legally required to conduct anti-money laundering checks on all buyers and sellers. These checks are carried out by Lifetime Legal, who will contact you once you've instructed us to sell or had an offer accepted.
The cost is £65 (incl. VAT), covering all data retrieval and monitoring required. This non-refundable fee must be paid directly to Lifetime Legal before we publish your property (vendors) or issue a memorandum of sale (buyers). We receive part of this fee for facilitating the service.
Brochures
56 Hodge Lane Brochure- COUNCIL TAXA payment made to your local authority in order to pay for local services like schools, libraries, and refuse collection. The amount you pay depends on the value of the property.Read more about council Tax in our glossary page.
- Band: F
- PARKINGDetails of how and where vehicles can be parked, and any associated costs.Read more about parking in our glossary page.
- Yes
- GARDENA property has access to an outdoor space, which could be private or shared.
- Yes
- ACCESSIBILITYHow a property has been adapted to meet the needs of vulnerable or disabled individuals.Read more about accessibility in our glossary page.
- Ask agent
Energy performance certificate - ask agent

Add an important place to see how long it'd take to get there from our property listings.
__mins driving to your place
Affordability

Notes
Staying secure when looking for property
Ensure you're up to date with our latest advice on how to avoid fraud or scams when looking for property online.
Visit our security centre to find out moreDisclaimer - Property reference d09ada9c-3855-4d1b-a846-690713ff0ba2. The information displayed about this property comprises a property advertisement. Rightmove.co.uk makes no warranty as to the accuracy or completeness of the advertisement or any linked or associated information, and Rightmove has no control over the content. This property advertisement does not constitute property particulars. The information is provided and maintained by Storeys of Cheshire, Cheshire. Please contact the selling agent or developer directly to obtain any information which may be available under the terms of The Energy Performance of Buildings (Certificates and Inspections) (England and Wales) Regulations 2007 or the Home Report if in relation to a residential property in Scotland.
*This is the average speed from the provider with the fastest broadband package available at this postcode. The average speed displayed is based on the download speeds of at least 50% of customers at peak time (8pm to 10pm). Fibre/cable services at the postcode are subject to availability and may differ between properties within a postcode. Speeds can be affected by a range of technical and environmental factors. The speed at the property may be lower than that listed above. You can check the estimated speed and confirm availability to a property prior to purchasing on the broadband provider's website. Providers may increase charges. The information is provided and maintained by Decision Technologies Limited. **This is indicative only and based on a 2-person household with multiple devices and simultaneous usage. Broadband performance is affected by multiple factors including number of occupants and devices, simultaneous usage, router range etc. For more information speak to your broadband provider.