
Waltham Road, White Waltham, Maidenhead, Berkshire, SL6

- PROPERTY TYPE
Detached
- BEDROOMS
5
- BATHROOMS
4
- SIZE
2,625-2,945 sq ft
244-274 sq m
- TENUREDescribes how you own a property. There are different types of tenure - freehold, leasehold, and commonhold.Read more about tenure in our glossary page.
Freehold
Key features
- Beautifully improved and comprehensively updated family home
- Flexible five bedroom accommodation including a self contained annexe
- Character features throughout, complemented by modern upgrades
- Large private and enclosed rear garden
- Sought after village setting with excellent local amenities
- EPC Rating = D
Description
Description
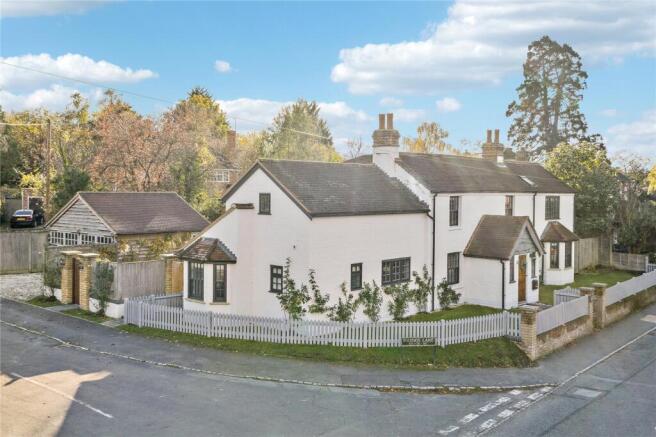
Little Grove Cottage is a beautifully presented family home that has been thoughtfully improved and updated by the current owners. Works include the installation of replacement double glazed windows and doors in period correct styles. The heating system has been upgraded with new radiators throughout, and the roof has been fully replaced and refurbished.
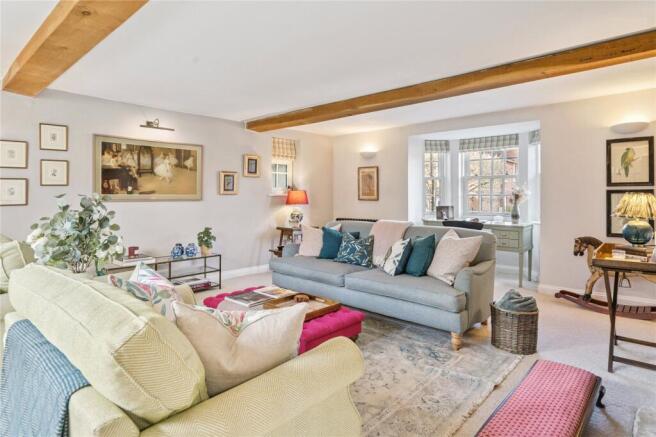
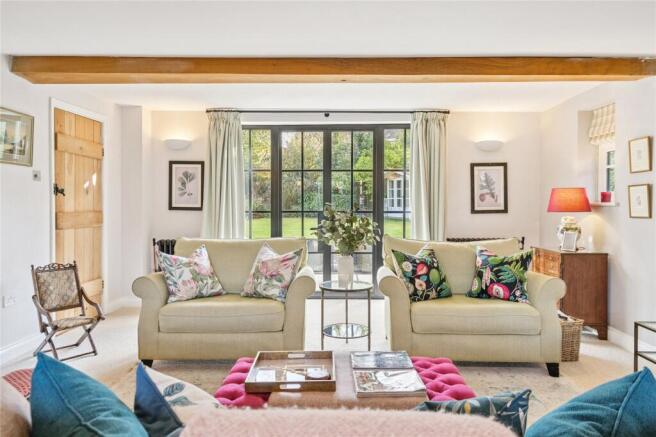
The tasteful interior blends a classic design scheme with charming features such as exposed beams, brickwork and traditional wooden doors. There is generous reception space throughout, perfect for relaxing and entertaining.
The spacious sitting room features a log burner set within an open brick fireplace. A bay window to the front and French doors to the garden flood the room with natural light, creating a warm and inviting atmosphere. Adjoining the sitting room is a snug with its own open fireplace, offering a cosy retreat for quieter evenings.
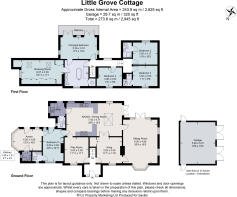
Both rooms lead into the dining area, which sits beneath a striking roof lantern. This space flows seamlessly into the magnificent kitchen, appointed with painted wood cabinets that complement the colour scheme throughout. The kitchen includes a classic butler sink, stone tiled flooring and a Rangemaster cooker. Three large windows overlook the garden, while a glazed door from the dining area opens onto the patio, ideal for al fresco dining and entertaining. Off the kitchen is a practical utility room incorporating a cloakroom and back door.
Two further rooms lead off the kitchen. A playroom, which can also be accessed from the inner hall and snug, and bedroom five, which together with the adjoining annexe creates a highly versatile self contained space. Benefiting from its own private entrance and kitchenette, the annexe can be separated from the main house via an independently lockable internal acoustic door, providing privacy and security when required.
Stairs from the inner hall rise to a first floor landing. The fabulous principal bedroom boasts two sets of French doors opening onto a balcony overlooking the private rear garden. It shares a luxurious en suite bathroom featuring a central roll-top bath, heritage suite and walk-in shower, along with access to a wonderful dressing room offering ample storage. There are two additional bedrooms on the other side of the house, each with en suite shower rooms, as well as a fourth bedroom.
Outside, the front of the property sits behind a classic picket fence and has been recently landscaped. It is mainly laid to lawn, with climbing roses adorning the façade, creating exceptional kerb appeal. To the rear, a large private garden is enclosed by mature shrubs, trees and fencing. The extensive lawn provides plenty of space to relax. A stone-paved patio runs across the rear of the house, offering an ideal spot for outdoor entertaining.
The thoughtfully arranged annexe benefits from its own entrance and incorporates a kitchenette, making it well suited to a variety of uses. Ideal for visiting family and friends, multi generational living, a home office or independent accommodation, the space offers excellent flexibility while retaining privacy, with the option to lock the internal connection to the main house when required.
A detached oak framed double garage and gravel driveway provide off road parking for several vehicles.
Location
White Waltham is a charming village with a thriving local community, village hall and the popular Beehive pub/restaurant opposite the cricket pitch.
Maidenhead is 3.8 miles away and has an extensive range of services with fast train services to London Paddington, including the Elizabeth Line for dire. The town of Windsor is under 9 miles away and the M4 at J8/9 and the M40 J6 provide access to Heathrow and the motorway network.
Highly regarded independent schools in the area include Lambrook School, Rupert House in Henley, Queen Anne’s in Caversham, St Piran’s in Maidenhead and Eton at Windsor.
Sporting facilities include fine golf courses at Temple, Castle Royle and Bearwood Lakes and the surrounding countryside offers extensive walking and riding.
Square Footage: 2,625 sq ft
Directions
Leave the M4 at Junction 8/9 and take the A404(M) towards High Wycombe. At Junction 9A, exit towards Cox Green/White Waltham. At the roundabout, turn right onto Shoppenhangers Road. Continue for approximately 2 miles into the village of White Waltham. Turn right opposite the village school into Innings Lane, and the house will be found on your right.
What3Words: easygoing.mandates.grades
Brochures
Web DetailsParticulars- COUNCIL TAXA payment made to your local authority in order to pay for local services like schools, libraries, and refuse collection. The amount you pay depends on the value of the property.Read more about council Tax in our glossary page.
- Band: G
- PARKINGDetails of how and where vehicles can be parked, and any associated costs.Read more about parking in our glossary page.
- Garage,Driveway,Off street,Rear,Private
- GARDENA property has access to an outdoor space, which could be private or shared.
- Yes
- ACCESSIBILITYHow a property has been adapted to meet the needs of vulnerable or disabled individuals.Read more about accessibility in our glossary page.
- Ask agent

Add an important place to see how long it'd take to get there from our property listings.
__mins driving to your place
Affordability


Notes
Staying secure when looking for property
Ensure you're up to date with our latest advice on how to avoid fraud or scams when looking for property online.
Visit our security centre to find out moreDisclaimer - Property reference HES250324. The information displayed about this property comprises a property advertisement. Rightmove.co.uk makes no warranty as to the accuracy or completeness of the advertisement or any linked or associated information, and Rightmove has no control over the content. This property advertisement does not constitute property particulars. The information is provided and maintained by Savills, Henley-On-Thames. Please contact the selling agent or developer directly to obtain any information which may be available under the terms of The Energy Performance of Buildings (Certificates and Inspections) (England and Wales) Regulations 2007 or the Home Report if in relation to a residential property in Scotland.
*This is the average speed from the provider with the fastest broadband package available at this postcode. The average speed displayed is based on the download speeds of at least 50% of customers at peak time (8pm to 10pm). Fibre/cable services at the postcode are subject to availability and may differ between properties within a postcode. Speeds can be affected by a range of technical and environmental factors. The speed at the property may be lower than that listed above. You can check the estimated speed and confirm availability to a property prior to purchasing on the broadband provider's website. Providers may increase charges. The information is provided and maintained by Decision Technologies Limited. **This is indicative only and based on a 2-person household with multiple devices and simultaneous usage. Broadband performance is affected by multiple factors including number of occupants and devices, simultaneous usage, router range etc. For more information speak to your broadband provider.