Rails Lane, Hayling Island, PO11 9LG

Letting details
- Let available date:
- Now
- Deposit:
- £1,500A deposit provides security for a landlord against damage, or unpaid rent by a tenant.Read more about deposit in our glossary page.
- Furnish type:
- Furnished or unfurnished, landlord is flexible
- Council Tax:
- Ask agent
- PROPERTY TYPE
Flat
- BEDROOMS
2
- BATHROOMS
1
- SIZE
Ask agent
Key features
- Direct Sea Views: Elevated coastal outlooks towards the beach and Solent.
- Private Balcony: Outdoor space accessible directly via full-height glass doors in the living room.
- Dual-Aspect Living Room: Bright, spacious lounge/diner with wood-effect flooring and modern neutral decor.
- High-Spec Gloss Kitchen: Sleek white handleless units with contrasting grey worktops and integrated wine cooler.
- Integrated Appliances: Fitted with an electric oven, induction hob, and stainless steel extractor hood.
- Luxury 4-Piece Bathroom: Soaking tub plus a separate walk-in rainfall shower enclosure.
- Two Generous Bedrooms: Good-sized bedrooms fitted with deep-pile grey carpets.
- Allocated Parking: Includes a designated private off-road parking bay (Space 5).
- Flexible Furnishing Terms: Offered part-furnished or unfurnished to suit tenant requirements.
- Prime Coastal Location: Moments from Hayling Island beach, local shops, cafes, and bus routes.
Description
LR1024 - Modern 2-Bedroom Coastal Flat
Furnishing: Part-Furnished or Unfurnished (Flexible)
Availability: Immediate / Available Now
A beautifully presented, light-filled 2-bedroom top-floor apartment boasting direct sea views across Hayling Island seafront. Finished to a sleek contemporary standard throughout, this home offers the ideal coastal lifestyle with flexible living space, private outdoor space, and allocated parking.
Key Features
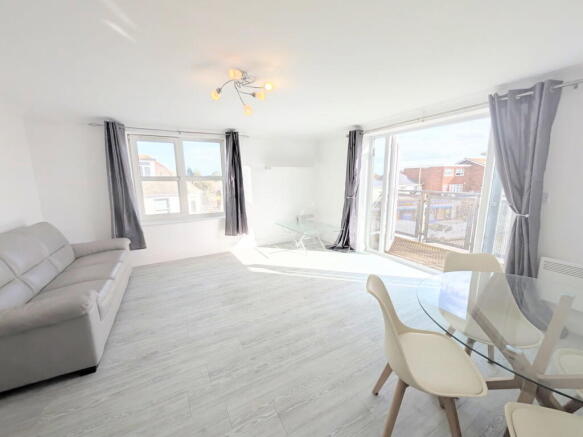
Private Balcony & Sea Views: Generous private balcony accessible via floor-to-ceiling glass doors, offering elevated, far-reaching views towards the coast and Solent.
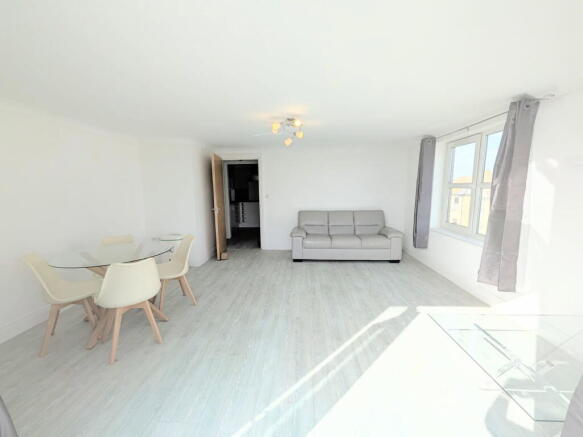
Dual-Aspect Open Plan Living Room: Expansive dual-aspect lounge and dining area featuring light wood-effect flooring, neutral crisp white walls, grey eyelet curtains, glass dining setup, and a leather sofa.
Ultra-Gloss Fitted Kitchen: High-spec white handleless unit layout with grey worktops, integrated electric oven, induction hob, stainless steel extractor, and a built-in wine cooler.
Luxury 4-Piece Bathroom: Contemporary family bathroom suite with a deep bath, separate walk-in rainfall shower enclosure with glass screen, integrated vanity unit, and wood-effect flooring.
Two Double Bedrooms: Two good-sized bedrooms with comfortable deep-pile grey carpets; master bedroom currently dressed with a double bed base.
Allocated Off-Road Parking: Dedicated private bay (Space 5) located to the rear of the development.
Comfort & Convenience: Double glazing and efficient electric wall heaters throughout.
Location
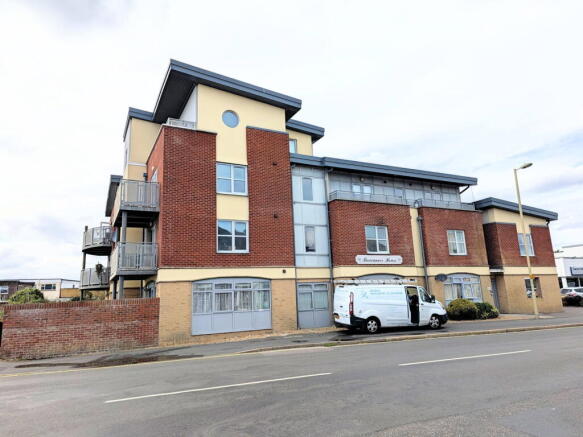
Situated on Rails Lane right by the beach, Buccaneer House puts coastal walks, local convenience shops, cafes, and island bus routes right on your doorstep.
Contact today to arrange a viewing.
- COUNCIL TAXA payment made to your local authority in order to pay for local services like schools, libraries, and refuse collection. The amount you pay depends on the value of the property.Read more about council Tax in our glossary page.
- Band: B
- PARKINGDetails of how and where vehicles can be parked, and any associated costs.Read more about parking in our glossary page.
- Allocated
- GARDENA property has access to an outdoor space, which could be private or shared.
- Ask agent
- ACCESSIBILITYHow a property has been adapted to meet the needs of vulnerable or disabled individuals.Read more about accessibility in our glossary page.
- Ask agent

Add an important place to see how long it'd take to get there from our property listings.
__mins driving to your place
Notes
Staying secure when looking for property
Ensure you're up to date with our latest advice on how to avoid fraud or scams when looking for property online.
Visit our security centre to find out moreDisclaimer - Property reference L169174. The information displayed about this property comprises a property advertisement. Rightmove.co.uk makes no warranty as to the accuracy or completeness of the advertisement or any linked or associated information, and Rightmove has no control over the content. This property advertisement does not constitute property particulars. The information is provided and maintained by eXp UK, South West. Please contact the selling agent or developer directly to obtain any information which may be available under the terms of The Energy Performance of Buildings (Certificates and Inspections) (England and Wales) Regulations 2007 or the Home Report if in relation to a residential property in Scotland.
*This is the average speed from the provider with the fastest broadband package available at this postcode. The average speed displayed is based on the download speeds of at least 50% of customers at peak time (8pm to 10pm). Fibre/cable services at the postcode are subject to availability and may differ between properties within a postcode. Speeds can be affected by a range of technical and environmental factors. The speed at the property may be lower than that listed above. You can check the estimated speed and confirm availability to a property prior to purchasing on the broadband provider's website. Providers may increase charges. The information is provided and maintained by Decision Technologies Limited. **This is indicative only and based on a 2-person household with multiple devices and simultaneous usage. Broadband performance is affected by multiple factors including number of occupants and devices, simultaneous usage, router range etc. For more information speak to your broadband provider.