17 Lower Abbotsgate, Kirkby Lonsdale, Carnforth, LA6 2JU

- PROPERTY TYPE
End of Terrace
- BEDROOMS
2
- BATHROOMS
1
- SIZE
Ask agent
- TENUREDescribes how you own a property. There are different types of tenure - freehold, leasehold, and commonhold.Read more about tenure in our glossary page.
Freehold
Key features
- Desirable and quite location
- End terrace House
- Excellent access to the Yorkshire Dales
- Great first home
- Low Maintenance Garden
- No chain
- Allocated parking
- Local schools within easy reach
- Close to local Amenities
Description
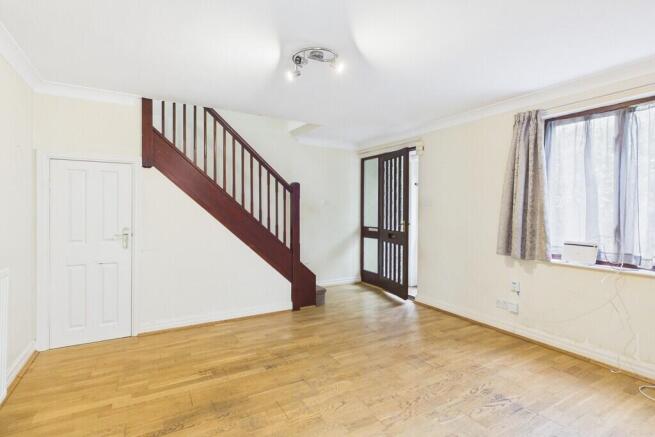
The living room is bright and inviting, with light oak flooring and a large front-aspect window allowing plenty of natural light to flood the room. An electric-style fire provides an attractive focal point, with understairs cupboard.
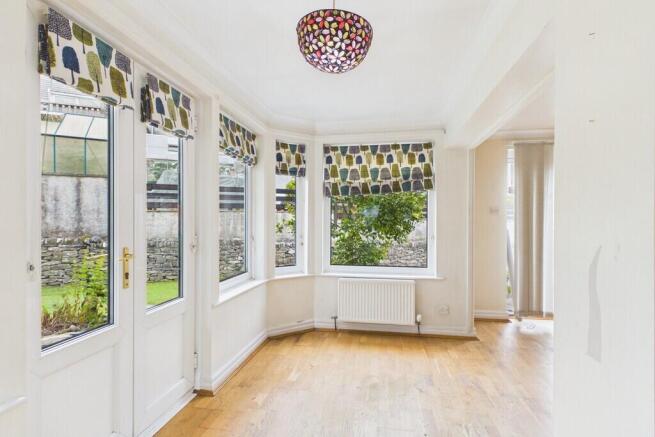
Double doors open through into the impressive open-plan kitchen and dining room - a fantastic space for both everyday family life and entertaining.
The kitchen is fitted with a range of dark oak wall and base units, complemented by a tiled splashback and contrasting work surfaces. A Belling-style range cooker with gas hob and extractor sits at the heart of the kitchen, while there is space and plumbing for both a washing machine and dishwasher. The sink and drainer are positioned beneath the rear window, creating a pleasant outlook while working in the kitchen.
Rear-aspect windows and glazed doors draw in plenty of natural light and providing a seamless connection to the garden. Further double doors open from the dining area, offering several access points and making this a particularly versatile space for entertaining.
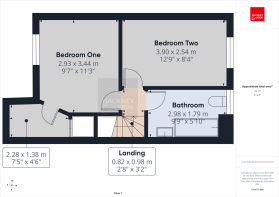
A carpeted staircase rises to the first-floor landing, where the accommodation is arranged around the family bathroom and two well-proportioned bedrooms.
The family bathroom features decorative tiling and a classic three-piece suite comprising a wash basin, WC and bath with shower and handheld attachment. A rear-aspect window provides natural light, while a wall-mounted heated towel rail adds a practical finishing touch.
Bedroom Two is a comfortable double room with carpeted flooring and a rear aspect, allowing plenty of natural light into the space. The room also provides access to the loft and benefits from excellent built-in storage, including hanging space, shelving and a built-in chest of drawers.
Bedroom One is a particularly generous double bedroom, with a front-aspect window and soft carpet underfoot. A door leads through to a useful walk-in wardrobe, offering a combination of hanging space and shelving, together with a built-in vanity desk. A Velux window brings additional light into this versatile dressing area, while a separate cupboard houses the hot water cylinder.
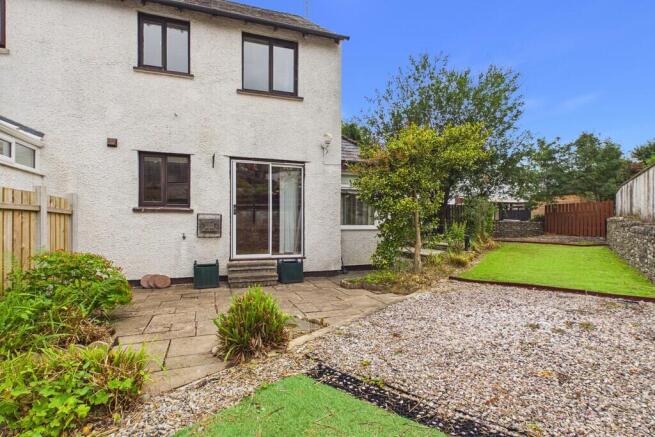
The rear garden is a real highlight of the property, offering a wonderful combination of entertaining space, established planting and areas for those who enjoy gardening.
Glazed doors from the kitchen open directly onto a paved patio, surrounded by attractive planted borders filled with colourful flowers. A small vegetable patch provides the opportunity to grow fruit, vegetables and herbs, while an oak fence creates definition between the different areas of the garden.
Further garden space includes a gravelled section and artificial lawn, creating a neat and well-maintained finish with minimal upkeep. Continuing around the garden, a small pond sits beside a second patio seating area, providing a peaceful spot to sit and enjoy the surroundings.
The garden is enclosed by fencing and benefits from a side gate providing access to the pathway, which leads towards both the front entrance and the property's designated parking space.
One designated parking space conveniently located a short distance from the front door.
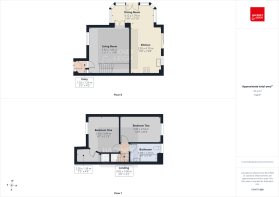
Entrance 3' 4" x 4' 2" (1.02m x 1.29m)
Living Room 12' 10" x 14' 8" (3.92m x 4.48m)
Dining Room 13' 6" x 5' 10" (4.12m x 1.79m)
Kitchen 9' 8" x 15' 8" (2.95m x 4.79m)
Bathroom 9' 9" x 5' 10" (2.98m x 1.79m)
Bedroom One 8' 7" x 11' 3" (2.63m x 3.44m)
Bedroom Two 12' 9" x 8' 3" (3.90m x 2.54m)
Property Information
Parking Allocated Parking Space
Tenure Freehold
Services Mains gas, Mains electricity, Mains Water & Mains Drainage
Council Tax Westmorland and Furness Council
Energy Performance Certificate The full Energy Performance Certificate is available on our website and also at any of our offices.
Viewings Strictly by appointment with Hackney & Leigh.
What3Words ///tech.lifeguard.biggest
Anti-Money Laundering Regulations: Please note that when an offer is accepted on a property, we must follow government legislation and carry out identification checks on all buyers under the Anti-Money Laundering Regulations (AML). We use a specialist third-party company to carry out these checks at a charge of £60.00 (inc. VAT) per individual or £50.00 (incl. vat) per individual, if more than one person is involved in the purchase (provided all individuals pay in one transaction). The charge is non-refundable, and you will be unable to proceed with the purchase of the property until these checks have been completed. In the event the property is being purchased in the name of a company, the charge will be £150 (incl. vat).
Disclaimer: All permits to view and particulars are issued on the understanding that negotiations are conducted through the agency of Messrs. Hackney & Leigh Ltd. Properties for sale by private treaty are offered subject to contract. No responsibility can be accepted for any loss or expense incurred in viewing or in the event of a property being sold, let, or withdrawn. Please contact us to confirm availability prior to travel. These particulars have been prepared for the guidance of intending buyers. No guarantee of their accuracy is given, nor do they form part of a contract. *Broadband speeds estimated and checked by on 16/09/2026
Brochures
2022 4pg Long- COUNCIL TAXA payment made to your local authority in order to pay for local services like schools, libraries, and refuse collection. The amount you pay depends on the value of the property.Read more about council Tax in our glossary page.
- Band: C
- PARKINGDetails of how and where vehicles can be parked, and any associated costs.Read more about parking in our glossary page.
- Allocated
- GARDENA property has access to an outdoor space, which could be private or shared.
- Yes
- ACCESSIBILITYHow a property has been adapted to meet the needs of vulnerable or disabled individuals.Read more about accessibility in our glossary page.
- Ask agent
17 Lower Abbotsgate, Kirkby Lonsdale, Carnforth, LA6 2JU

Add an important place to see how long it'd take to get there from our property listings.
__mins driving to your place
Affordability
About Hackney & Leigh, Kirkby Lonsdale
3 Market Square Kirkby Lonsdale Cumbria LA6 2AN



Notes
Staying secure when looking for property
Ensure you're up to date with our latest advice on how to avoid fraud or scams when looking for property online.
Visit our security centre to find out moreDisclaimer - Property reference 100251038111. The information displayed about this property comprises a property advertisement. Rightmove.co.uk makes no warranty as to the accuracy or completeness of the advertisement or any linked or associated information, and Rightmove has no control over the content. This property advertisement does not constitute property particulars. The information is provided and maintained by Hackney & Leigh, Kirkby Lonsdale. Please contact the selling agent or developer directly to obtain any information which may be available under the terms of The Energy Performance of Buildings (Certificates and Inspections) (England and Wales) Regulations 2007 or the Home Report if in relation to a residential property in Scotland.
*This is the average speed from the provider with the fastest broadband package available at this postcode. The average speed displayed is based on the download speeds of at least 50% of customers at peak time (8pm to 10pm). Fibre/cable services at the postcode are subject to availability and may differ between properties within a postcode. Speeds can be affected by a range of technical and environmental factors. The speed at the property may be lower than that listed above. You can check the estimated speed and confirm availability to a property prior to purchasing on the broadband provider's website. Providers may increase charges. The information is provided and maintained by Decision Technologies Limited. **This is indicative only and based on a 2-person household with multiple devices and simultaneous usage. Broadband performance is affected by multiple factors including number of occupants and devices, simultaneous usage, router range etc. For more information speak to your broadband provider.