
Main House, 3 Bed Holiday Cottage & 20 Acres, Alvington, Lydney, Gloucestershire. GL15 6AE

- PROPERTY TYPE
Detached
- BEDROOMS
4
- SIZE
4,950 sq ft
460 sq m
- TENUREDescribes how you own a property. There are different types of tenure - freehold, leasehold, and commonhold.Read more about tenure in our glossary page.
Freehold
Key features
- Outstanding Country Property, 20 Acres of Land
- Idyllic Rural Location, 10 Miles North Of Chepstow
- Superb 4 Bedroom Principle Dwelling, 3 Bed Holiday Cottage
- Fully Equipped 1 Bedroom Independent Living Wing
- 22 Pitch Camp Site, Beautiful Natural Lake
- Equestrian Facilities, Stables, Fenced Paddocks
- Walking Distance to Villages, Easy Access To Major Road and Rail Network.
Description
MAIN HOUSE
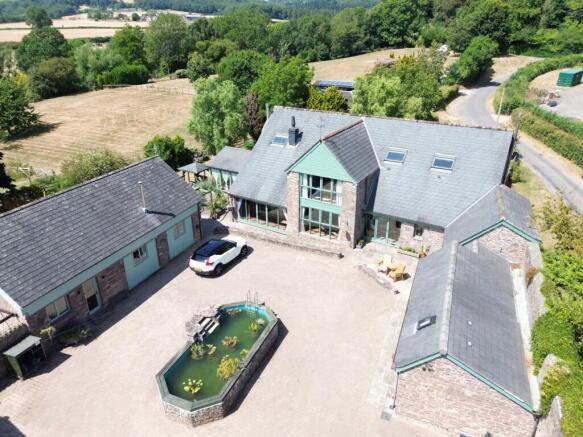
Beanhill Barn is a superb family home converted from an original threshing barn in 1996. It is spacious, warm and welcoming, the full height windows and fully glazed doors allowing light to flood through. This is a home of great character boasting original beams, exposed stone walls, natural oak and flagstone floors. Reclaimed cast iron radiators throughout add to the period appeal. The property has been finished to an exceptionally high standard.
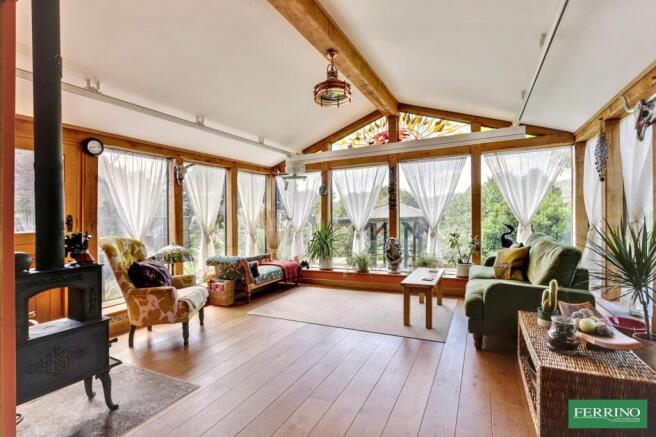
The oak framed entrance vestibule provides a fitting entrance to the immculately presented prinicpal reception rooms. The atmospheric sitting room is a comfortable restful room featuring an imposing central open fireplace and heavily beamed ceiling. A stunning oak-framed garden room extends from the sitting room and provides wonderful views across the garden and view beyond.
The farmhouse style kitchen centres around the iconic oil-fired Aga. Soft gloss cabinets are dressed wuth granite work surfaces with an inset Belfast style kitchen sink. Integrated appliances include a dishwasher, twin under-counter fridges, and a wine cooler. A perfect room for family gathering.
The generous dining room connects to the kitchen and retains much character with exposed beams and flagstone floor. Oak doors lead out to the garden. is open plan to the lovely panelled dining room where French doors open to the garden.
The snug is a glorious room with full height barn windows overlooking the courtyard. Ther present owners use this room as an exercise studio.
The study is a lovely quirky room with a mezzanine installed to provide additional storage or work space, reading area or den.
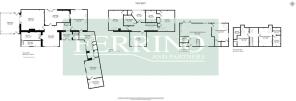
There are four double bedrooms to the first floor. Each reflect the history of the barn with timber beams and exposed stone walls on full display. Each of the bedrooms is generous in size and very comfortable, all have fine views of the garden or lovely surrounding countryside.
The master bedroom features a range of cleverly fitted wardrobes with bespoke oak doors neatly disguising access to a large en-suite bathroom. It has been fitted with an extra large walk-in drench shower with Moroccan style tiling, a roll top bath, WC and period wash basin.
The family bathroom is of the same classic style with large walk in shower.
HOLIDAY COTTAGE
The Udder Place, is a very attractive superbly presented detached cottage. As the name suggests, it has been professionally converted from an old milking parlour.
The Udder Place is successfully operating as a holiday cottage and for the past 12 months an exceptional Air B&B. It boasts an exceptionally high quality finish. The open plan design incorporates a full specification kitchen, sitting room, utility space and cloakroom. There is a spacious ground floor en-suite bedroom and two first floor double bedrooms each with en-suite facilities.
The cottage has a private sunny garden with hot tub on the terrace from which to enjoy the fabulous countryside views.
The Udder Place Conditions: The property may only be used for holiday purposes and not as an individual's main or sole dwelling. Additionally, the property must be retained as part of the main residence.
STABLE BLOCK
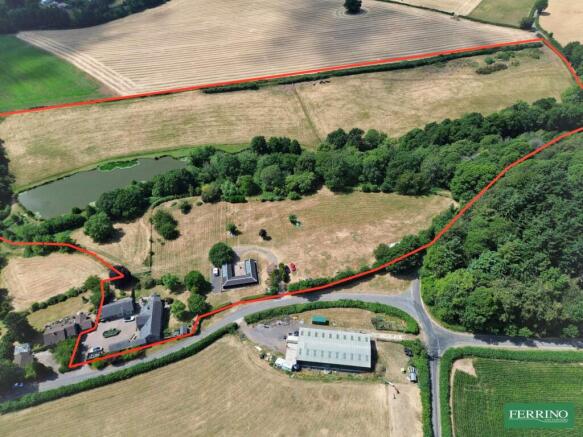
This substantial U-shaped purpose built stable block consists of five loose large boxes, a large workshop and garden machinery store room. Two of the stables have been expertly converted to modern shower and toilet facilities for the camp site. The solar panels are located on the stable block roof.
LAKE
The lake is fed by Cone Brook,. It is truly stunning, a beautiful unspoiled gem attracting a wide range of visiting species of wild fowl, birds and wildlife. It is fully stocked with Carp and Roach. The lovely tree lined boundary has a mown path that provides unhindered access around the whole perimeter. There is the potential business opportunity for introducing extra income generating activities including private fishing, wild swimming or paddle boarding.
OUTSIDE
The land extends to approximately 20 acres of mostly level and gently sloping ground. The campsite is easily accessible for vehicles from the lane. There are lovely walks through the paddocks and the woodland down to the lake. To the west lake is ideal grazing land for horses or live stock. The main garden has been well screened from the campsite and holiday cottage with the with the use clever low level planting and beautiful mature trees to include willow, cherry and walnut.
DIRECTIONS
What3Words - ///weaved.ushering.weddings
From the main road in Alvington, A48, turn into Clanna Road alongside the Globe Inn/Restaurant. Follow the lane for 0.7 miles to the Clanna Cross Roads. Bear left at the junction. Beanhill Barn is set back on the right hand side.
AGENT NOTE
The property is being sold as a whole lot. It is currently arranged as part residential and part commercial. Interested parties are encouraged to secure advice from an accountant or mortgage advisor if seeking financial information.
The campsite is not operating at full capacity presently, due to personal choice. Opportunity exists to significantly increase activity and turnover.
More land may be available by separate negotiation.
There are no rights of way across the land.
Accounts available to potential buyers on request.
Directions
What3Words - ///weaved.ushering.weddings
From the main road in Alvington, A48, turn into Clanna Road alongside the Globe Inn/Restaurant. Follow the lane for 0.7 miles to the Clanna Cross Roads. Bear left at the junction. Beanhill Barn is set back on the right hand side.
- COUNCIL TAXA payment made to your local authority in order to pay for local services like schools, libraries, and refuse collection. The amount you pay depends on the value of the property.Read more about council Tax in our glossary page.
- Band: E
- PARKINGDetails of how and where vehicles can be parked, and any associated costs.Read more about parking in our glossary page.
- Ask agent
- GARDENA property has access to an outdoor space, which could be private or shared.
- Yes
- ACCESSIBILITYHow a property has been adapted to meet the needs of vulnerable or disabled individuals.Read more about accessibility in our glossary page.
- Ask agent
Main House, 3 Bed Holiday Cottage & 20 Acres, Alvington, Lydney, Gloucestershire. GL15 6AE

Add an important place to see how long it'd take to get there from our property listings.
__mins driving to your place
Affordability




Notes
Staying secure when looking for property
Ensure you're up to date with our latest advice on how to avoid fraud or scams when looking for property online.
Visit our security centre to find out moreDisclaimer - Property reference PRA16063. The information displayed about this property comprises a property advertisement. Rightmove.co.uk makes no warranty as to the accuracy or completeness of the advertisement or any linked or associated information, and Rightmove has no control over the content. This property advertisement does not constitute property particulars. The information is provided and maintained by Ferrino & Partners, Lydney. Please contact the selling agent or developer directly to obtain any information which may be available under the terms of The Energy Performance of Buildings (Certificates and Inspections) (England and Wales) Regulations 2007 or the Home Report if in relation to a residential property in Scotland.
*This is the average speed from the provider with the fastest broadband package available at this postcode. The average speed displayed is based on the download speeds of at least 50% of customers at peak time (8pm to 10pm). Fibre/cable services at the postcode are subject to availability and may differ between properties within a postcode. Speeds can be affected by a range of technical and environmental factors. The speed at the property may be lower than that listed above. You can check the estimated speed and confirm availability to a property prior to purchasing on the broadband provider's website. Providers may increase charges. The information is provided and maintained by Decision Technologies Limited. **This is indicative only and based on a 2-person household with multiple devices and simultaneous usage. Broadband performance is affected by multiple factors including number of occupants and devices, simultaneous usage, router range etc. For more information speak to your broadband provider.