
John Thresh Way, Langford, CM9

- PROPERTY TYPE
Detached
- BEDROOMS
5
- BATHROOMS
4
- SIZE
Ask agent
- TENUREDescribes how you own a property. There are different types of tenure - freehold, leasehold, and commonhold.Read more about tenure in our glossary page.
Freehold
Key features
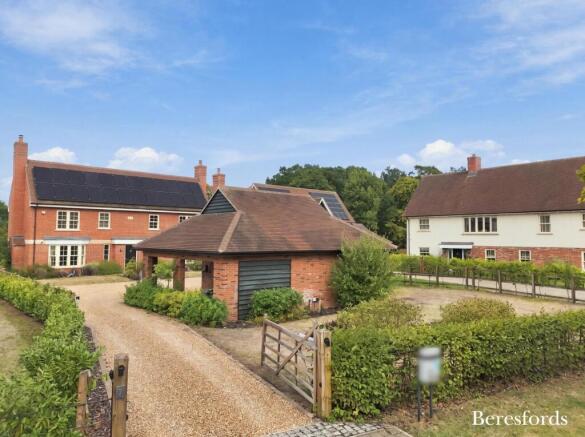
- 0.6-acre plot in the sought-after Langford Park development
- Substantial five bedroom detached home
- Over 3,000 sqft of contemporary, upgraded accommodation
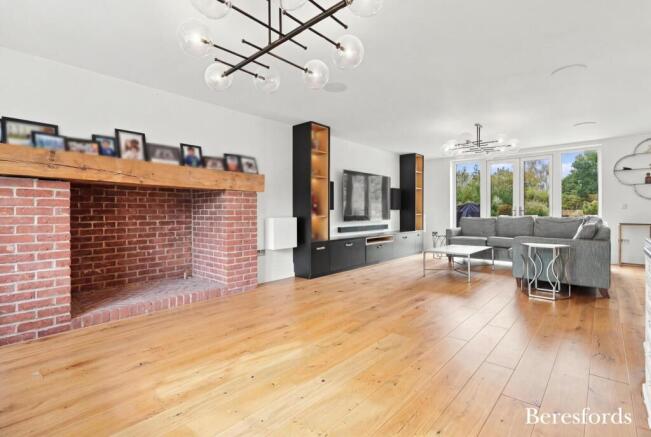
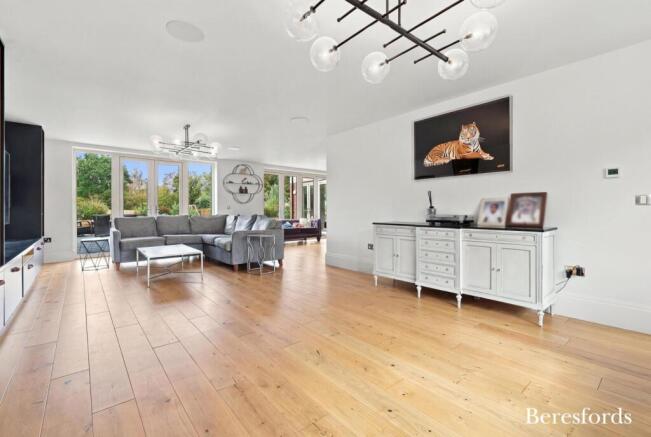
- Large L-shaped open-plan living space and designer kitchen/diner
- Three en-suites plus a family bathroom
- Large loft with staircase and structural finish
- Oversized double garage and attached carport
- Underfloor heating to the ground floor with individual room thermostats
- Control4 smart-home system with integrated audio, video and network connectivity
- Entertainment setup including 5.2 surround sound and whole-house music streaming
Description
Built in 2020 by Sunbury Homes, the property has been further enhanced by the current owners to create a sophisticated and highly connected modern home, whilst retaining the space and practicality required for family living.
A spacious entrance hallway provides an impressive introduction to the property and leads through to the principal ground floor accommodation. At the heart of the home is a large L-shaped open-plan living space, providing excellent flexibility for relaxing, dining and entertaining, with a superb flow between the different areas.
The impressive kitchen/diner forms a natural focal point and is fitted with a quality designer kitchen incorporating a generous central island and a comprehensive range of integrated appliances. These include two conventional ovens, a combination convection/microwave oven, steam oven, induction hob, extractor and dishwasher.
A separate study provides an ideal home-working environment, whilst a useful utility room and cloakroom complete the ground floor accommodation.
To the first floor are five well-proportioned double bedrooms, three of which benefit from luxury en-suite facilities. The remaining bedrooms are served by the family bathroom. The accommodation is further enhanced by wooden flooring throughout and underfloor heating to the ground floor, with individual room thermostats providing excellent control over the heating in each area.
The property has been equipped with an advanced Control4 home automation system, incorporating audio, video and network connectivity throughout the house. This provides a seamless smart-home environment with minimal visible wiring. The integrated entertainment system includes a 5.2 designer surround sound system with Acoustic speakers and Arcam amplifiers, together with Triad Gold speakers, allowing music and video to be streamed throughout the property.
Energy efficiency has also been carefully considered, with 24 solar panels complemented by two Tesla Powerwall batteries, allowing energy generated by the solar array to be stored for later use. The property also benefits from two EV charging points.
One of the property’s particularly impressive features is its substantial loft space. With a staircase already in place and the area structurally finished, it offers considerable additional potential. The space provides an exciting opportunity for the new owners to adapt and utilise it according to their individual requirements, subject to any necessary planning permissions and consents.
Externally, the property occupies a generous plot of approximately 0.6 acres, approached via a large, sweeping driveway which provides extensive off-road parking. The oversized double garage is complemented by an attached carport, while the garage itself benefits from power, lighting and electrically operated doors.
The gardens provide an excellent setting for both entertaining and family use, with an extensive paved terrace and generous lawned areas. Both the front and rear gardens benefit from an irrigation system, while external power and water supplies are also provided.
Langford Park is ideally located for access to the A12 and the surrounding towns and villages. Maldon is approximately 2.5 miles away, with Witham approximately 4.3 miles and Chelmsford approximately 10.9 miles. Hatfield Peverel railway station is approximately 3.7 miles away, providing services to London Liverpool Street in around 40 minutes, with Witham railway station approximately 3.8 miles away.
The picturesque villages of Little Baddow, Danbury and Wickham Bishops are also within easy reach. The location is particularly convenient for families, with New Hall School’s dedicated coach service operating from Langford Park, providing a direct school transport option to the school in Boreham. In addition, a coach service is also available from the development to the grammar schools in Colchester and Chelmsford.
This impressive home offers a rare combination of substantial, contemporary accommodation, an exceptional approximately 0.6-acre plot and an outstanding level of technology and specification. Features include solar panels with battery storage, smart-home automation, integrated entertainment systems, EV charging and significant additional loft potential, creating a versatile and highly future-focused home.
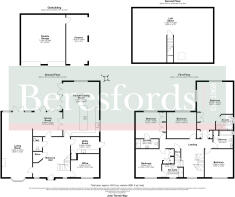
Ground Floor
Spacious Reception Hallway
Living Room
30' 5" x 14' 2"
Dining Room
11' 3" x 13' 10"
Kitchen/Dining Room
25' 5" x 16' 9"
Utility Room
10' 6" x 13' 3"
Office
10' 10" x 13' 3"
Cloakroom/WC
First Floor
Bedroom One
26' 5" x 16' 9"
En-suite
7' 1" x 8' 0"
Bedroom Two
13' 2" x 14' 2"
En-suite
1.83m (max) x 3m
Bedroom Three
12' 3" x 14' 2"
En-suite
4' 4" x 10' 9"
Bedroom Four
13' 2" x 13' 3"
Bedroom Five
12' 3" x 13' 10"
Family Bathroom
8' 4" x 9' 2"
Second Floor
Loft Room
25' 4" x 37' 7"
External Features
Detached Double Garage
23' 0" x 20' 9"
Carport
23' 0" x 10' 0"
Brochures
Particulars- COUNCIL TAXA payment made to your local authority in order to pay for local services like schools, libraries, and refuse collection. The amount you pay depends on the value of the property.Read more about council Tax in our glossary page.
- Band: G
- PARKINGDetails of how and where vehicles can be parked, and any associated costs.Read more about parking in our glossary page.
- Garage,Driveway,EV charging
- GARDENA property has access to an outdoor space, which could be private or shared.
- Yes
- ACCESSIBILITYHow a property has been adapted to meet the needs of vulnerable or disabled individuals.Read more about accessibility in our glossary page.
- Ask agent
John Thresh Way, Langford, CM9

Add an important place to see how long it'd take to get there from our property listings.
__mins driving to your place
Affordability


Notes
Staying secure when looking for property
Ensure you're up to date with our latest advice on how to avoid fraud or scams when looking for property online.
Visit our security centre to find out moreDisclaimer - Property reference NBC261557. The information displayed about this property comprises a property advertisement. Rightmove.co.uk makes no warranty as to the accuracy or completeness of the advertisement or any linked or associated information, and Rightmove has no control over the content. This property advertisement does not constitute property particulars. The information is provided and maintained by Beresfords, Maldon. Please contact the selling agent or developer directly to obtain any information which may be available under the terms of The Energy Performance of Buildings (Certificates and Inspections) (England and Wales) Regulations 2007 or the Home Report if in relation to a residential property in Scotland.
*This is the average speed from the provider with the fastest broadband package available at this postcode. The average speed displayed is based on the download speeds of at least 50% of customers at peak time (8pm to 10pm). Fibre/cable services at the postcode are subject to availability and may differ between properties within a postcode. Speeds can be affected by a range of technical and environmental factors. The speed at the property may be lower than that listed above. You can check the estimated speed and confirm availability to a property prior to purchasing on the broadband provider's website. Providers may increase charges. The information is provided and maintained by Decision Technologies Limited. **This is indicative only and based on a 2-person household with multiple devices and simultaneous usage. Broadband performance is affected by multiple factors including number of occupants and devices, simultaneous usage, router range etc. For more information speak to your broadband provider.