7A The Square, Yardley Hastings, Northampton

- PROPERTY TYPE
House
- BEDROOMS
3
- SIZE
Ask agent
- TENUREDescribes how you own a property. There are different types of tenure - freehold, leasehold, and commonhold.Read more about tenure in our glossary page.
Freehold
Key features
- SUBSTANTIAL THREE DOUBLE BEDROOM DETACHED HOME
- LARGE KITCHEN/BREAKFAST ROOM
- GARAGE & STORES & OFF ROAD PARKING
- WRAP AROUND GARDEN
- PRIVATE POSITION IN SOUGHT AFTER VILLAGE
- OFSTED OUTSTANDING PRIMARY SCHOOL
- REKNOWNED PUBLIC HOUSE
Description
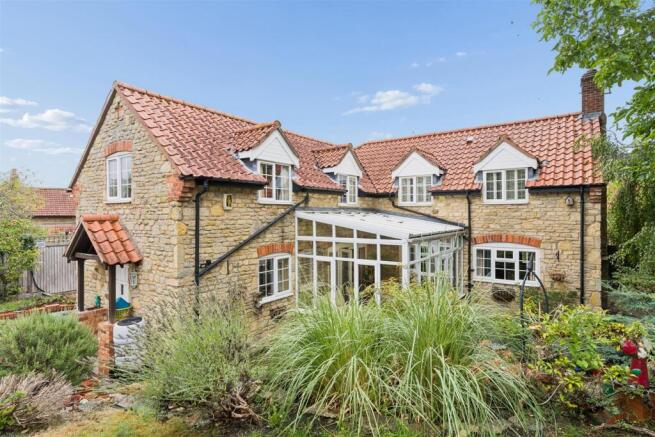
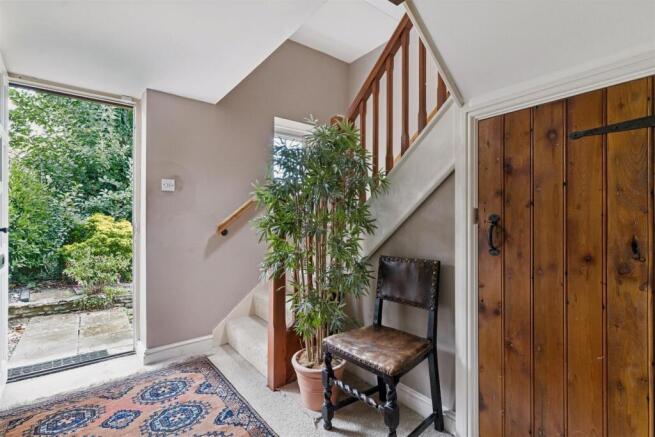
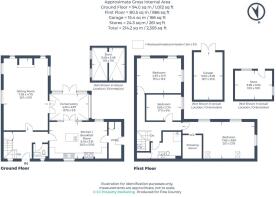
Property Walk Through - The property stands elevated from the gravel driveway with steps up to a traditional storm porch with a pantile roof sheltering the entrance door. Through the door is a reception lobby with a hallway leading off. From the lobby the staircase rises to the first floor having a useful store area under. The part tiled cloakroom is located in the hallway.
Doors open from the lobby to an impressive sitting room featuring a striking floor to ceiling brick built fireplace with bressummer beam over which houses a wood burning stove. Wall lights are arranged around the room and there is an exposed ceiling beam. Windows attract natural light from two aspects and double doors open to the conservatory.
The kitchen/ dining room stands at the end of the hallway and is very generously proportioned. There are an extensive range of natural wood cabinets, some glass fronted at a higher level and various drawer units. There is a centrally located gas fired "AGA" which is housed within an ornamental fireplace with a butler sink located nearby. An island unit provides two electric hob plates and incorporates a wine rack and shelved areas. A housing is available for an upright fridge freezer whilst a timber upright and beamed ceiling offer interesting features. This kitchen can accommodate a large table and chairs making this an ideal room to engage with friends and family. A door opens to a utility area which has plumbing installed for a washing machine and a wall mounted gas boiler serving the central heating and hot water systems. A door opens from here into the garden.
The conservatory is created using two existing stone walls and the addition of double glazed panels under a Perspex roof to the other two sides. It offers a comfortable haven to relax and unwind with pleasant views over the garden. Window openers allow a gentle flow of air and a door opens directly into the garden.
First Floor
The landing on the first floor diverges in two directions, one leading to the master bedroom with its spacious walk in wardrobe and windows to three sides. An additional bedroom on this area of landing is arranged currently as a study but is a good size for the smallest of the bedrooms. Opposite is the family shower room which is effectively a wet room, fully tiled to floors and ceiling with a walk in shower and protective screen. A WC and wash basin are also in situ.
The landing which leads in the opposite direction accesses a room which proportionally to the other bedrooms is second in size and of ample floorspace. This room has double aspect windows with attractive shuttering.
Outside
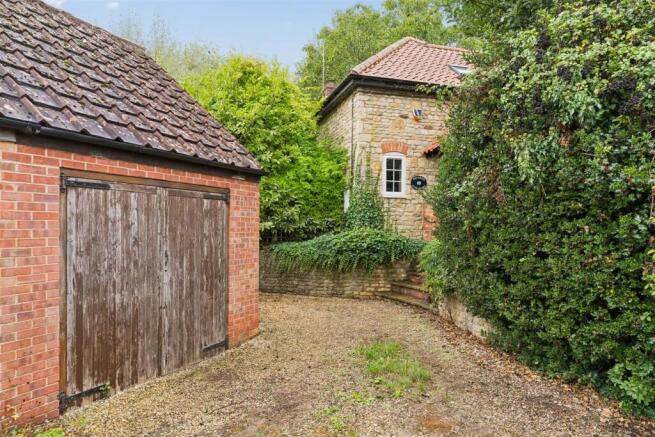
A gated access at the front provides pedestrian access to the gardens which wrap around the property. Various flower beds have been created, attractively dressed with pantiles and red brick edging. The flower beds have been arranged on differing levels and interspersed here and there with areas of lawn and also a pond. Patio is laid extensively around the property creating external seating areas of choice to enjoy al fresco dining or otherwise to allow a gathering of friends to mingle and congregate. Two outbuildings can be found in the garden, a spacious stone barn ideal for workshop purposes and a brick building , absolutely for storage of all a gardeners necessary implements which also has a rear access from the Northampton Road. A single garage stands to the front of the property with off road parking alongside.
Disclaimer - Whilst we endeavour to make our sales particulars accurate and reliable, if there is any point which is of particular importance to you please contact the office and we will be pleased to verify the information for you. Do so, particularly if contemplating travelling some distance to view the property. The mention of any appliance and/or services to this property does not imply that they are in full and efficient working order, and their condition is unknown to us. Unless fixtures and fittings are specifically mentioned in these details, they are not included in the asking price. Some items may be available subject to negotiation with the Vendor.
Notice To Purchasers - In order that we meet legal obligations, should a purchaser have an offer accepted on any property marketed by us they will be required to undertake a digital identification check. We use a specialist third party service to do this. There will be a non refundable charge of £18 (£15+VAT) per person, per purchase, for this service.
Brochures
7A The Square, Yardley Hastings, NorthamptonBrochure- COUNCIL TAXA payment made to your local authority in order to pay for local services like schools, libraries, and refuse collection. The amount you pay depends on the value of the property.Read more about council Tax in our glossary page.
- Band: F
- PARKINGDetails of how and where vehicles can be parked, and any associated costs.Read more about parking in our glossary page.
- Off street,No disabled parking
- GARDENA property has access to an outdoor space, which could be private or shared.
- Yes
- ACCESSIBILITYHow a property has been adapted to meet the needs of vulnerable or disabled individuals.Read more about accessibility in our glossary page.
- Ask agent
7A The Square, Yardley Hastings, Northampton

Add an important place to see how long it'd take to get there from our property listings.
__mins driving to your place
Affordability

Notes
Staying secure when looking for property
Ensure you're up to date with our latest advice on how to avoid fraud or scams when looking for property online.
Visit our security centre to find out moreDisclaimer - Property reference 34940872. The information displayed about this property comprises a property advertisement. Rightmove.co.uk makes no warranty as to the accuracy or completeness of the advertisement or any linked or associated information, and Rightmove has no control over the content. This property advertisement does not constitute property particulars. The information is provided and maintained by Fine & Country, Olney & Newport Pagnell. Please contact the selling agent or developer directly to obtain any information which may be available under the terms of The Energy Performance of Buildings (Certificates and Inspections) (England and Wales) Regulations 2007 or the Home Report if in relation to a residential property in Scotland.
*This is the average speed from the provider with the fastest broadband package available at this postcode. The average speed displayed is based on the download speeds of at least 50% of customers at peak time (8pm to 10pm). Fibre/cable services at the postcode are subject to availability and may differ between properties within a postcode. Speeds can be affected by a range of technical and environmental factors. The speed at the property may be lower than that listed above. You can check the estimated speed and confirm availability to a property prior to purchasing on the broadband provider's website. Providers may increase charges. The information is provided and maintained by Decision Technologies Limited. **This is indicative only and based on a 2-person household with multiple devices and simultaneous usage. Broadband performance is affected by multiple factors including number of occupants and devices, simultaneous usage, router range etc. For more information speak to your broadband provider.