Merton, 59 Main Road, Colden Common, Winchester, SO21

Letting details
- Let available date:
- Now
- Deposit:
- £2,134A deposit provides security for a landlord against damage, or unpaid rent by a tenant.Read more about deposit in our glossary page.
- Furnish type:
- Unfurnished
- Council Tax:
- Ask agent
- PROPERTY TYPE
Semi-Detached
- BEDROOMS
3
- BATHROOMS
1
- SIZE
Ask agent
Key features
- Characterful three/four-bedroom period family home
- Recently refreshed throughout
- Versatile accommodation arranged across three floors
- Kings School Catchment
- Cosy living room with a log burner
- Spacious bathroom with a freestanding bath and separate shower
- Exceptional rear garden with a secluded fire-pit
- Driveway parking for several vehicles
- Detached garage & wood store
- Unfurnished and available for immediate occupation
Description
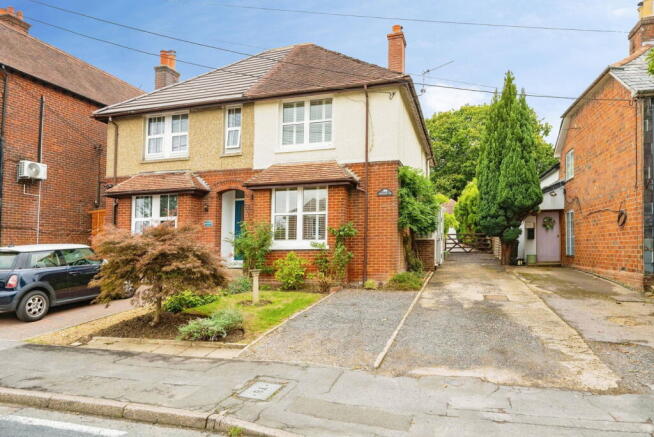
Welcome to Merton... a characterful three/four-bedroom home situated in the popular village of Colden Common. Arranged across three floors and recently refreshed throughout, this inviting family property combines charming original features with flexible living spaces and an exceptional rear garden.
Further highlights include a cosy log burner, two reception rooms, a spacious family bathroom, extensive driveway parking, a detached garage and a separate workshop. Offered unfurnished and available for immediate occupation, Merton is a wonderfully individual home with plenty of space both inside and out.
Location
Colden Common is a well-connected Hampshire village positioned within easy reach of Winchester, Eastleigh and the surrounding countryside. The village offers a strong selection of everyday amenities, including convenience stores, public houses, a doctor’s surgery and well-regarded local schooling.
For commuters, the property provides convenient access to the M3 and M27, while mainline railway services are available from nearby Winchester, Eastleigh and Shawford. The surrounding area also offers numerous countryside walks, green spaces and family-friendly leisure opportunities, making this an excellent setting for those seeking village life without sacrificing connectivity.
Property
The property is approached via an driveway, which provides off-road parking for several vehicles and continues along the side of the house towards the detached garage and separate workshop.
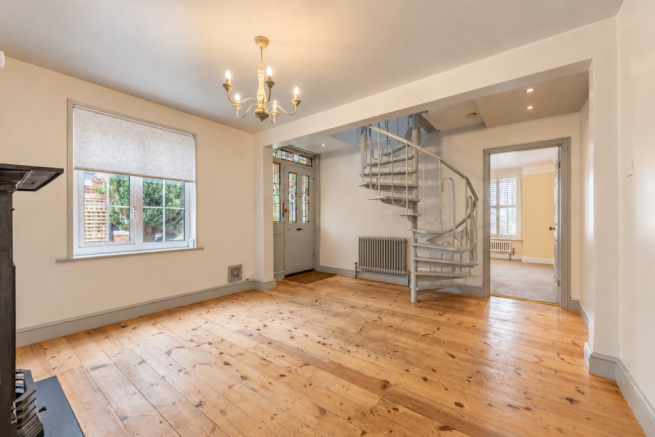
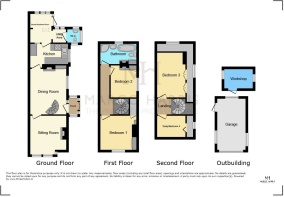
Entry is through a small side porch, where a beautiful stained-glass door immediately sets the tone for the character found throughout the home. The porch opens into a welcoming central dining room, which provides a generous setting for family meals and entertaining. A decorative fireplace creates an attractive focal point within the room, although this is ornamental and not available for use.
Positioned at the front of the house is a separate sitting room, offering a comfortable and cosy space in which to relax. The log burner is a particularly appealing feature and is perfect for creating a warm atmosphere during the colder months.
To the rear is a well-equipped kitchen, offering plenty of cupboard storage, worktop space and room for everyday cooking. The kitchen continues into the garden room, which provides a useful and adaptable additional area. This space works particularly well as a boot room, utility area or informal breakfast space and provides direct access to the garden. A convenient ground-floor WC is also located here.
One of the property’s most distinctive features is the spiral staircase rising from the dining room and connecting all three floors.
The first floor is home to two well-proportioned bedrooms and an impressive family bathroom. The bathroom is spacious and beautifully presented, featuring a freestanding bath, a separate shower enclosure and a contemporary suite.
Continuing to the top floor, the third bedroom enjoys a rear-facing outlook with attractive views along the garden. The fourth room offers further flexibility and would work particularly well as a nursery, home office, dressing room or occasional bedroom.
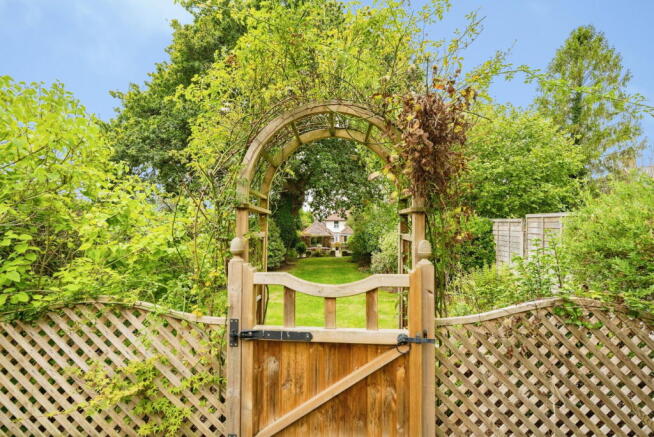
Outside, the substantial rear garden is a genuine highlight of this home. The first section is principally laid to lawn, accompanied by a patio area that is ideal for outdoor dining, entertaining and relaxing during the warmer months. Beyond this is a more secluded section of garden, creating a private retreat with a fire-pit area positioned at the far end.
The driveway, detached garage, wood store and separate workshop provide excellent parking and storage options, further enhancing the practicality of this impressive family home.
Summary
Merton is a wonderfully characterful and highly versatile family home offering generous accommodation across three floors. With its two reception rooms, cosy log burner, flexible three/four-bedroom layout, spacious bathroom and extensive outside space, the property offers an appealing blend of charm, comfort and practicality.
The exceptional rear garden, ample driveway parking, garage and workshop make this a particularly rare opportunity within Colden Common. Offered unfurnished and available for immediate occupation, early viewing is highly recommended.
The Marco Harris Process
Due to the high demand for this property, viewing slots may be limited, so we encourage you to get in touch as soon as possible to secure a time that works for you. Our main phone line may be busy, so rather than calling repeatedly, we recommend reaching out via our lettings WhatsApp number or social media channels for a quicker response.
Once all viewing slots are filled, the property may be taken off the market. To avoid missing out, we strongly advise contacting us promptly.
At Marco Harris, we are committed to providing a fair and equal opportunity for all applicants. Our goal is to deliver an outstanding customer experience, and we take great pride in assisting you in this competitive market. However, while we strive to help every applicant, we cannot be held responsible if a property is secured by another party before you have had the chance to proceed.
Disclaimer: Whilst every effort has been made to ensure accuracy, the details provided are intended as a general guide only and do not form part of any offer or contract. Prospective tenants should not rely on these particulars as statements of fact and must satisfy themselves, through inspection or other means, regarding their accuracy. Room sizes are approximate and should not be used as a basis for furnishings. Please note that some photography may have been digitally enhanced, including through the use of AI, for presentation and marketing purposes.
- COUNCIL TAXA payment made to your local authority in order to pay for local services like schools, libraries, and refuse collection. The amount you pay depends on the value of the property.Read more about council Tax in our glossary page.
- Band: D
- PARKINGDetails of how and where vehicles can be parked, and any associated costs.Read more about parking in our glossary page.
- Driveway
- GARDENA property has access to an outdoor space, which could be private or shared.
- Private garden,Patio
- ACCESSIBILITYHow a property has been adapted to meet the needs of vulnerable or disabled individuals.Read more about accessibility in our glossary page.
- Ask agent
Merton, 59 Main Road, Colden Common, Winchester, SO21

Add an important place to see how long it'd take to get there from our property listings.
__mins driving to your place
Notes
Staying secure when looking for property
Ensure you're up to date with our latest advice on how to avoid fraud or scams when looking for property online.
Visit our security centre to find out moreDisclaimer - Property reference L169181. The information displayed about this property comprises a property advertisement. Rightmove.co.uk makes no warranty as to the accuracy or completeness of the advertisement or any linked or associated information, and Rightmove has no control over the content. This property advertisement does not constitute property particulars. The information is provided and maintained by Marco Harris, Southampton. Please contact the selling agent or developer directly to obtain any information which may be available under the terms of The Energy Performance of Buildings (Certificates and Inspections) (England and Wales) Regulations 2007 or the Home Report if in relation to a residential property in Scotland.
*This is the average speed from the provider with the fastest broadband package available at this postcode. The average speed displayed is based on the download speeds of at least 50% of customers at peak time (8pm to 10pm). Fibre/cable services at the postcode are subject to availability and may differ between properties within a postcode. Speeds can be affected by a range of technical and environmental factors. The speed at the property may be lower than that listed above. You can check the estimated speed and confirm availability to a property prior to purchasing on the broadband provider's website. Providers may increase charges. The information is provided and maintained by Decision Technologies Limited. **This is indicative only and based on a 2-person household with multiple devices and simultaneous usage. Broadband performance is affected by multiple factors including number of occupants and devices, simultaneous usage, router range etc. For more information speak to your broadband provider.