
Hawbush Rise, Welwyn

- PROPERTY TYPE
Semi-Detached
- BEDROOMS
4
- BATHROOMS
2
- SIZE
1,365 sq ft
127 sq m
- TENUREDescribes how you own a property. There are different types of tenure - freehold, leasehold, and commonhold.Read more about tenure in our glossary page.
Freehold
Description
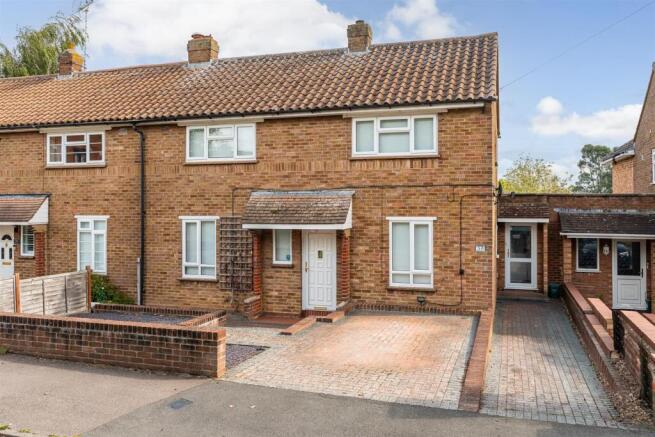
Bryan Bishop and Partners are delighted to bring to the market this four double bedroom, two bathroom family home set along a quiet residential cul-de-sac within an easy walk of the centre of the thriving and popular village of Welwyn. This spacious and flexible property benefits from a ground floor bedroom and shower room, readily accessed through a separate front door yet still connected into the rest of the house, making it ideal for multi-generational living, allowing a family member a good degree of independence and freedom whilst still supporting them on a day to day basis. This arrangement would alternatively allow separate access to that semi self contained suite of rooms for business use if that suited your family’s needs better. There is off-street parking at the front and a very large double garage/workshop with separate vehicular access to the rear which also has a substantial driveway and hardstanding area beyond the large rear garden.
Accommodation:
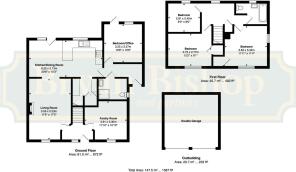
The front door is set beneath a protective tiled roof porch and opens into a neat entrance hall that is nicely lit by the front facing window. From here, doors either side of the central staircase lead through into the family room on one side and the living room on the other.
The family room is a good size and almost square in shape, making all of the space very usable, with a large window looking out over the front garden to keep the room very well lit throughout the day. Currently configured as a comprehensive home office/study, which it manages with room to spare, this room coordinates extremely well with the other ground floor rooms to provide a nicely balanced blend of open plan and enclosed spaces, which are such a valuable asset for a busy modern family.
Across the hallway is the living room, a large room at over seventeen feet long and again offering a good blend of size and shape to get the best use of the whole space. The front facing window does a good job of illuminating the room, which is boosted by the open plan connecting through into the rear facing dining area. There is more than ample floor space for multiple sofas and chairs, along with other pieces of occasional furniture, and a lovely fireplace with a coal effect fire establishes an attractive focal point at the centre of the outside wall.
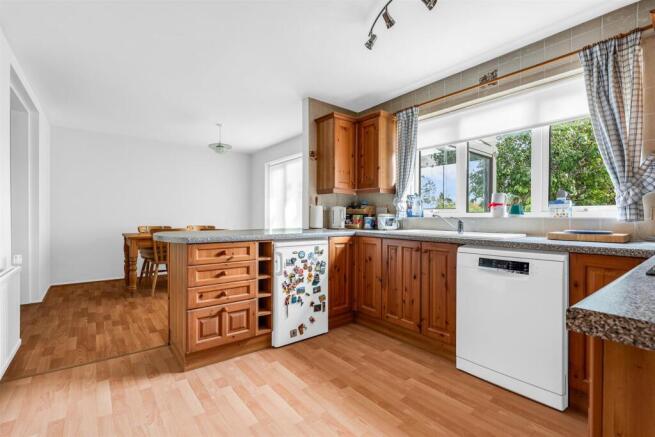
The rear of the house is taken up by the kitchen/dining room, another large room at nearly twenty-one feet long. This is a lovely open space that is flooded with light coming through the two large rear facing windows and the fully glazed door opening out into the conservatory. One end of the room has been cleverly configured as the “working” kitchen and benefits from a comprehensive collection of wall and floor mounted cabinets lining the perimeter walls. This arrangement extends into a central recess to the front, allowing the creation of a really neat utility/laundry area with a large pantry cupboard within. There is plenty of storage and worktop area available, along with a smart island that also provides a terrific breakfast bar. An oven and hob are integrated within the units, with pre-planed spaces for free standing items such as a fridge and dishwasher. Beyond the island the room is left as uncluttered floor space to be used however suits you best. Certainly it is easily able to accept a large dining table and chairs as well as other furniture without compromising the free movement out into the conservatory, and offers a wonderful dining area for family and guests.
To the rear of the dining area is a sleek, modern conservatory that presents a great inside/outside space. Fully glazed around all three sides, there are full height sliding glass panels that allow close temperature control as well as a free flow out onto the decking terrace beyond. A wonderful addition to this terrific family home.
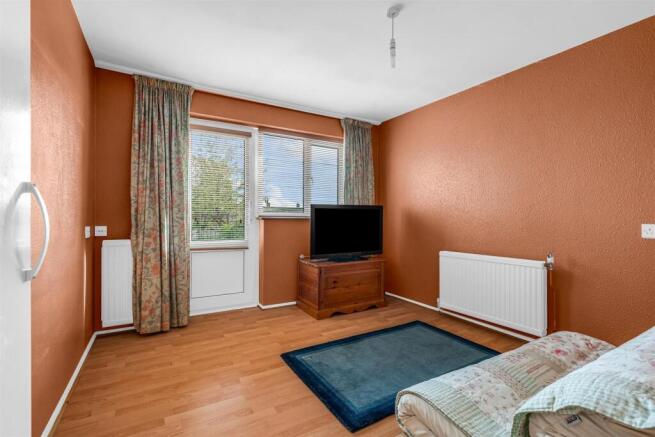
From the front corner of the kitchen an internal door opens through into an inner hallway that connects directly to the second front entrance, as well as a luxury shower room and a separate further bedroom that has a part glazed door opening out onto the rear patio. This is a valuable facility to be utilised however suits you best. Of course these rooms can easily be incorporated into the main living spaces of the house and would be very usable in that way, or they would excel as stand alone rooms that would be particularly suitable for someone with reduced mobility. Similarly they would be extremely valuable for business use.
Upstairs is a generous hallway with its own rear facing window that leads to each of the three bedrooms and the family bathroom. All of the bedrooms are doubles in size and all benefit from fitted cupboards/wardrobes.
Exterior:
The frontage is nicely landscaped with a block paved driveway that could easily be expanded to allow additional parking, along with a separate pathway through to the second entrance. To the rear there is a nice mixture of paved patios, wooden decking and lawn, interspersed with flower beds and paths that lead back to the very large detached double garage/workshop at the far boundary that has additional hardstanding alongside and behind it. A separate access road runs round to the garage at the rear, which also gives useful and easy access through a five bar gate into the rear of the garden. There are plenty of areas for outdoor casual seating and dining furniture and a lovely open aspect to enjoy with friends and family.
Location:
This charming property is ideally located in a quiet residential area just a few minutes walk to the centre of Welwyn Village, which has a thriving and bustling central area with a wide range of shops, pubs and restaurants as well as doctors and dentists. More extensive facilities are to be found in Welwyn Garden City, just 3 miles to the south. Welwyn North Station offers a fast and frequent service into London, getting you to Kings Cross in around 20 minutes. Junction 6 of the A1(M) is within one mile.
Buyers Information:
In compliance with the UK's Anti Money Laundering (AML) regulations, we are required to confirm the identity of all prospective buyers at the point of an offer being accepted and use a third party, Identity Verification System to do so. There is a nominal charge of £48 (per person) including VAT for this service. For more information, please refer to the terms and conditions section of our website.
Brochures
Hawbush Rise, Welwyn- COUNCIL TAXA payment made to your local authority in order to pay for local services like schools, libraries, and refuse collection. The amount you pay depends on the value of the property.Read more about council Tax in our glossary page.
- Ask agent
- PARKINGDetails of how and where vehicles can be parked, and any associated costs.Read more about parking in our glossary page.
- Yes
- GARDENA property has access to an outdoor space, which could be private or shared.
- Yes
- ACCESSIBILITYHow a property has been adapted to meet the needs of vulnerable or disabled individuals.Read more about accessibility in our glossary page.
- Ask agent

Add an important place to see how long it'd take to get there from our property listings.
__mins driving to your place
Affordability




Notes
Staying secure when looking for property
Ensure you're up to date with our latest advice on how to avoid fraud or scams when looking for property online.
Visit our security centre to find out moreDisclaimer - Property reference 34940902. The information displayed about this property comprises a property advertisement. Rightmove.co.uk makes no warranty as to the accuracy or completeness of the advertisement or any linked or associated information, and Rightmove has no control over the content. This property advertisement does not constitute property particulars. The information is provided and maintained by Bryan Bishop and Partners, Welwyn. Please contact the selling agent or developer directly to obtain any information which may be available under the terms of The Energy Performance of Buildings (Certificates and Inspections) (England and Wales) Regulations 2007 or the Home Report if in relation to a residential property in Scotland.
*This is the average speed from the provider with the fastest broadband package available at this postcode. The average speed displayed is based on the download speeds of at least 50% of customers at peak time (8pm to 10pm). Fibre/cable services at the postcode are subject to availability and may differ between properties within a postcode. Speeds can be affected by a range of technical and environmental factors. The speed at the property may be lower than that listed above. You can check the estimated speed and confirm availability to a property prior to purchasing on the broadband provider's website. Providers may increase charges. The information is provided and maintained by Decision Technologies Limited. **This is indicative only and based on a 2-person household with multiple devices and simultaneous usage. Broadband performance is affected by multiple factors including number of occupants and devices, simultaneous usage, router range etc. For more information speak to your broadband provider.