Ash Tree Road, Bitterne , Southampton, SO18 1LZ

- PROPERTY TYPE
Semi-Detached
- BEDROOMS
4
- BATHROOMS
3
- SIZE
Ask agent
- TENUREDescribes how you own a property. There are different types of tenure - freehold, leasehold, and commonhold.Read more about tenure in our glossary page.
Ask agent
Key features
- New construction and nearing completion
- Driveway parking
- Enclosed rear gardens with patio and grassed areas
- Three full sized bathrooms, one on each floor
- Four double bedrooms
- High specification throughout
- Howdens kitchen fitted with some appliances
- Utility cupboard
Description
This is Ash Tree Road, Bitterne Park. One of the two, brand new construction properties we have for sale.
Location
Ashtree Road is a desirable residential location situated within the popular Bitterne Park area of Southampton. The property benefits from excellent access to a range of local amenities, reputable schools, parks and recreational facilities, whilst Southampton city centre and surrounding areas are readily accessible via nearby transport links. The area is well suited to families, professionals and those seeking a well-connected residential setting.
The property
A superb opportunity to acquire this brand new, high-specification home, currently nearing completion and finished to an impressive standard throughout. Offering versatile and spacious accommodation arranged over three floors, this beautifully designed property provides contemporary living with excellent attention to detail.
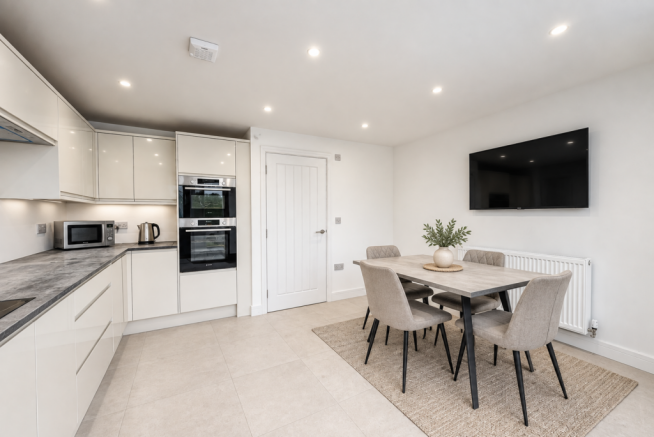
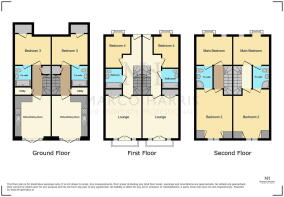
The ground floor features a stylish open-plan kitchen/diner, with a contemporary Howdens kitchen incorporating a range of built-in appliances, creating an ideal space for both everyday living and entertaining. There is also a useful utility cupboard with plumbing and provision for both a washing machine and tumble dryer. A well-proportioned fourth bedroom is situated on this floor and benefits from its own ensuite shower room and access to a private outdoor terrace, making it an ideal guest suite or additional bedroom.
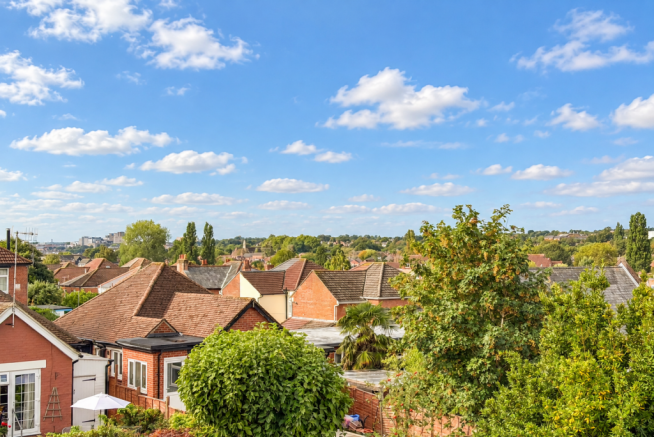
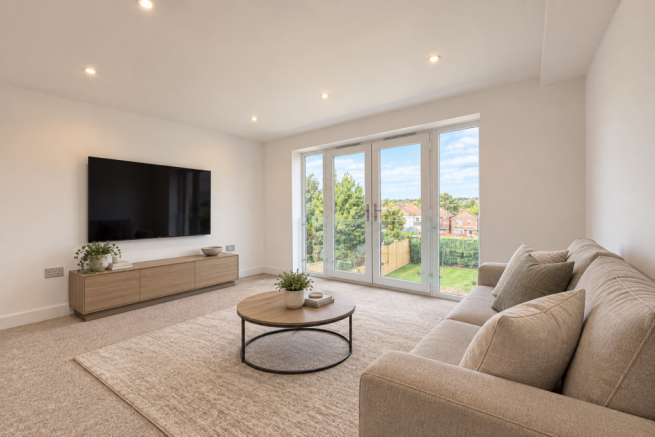
Moving to the first floor, bedroom three offers excellent versatility and could comfortably serve as either a double bedroom or a home office/study. Also located on this floor is a beautifully appointed family bathroom, complete with a shower over the bath and full contemporary tiling. To the rear is a generous lounge, featuring fitted storage and a Juliette balcony, taking full advantage of the stunning views.
The top floor provides two further well-proportioned double bedrooms, which are served by a stylish Jack and Jill bathroom, offering convenience and privacy for both rooms.
Externally, the property benefits from private driveway parking, with additional on-road parking available, while the enclosed rear garden provides a combination of patio and lawned areas, ideal for outdoor dining, entertaining and relaxation.
This impressive new-build home combines modern design, high-quality finishes and flexible accommodation, making it an excellent choice for those seeking a contemporary family home with the benefit of being brand new and ready for completion.
The result will be a beautifully finished, bespoke and energy-efficient new home, combining contemporary comfort with the individuality and attention to detail of a bespoke development.
Important Information
Chain Position: Offered with no forward chain.
Tenure: Freehold
Construction: Brick and tile roof
Services: Mains Gas, Water, Electricity.
Drainage: Traditional system
Broadband: Full Fibre - 1MB
Boiler: Brand New - Glowworm energy 25Kw system boiler
Conservation Area: No
Suppliers - EON
Chain: No chain
Parking - 1 off road space plus on road.
Warranties - Please contact us for details.
AGENT NOTE: Please note the floorplan displayed on this advert, shows the full build of both new build properties for sell.
Property Under Construction:
Please note that both properties are currently under construction and has not yet been completed. Any CGI images, photographs, floorplans, dimensions and specifications are provided for illustrative and guidance purposes only and may be subject to alteration during the construction process. The final appearance, layout, specification and finishes may therefore vary. Prospective purchasers should consult the selling agent or developer for the latest specification and anticipated completion date.
Anti-Money Laundering (AML) Checks:
In accordance with UK Anti-Money Laundering Regulations, successful purchasers will be required to complete identity and source-of-funds checks. A charge of £60, including VAT, per person applies. Buyer details will be shared with a third-party AML provider, who will contact purchasers directly to complete the required verification process.
Disclaimer
All information is provided for guidance purposes only and does not form part of any offer or contract. Prospective purchasers should satisfy themselves as to the accuracy of the information provided through inspection and/or their own enquiries.
No detailed survey has been carried out, and services, appliances or specific fittings have not been tested. All measurements and floor areas are approximate and are provided for guidance only. Room dimensions are taken at their maximum points and may include fitted units where stated.
Floor area calculations should not be relied upon for the purchase of carpets, furnishings or for structural works. Purchasers are advised to verify all measurements, services, fittings and specifications prior to exchange of contracts.
- COUNCIL TAXA payment made to your local authority in order to pay for local services like schools, libraries, and refuse collection. The amount you pay depends on the value of the property.Read more about council Tax in our glossary page.
- Ask agent
- PARKINGDetails of how and where vehicles can be parked, and any associated costs.Read more about parking in our glossary page.
- Yes
- GARDENA property has access to an outdoor space, which could be private or shared.
- Private garden
- ACCESSIBILITYHow a property has been adapted to meet the needs of vulnerable or disabled individuals.Read more about accessibility in our glossary page.
- Ask agent
Energy performance certificate - ask agent
Ash Tree Road, Bitterne , Southampton, SO18 1LZ

Add an important place to see how long it'd take to get there from our property listings.
__mins driving to your place
Affordability

Notes
Staying secure when looking for property
Ensure you're up to date with our latest advice on how to avoid fraud or scams when looking for property online.
Visit our security centre to find out moreDisclaimer - Property reference S1859785. The information displayed about this property comprises a property advertisement. Rightmove.co.uk makes no warranty as to the accuracy or completeness of the advertisement or any linked or associated information, and Rightmove has no control over the content. This property advertisement does not constitute property particulars. The information is provided and maintained by Marco Harris, Southampton. Please contact the selling agent or developer directly to obtain any information which may be available under the terms of The Energy Performance of Buildings (Certificates and Inspections) (England and Wales) Regulations 2007 or the Home Report if in relation to a residential property in Scotland.
*This is the average speed from the provider with the fastest broadband package available at this postcode. The average speed displayed is based on the download speeds of at least 50% of customers at peak time (8pm to 10pm). Fibre/cable services at the postcode are subject to availability and may differ between properties within a postcode. Speeds can be affected by a range of technical and environmental factors. The speed at the property may be lower than that listed above. You can check the estimated speed and confirm availability to a property prior to purchasing on the broadband provider's website. Providers may increase charges. The information is provided and maintained by Decision Technologies Limited. **This is indicative only and based on a 2-person household with multiple devices and simultaneous usage. Broadband performance is affected by multiple factors including number of occupants and devices, simultaneous usage, router range etc. For more information speak to your broadband provider.