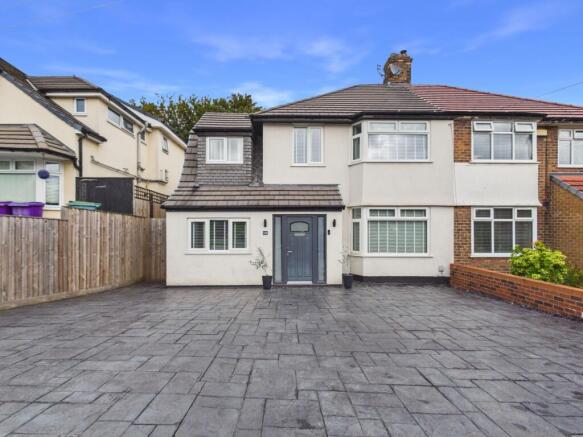
Childwall Valley Road, Childwall, Liverpool.

- PROPERTY TYPE
Semi-Detached
- BEDROOMS
4
- BATHROOMS
2
- SIZE
1,604 sq ft
149 sq m
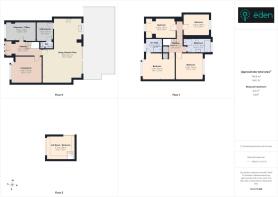
Key features
- An Extended Semi Detached Home
- Popular Residential Location
- Front Lounge & Playroom/Home Office
- Utility Room & Downstairs WC
- Open Plan Living, Kitchen Diner
- Four Bedrooms & Four Piece Family Bathroom
- En-Suite To Master Bedroom
- Loft Room, Currently Used As Fifth Bedroom
- Driveway Providing Off Road Parking
- Large Garden To The Rear
Description
Beautifully presented throughout, this impressive property combines generous and versatile accommodation with a stylish contemporary finish, while retaining a wealth of attractive character features. The ground floor provides a welcoming entrance hallway, versatile playroom/home office, spacious front lounge and an outstanding open-plan living, kitchen and dining space, complete with modern fitted kitchen, central island and bi-folding doors opening onto the private rear garden. A useful utility room and downstairs WC further enhance the accommodation.
To the first floor are four well-proportioned bedrooms, including a spacious master bedroom with built-in storage and en-suite shower room, together with an immaculate four-piece family bathroom. The second floor provides an additional versatile loft reception room, currently utilised as a fifth bedroom, offering excellent flexibility for a growing family, home office, playroom or additional living space.
Externally, the property benefits from a generous printed concrete driveway providing ample off-road parking, gated side access and a large, private and not-overlooked rear garden with Indian stone and flagged seating areas, mature hedgerows, raised beds and a substantial lawned area. An early viewing is highly recommended to fully appreciate the size, quality and versatility this exceptional property has to offer.
The area is particularly popular with families, with a number of well-regarded primary and secondary schools nearby, including Childwall C of E Primary School and Childwall Sports and Science Academy. Rudston Primary School and other local schools are also within easy reach. For shopping and everyday amenities, residents benefit from a selection of local shops along Childwall Valley Road, together with Belle Vale Shopping Centre, offering a wider range of shops and services. Lidl is also conveniently located nearby.
There are excellent opportunities for outdoor recreation, with Childwall Woods, Calderstones Park and Court Hey Park all within the surrounding area. The location also benefits from convenient transport links, with Broad Green railway station approximately 900 metres away, while Childwall Five Ways provides access to Liverpool and the wider road network.
Council Tax Band: D
Tenure: Leasehold (907 years)
Ground Rent: £4.13 per year
Entrance Hall
4.67m x 1.8m
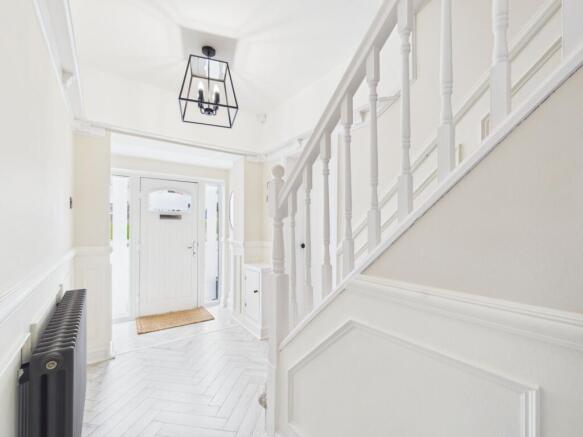
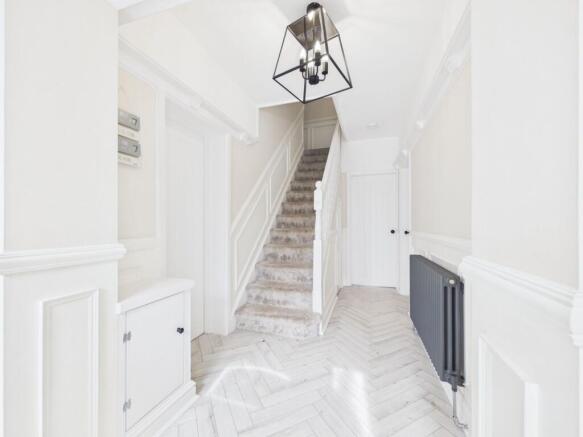
The property is welcomed by a stylish and inviting entrance hallway, accessed via a composite front door featuring a frosted glass panel and matching side panels. The hallway is beautifully finished with feature wall panelling, a picture rail, decorative skirting boards and architraves, complemented by contemporary wood-effect herringbone flooring. There is a gas central heating radiator, access to the service meter cupboard and a staircase rising to the first floor, with useful built-in storage beneath. The hallway also provides access to the front playroom/office.
Playroom/Office
3.92m x 2.38m
A versatile playroom or home office, featuring decorative skirting boards and architraves, a gas central heating radiator and double-glazed window overlooking the front of the property. Modern downlighters complete the space.
Lounge
4.06m x 3.49m
The spacious front lounge is filled with natural light from a large double-glazed bay window overlooking the front garden. The room retains a range of attractive decorative features, including skirting boards, architraves and a picture rail, together with a gas central heating radiator.
Open Plan Living & Kitchen Diner
8.61m x 4.93m
A superb open-plan living, kitchen and dining space provides the ideal heart of the home, combining modern family living with an excellent entertaining environment.
Living Area
The room is finished with contemporary wood-effect herringbone flooring, decorative skirting boards, architraves and a picture rail, together with two gas central heating radiators and modern downlighters. To the rear, impressive double-glazed bi-folding doors open directly onto the garden, creating a seamless connection between the indoor and outdoor living spaces.
Kitchen & Dining Area
The modern fitted kitchen comprises a comprehensive range of wall, base and drawer units, complemented by quartz worktops and a Belfast sink with matte black mixer tap. Integrated appliances include a range-style cooker, fridge freezer and dishwasher. A central island provides valuable additional storage and incorporates a further quartz worktop, creating an ideal preparation and socialising space. The kitchen is finished with modern downlighters, double-glazed windows overlooking the rear garden and convenient access to the utility room.
Utility Room
2.51m x 2.15m
The useful utility room continues the contemporary wood-effect herringbone flooring and is fitted with a combination of wall and base units, complemented by quartz worktops. Decorative skirting boards and architraves, together with modern downlighters, complete the space. There is also convenient access to the downstairs WC.
Downstairs WC
1.74m x 0.91m
The downstairs WC comprises a pedestal wash hand basin with chrome mixer tap and a close-coupled WC. The room is finished with contemporary wood-effect herringbone flooring, decorative skirting boards and architraves.
First Floor Landing
4.11m x 0.86m
The first floor landing features decorative skirting boards, architraves, picture rail and feature wall panelling, providing access to four well-proportioned bedrooms, the family bathroom and the versatile loft reception room.
Bedroom 1
4.29m x 3.52m
The spacious master bedroom is positioned to the front of the property and benefits from a double-glazed bay window, flooding the room with natural light. Further features include built-in storage, decorative skirting boards, architraves and picture rail, together with a gas central heating radiator. The bedroom also provides convenient access to the en-suite shower room.
En-Suite Shower Room
2.17m x 1.84m
The modern en-suite shower room is finished with tiled flooring and partially tiled walls and comprises a walk-in shower with contemporary matte black fittings, close-coupled WC and wall-mounted wash hand basin with built-in storage and matte black mixer tap. Further features include a matte black heated towel radiator, double-glazed frosted window to the front, modern downlighters and extractor fan.
Bedroom 2
3.59m x 3.53m
A well-proportioned second double bedroom with a double-glazed window overlooking the rear of the property, together with decorative skirting boards, architraves and a gas central heating radiator.
Bedroom 3
3.42m x 2.84m
A further spacious double bedroom, again positioned to the rear of the property and benefiting from a double-glazed window, gas central heating radiator and decorative skirting boards and architraves.
Bedroom 4
3.98m x 2.55m
The fourth bedroom is a well-proportioned double room featuring a double-glazed window to the front, decorative skirting boards, architraves and picture rail, together with attractive feature alcoves.
Family Bathroom
3.15m x 1.82m
The immaculate four-piece family bathroom is tiled from floor to ceiling and comprises a freestanding bath with chrome fittings and shower attachment, wall-mounted wash hand basin with built-in storage and chrome mixer tap, walk-in shower with chrome fittings and drainage unit, and a close-coupled WC. The room is further enhanced by a chrome heated towel radiator, modern downlighters, extractor fan and double-glazed frosted window overlooking the rear.
Loft Room / Bedroom
3.72m x 3.09m
Accessed via paddle stairs, the versatile second-floor loft reception room provides an excellent additional living space. The room features a double-glazed Velux window to the rear, built-in fitted storage and further storage within the eaves, alongside decorative skirting boards and a gas central heating radiator. Currently utilised as a fifth bedroom, this adaptable space offers excellent versatility and could be used as an additional bedroom, home office, playroom or further reception/living area, subject to any necessary consents.
Front Garden
Externally, the property is set back from the road and benefits from a spacious printed concrete driveway, providing ample off-road parking. The front garden is bordered by attractive red brick walls and wooden fence panels, with convenient gated side access leading through to the rear.
Rear Garden
To the rear is a particularly impressive, large and private garden which is not overlooked, creating a peaceful and secluded outdoor setting. The garden features a flagged patio and Indian stone seating area, providing excellent spaces for outdoor dining and entertaining, together with raised beds formed with railway sleepers to the rear and side. Mature hedgerows provide additional privacy, while a generous laid-to-lawn area offers plenty of space for children and families to enjoy. There is also space for a garden shed, alongside convenient side access leading back to the front of the property. Overall, the rear garden provides a fantastic combination of privacy, space and versatility, making it an ideal setting for relaxing, entertaining and enjoying time with family and friends.
Brochures
Brochure- COUNCIL TAXA payment made to your local authority in order to pay for local services like schools, libraries, and refuse collection. The amount you pay depends on the value of the property.Read more about council Tax in our glossary page.
- Band: D
- PARKINGDetails of how and where vehicles can be parked, and any associated costs.Read more about parking in our glossary page.
- Yes
- GARDENA property has access to an outdoor space, which could be private or shared.
- Yes
- ACCESSIBILITYHow a property has been adapted to meet the needs of vulnerable or disabled individuals.Read more about accessibility in our glossary page.
- Ask agent
Childwall Valley Road, Childwall, Liverpool.

Add an important place to see how long it'd take to get there from our property listings.
__mins driving to your place
Affordability



Notes
Staying secure when looking for property
Ensure you're up to date with our latest advice on how to avoid fraud or scams when looking for property online.
Visit our security centre to find out moreDisclaimer - Property reference RS1854. The information displayed about this property comprises a property advertisement. Rightmove.co.uk makes no warranty as to the accuracy or completeness of the advertisement or any linked or associated information, and Rightmove has no control over the content. This property advertisement does not constitute property particulars. The information is provided and maintained by Find Your Eden Limited, Liverpool. Please contact the selling agent or developer directly to obtain any information which may be available under the terms of The Energy Performance of Buildings (Certificates and Inspections) (England and Wales) Regulations 2007 or the Home Report if in relation to a residential property in Scotland.
*This is the average speed from the provider with the fastest broadband package available at this postcode. The average speed displayed is based on the download speeds of at least 50% of customers at peak time (8pm to 10pm). Fibre/cable services at the postcode are subject to availability and may differ between properties within a postcode. Speeds can be affected by a range of technical and environmental factors. The speed at the property may be lower than that listed above. You can check the estimated speed and confirm availability to a property prior to purchasing on the broadband provider's website. Providers may increase charges. The information is provided and maintained by Decision Technologies Limited. **This is indicative only and based on a 2-person household with multiple devices and simultaneous usage. Broadband performance is affected by multiple factors including number of occupants and devices, simultaneous usage, router range etc. For more information speak to your broadband provider.