Claremont Avenue, Heaton Chapel, Stockport, SK4 4QR

- PROPERTY TYPE
Semi-Detached
- BEDROOMS
4
- BATHROOMS
2
- SIZE
2,030 sq ft
189 sq m
Key features
- We are currently booking viewings for Saturday 26th September. Contact Mark Buckley to arrange your slot
- Stunning four bedroom, two bathroom family home with large rear garden
- Meticulously refurbished to an exceptional standard throughout.
- Two bay-fronted reception rooms
- Stylish kitchen with a selection of integrated appliances and separate utility room/wc
- Two luxurious bathrooms (one en-suite)
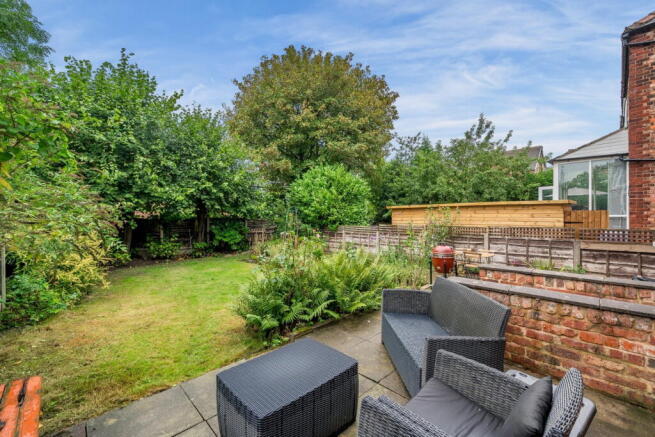
- Private rear garden with vast lawn and paved patio area
- Desirable Heaton Chapel location
- Excellent transport links including Heaton Chapel train station, with a direct access to Manchester in just 10 minutes
Description
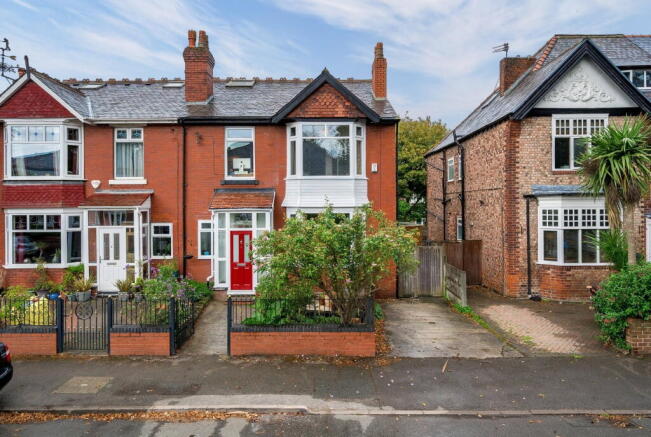
A truly stunning four-bedroom, two-bathroom family home with independent shops, cafés and pubs a short walk away. This Edwardian house on Claremont Avenue features two bay fronted reception rooms, a stylish kitchen, utility room with WC, luxurious bathroom and en-suite. At the rear, a generous garden with patio opens onto lawn, mature plants and trees. A driveway provides off street parking for one car. Manchester, Stockport and London are all easily reachable from the nearby Heaton Chapel station. Contact Mark Buckley today to arrange your personal viewing - Quote MB0874.
INTRODUCTION
Claremont Avenue sits in Heaton Chapel, the most connected of the four Heatons, between Stockport and Manchester. The property’s original Edwardian details — high ceilings, a spacious basement, decorative ceiling coving and stained glass doorway are set against contemporary finishes. The current owner's refurbishment introduced a new kitchen and bathrooms while keeping the period features intact.
STEPPING INSIDE
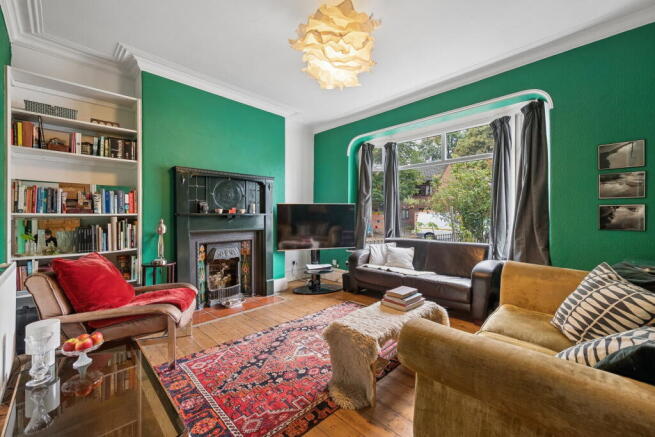
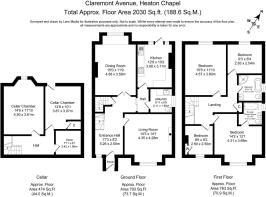
A tiled porch opens to the entrance hall, where wooden floorboards run underfoot and a stained glass window colours the light above the doorway. From the spacious entrance hall, stairs rise to the first floor, and doors lead off to the two reception rooms, the kitchen and utility room as well as access down to the basement. To the front of the house, the living room centres on its decorative fireplace. A large, south facing bay window offers an outlook onto the street while outdoor planting provides privacy. Its counterpart, the bay-fronted dining room, faces the garden — ample space here for entertaining, with natural light drawn in from two directions. At the heart of the plan is the kitchen: modern base and eye-level units, expansive work surfaces and an integrated dishwasher, with room for a breakfast table in place of the current freestanding island. A door opens to the garden. Off the kitchen, a separate utility room with ample storage provides space for laundry, along with a downstairs WC and washbasin. Upstairs, the landing is flooded with natural light by a skylight. From the landing, doors lead to four well-proportioned bedrooms as well as the family bathroom and a storage cupboard. The principal bedroom is a generous double at the front, with an en-suite of WC, basin and panelled bath with shower over and screen. The family bathroom is a four-piece suite - freestanding bath, walk-in shower, WC and basin — with tiled walls and floors. A sizeable cellar with three chambers provides excellent storage, with clear potential for conversion into further living space (subject to the usual permissions).
EXTERIOR
Set back from the road and with a driveway for one car, the house opens at the rear to a garden of generous proportions. A paved patio sits closest to the house — the obvious spot for outdoor dining - beyond which the lawn stretches out, flanked by well-established rose bushes and an apple tree.
LOCATION
Heaton Chapel's amenities are a short walk away: Littlewoods the traditional butcher, Feed General Store for coffee and brunch, the award-winning Heaton Hops tap house and a crop of independent restaurants. The much-loved shops, cafés and pubs of Heaton Moor are ten minutes on foot, with parks, green spaces and good schools — including Priestnall — close by. The house is very well connected by public transport: Heaton Chapel station is 0.1 miles from the door, with trains to Manchester in ten minutes and Stockport in under five. From Stockport Station, 1.9 miles away, direct high-speed services reach London Euston in two hours and three minutes, while the A6 and the northwest motorway network are easily reached by car.
This is a peaceful and bright period home brilliantly connected to the best of Greater Manchester. The current owners love being in walking distance from the shops, bars and restaurants of Stockport, Levenshulme and the Heatons as well as the convenience of reaching Manchester in 15 minutes door-to-door. The Peak District is easily reachable by car or train for weekend hikes and a countryside fix.
TENURE
The property is leasehold with approx. 850 years remaining on the lease. There is a “peppercorn” ground rent of £6 annually.
VIEWINGS
Contact Mark Buckley to arrange a viewing — quote ref. MB0874
- COUNCIL TAXA payment made to your local authority in order to pay for local services like schools, libraries, and refuse collection. The amount you pay depends on the value of the property.Read more about council Tax in our glossary page.
- Band: E
- PARKINGDetails of how and where vehicles can be parked, and any associated costs.Read more about parking in our glossary page.
- Yes
- GARDENA property has access to an outdoor space, which could be private or shared.
- Yes
- ACCESSIBILITYHow a property has been adapted to meet the needs of vulnerable or disabled individuals.Read more about accessibility in our glossary page.
- Ask agent
Claremont Avenue, Heaton Chapel, Stockport, SK4 4QR

Add an important place to see how long it'd take to get there from our property listings.
__mins driving to your place
Affordability

Notes
Staying secure when looking for property
Ensure you're up to date with our latest advice on how to avoid fraud or scams when looking for property online.
Visit our security centre to find out moreDisclaimer - Property reference S1861388. The information displayed about this property comprises a property advertisement. Rightmove.co.uk makes no warranty as to the accuracy or completeness of the advertisement or any linked or associated information, and Rightmove has no control over the content. This property advertisement does not constitute property particulars. The information is provided and maintained by eXp UK, North West. Please contact the selling agent or developer directly to obtain any information which may be available under the terms of The Energy Performance of Buildings (Certificates and Inspections) (England and Wales) Regulations 2007 or the Home Report if in relation to a residential property in Scotland.
*This is the average speed from the provider with the fastest broadband package available at this postcode. The average speed displayed is based on the download speeds of at least 50% of customers at peak time (8pm to 10pm). Fibre/cable services at the postcode are subject to availability and may differ between properties within a postcode. Speeds can be affected by a range of technical and environmental factors. The speed at the property may be lower than that listed above. You can check the estimated speed and confirm availability to a property prior to purchasing on the broadband provider's website. Providers may increase charges. The information is provided and maintained by Decision Technologies Limited. **This is indicative only and based on a 2-person household with multiple devices and simultaneous usage. Broadband performance is affected by multiple factors including number of occupants and devices, simultaneous usage, router range etc. For more information speak to your broadband provider.