Tollemache Road, Birkenhead, CH43 7SA

- PROPERTY TYPE
Terraced
- BEDROOMS
3
- SIZE
Ask agent
- TENUREDescribes how you own a property. There are different types of tenure - freehold, leasehold, and commonhold.Read more about tenure in our glossary page.
Ask agent
Key features
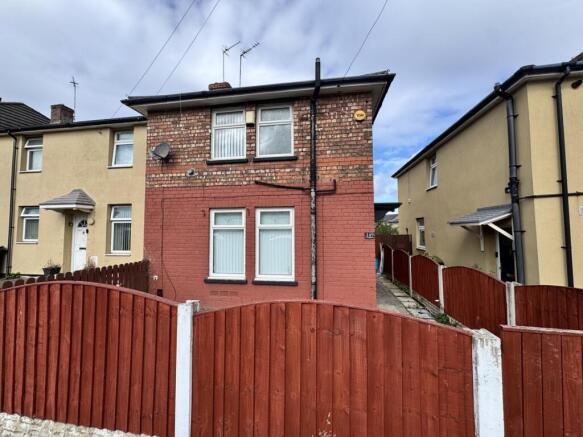
- Traditional Style End-Terrace
- Living Room
- Three Bedrooms
- Fitted Kitchen
- White Bathroom Suite
- Gas Central Heating
- uPVC Windows & Exterior Doors
- Good Sized Rear 'Garden Area'
- Well Established & Convenient Location
- No On-Going Chain
Description
GROUND FLOOR
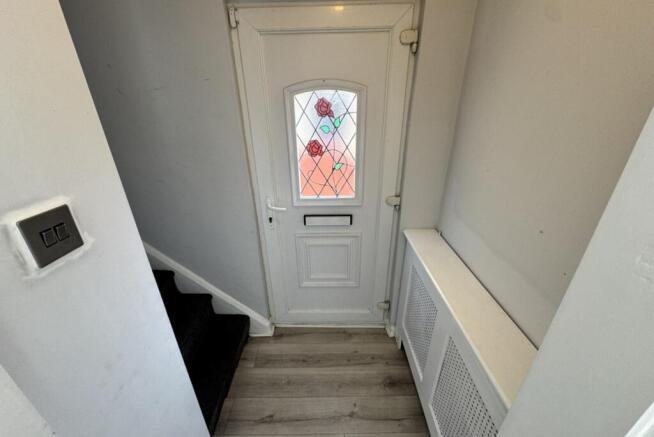
Pathway to side with step to uPVC double glazed front entrance having canopy rain cover.
Entrance Hall
With central heating radiator. Laminate floor. Staircase off to first floor Landing.
Living Room
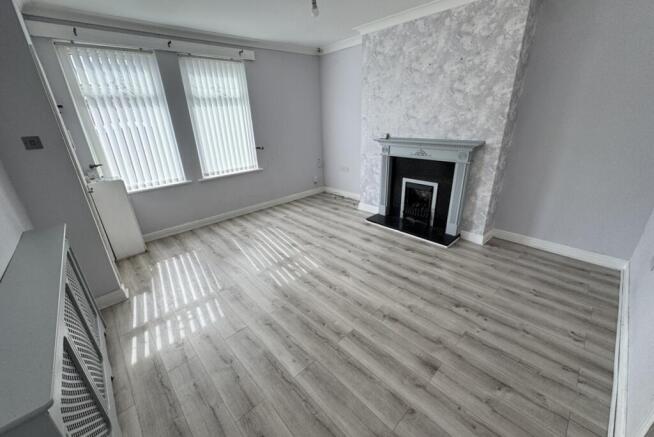
Measures approximately: 14'5 x 13'1 (4.39m x 3.99m) overall.
uPVC double glazed windows to the front. Laminate floor. Central heating radiator. Feature fireplace having coal effect gas fire with back panel / hearth and decorative surround. Meter cupboard. Telephone socket. Understairs storage area. Panel door.
NOTE: The gas fire has not been tested for operation.
Breakfast Kitchen
Measures approximately: 16'4 x 10'10 (4.98m x 3.30m) overall.
With uPVC double glazed windows to rear & side. Fitted with wood-strip worktops together with a range of contrasting black gloss finish base, wall & drawer units. Marble effect splashback. Composite 1.5 bowl sink unit with mixer tap. Range of fitted appliances (stainless steel finish) to include: Wall mounted chimney style cooker hood, gas hob insert to worktop, single electric oven below and wall unit housing microwave. Integrated slim-line dishwasher. Recess for washing machine / undercounter appliance. Tall cupboard unit. Space for fridge-freezer standing. Matching wall unit houses gas fired combi boiler. Laminate floor. Central heating radiator. Recessed spot lights to ceiling. Panel door. uPVC double glazed French doors to outside.
FIRST FLOOR
Staircase from the Hall to first floor Landing. uPVC double glazed window to the side. Access hatch to ceiling.
Bedroom No. 1 (Rear)
Measures approximately: 14'4 x 8'10 (4.37m x 2.69m) overall.
uPVC double glazed window to the rear. Laminate floor. Central heating radiator. Panel door.
Bedroom No. 2 (Front)
Measures approximately: 11'3 x 8'3 (3.43m x 2.51m) overall.
uPVC double glazed window to the front. Central heating radiator. Panel door.
Bedroom No. 3 (Rear)
Measures approximately: 11'1 x 7'3 (3.38m x 2.21m) overall.
uPVC double glazed window to the rear. Central heating radiator. Fitted cupboard. Recessed spot lights to ceiling. Painted wood-strip panelling to ceiling. Panel door.
OUTSIDE - FRONT
Timber boundary fencing & gate opens to the front. Small raised area with artificial grass covering. Pathway to side with step to uPVC double glazed entrance door having canopy rain cover.
OUTSIDE - REAR
uPVC double glazed French doors from the Breakfast Kitchen opens to a good sized 'garden area' to the rear. Flagged patio, ideal for outdoor entertaining / BBQ etc. Exterior tap with hose. Area with artificial grass covering. Spacious 'garden store'. Timber boundary fencing. Timber gate to side / front.
PARKING
On street parking is available to Tollemache Road.
SERVICES
Please note we have not tested the services or any of the equipment or appliances in this property, accordingly we strongly advise prospective buyers to commission their own survey or service reports before finalising their offer to purchase.
TENURE
Understood to be Freehold. Interested parties are requested to make their own enquiries and to check all aspects of the title documentation together with any covenants or restrictions or other charges that may apply with your solicitor or legal advisor prior to exchanging contracts.
VIEWING
Telephone our Office to arrange an appointment to view or visit our website for further information. Please confirm any costs that may be incurred PRIOR to making arrangements to view. We recommend that you discuss with a member of staff any points which may be likely to affect your interest in the property prior to viewing so that you do not make a wasted journey.
EPC RATING
Band D. More details at: find-energy-certificate.digital.communities.gov.uk quoting Certificate Number: 9679-3058-3209-7506-0204
COUNCIL TAX
Band A
LOCAL AUTHORITY
Wirral Borough Council
NOTE
The property is vacant but has previously been rented out. Please enquire for further details.
PROPERTY STATUS
Please note that if a property is shown as Under Offer or Sold Subject to Contract this indicates that the seller has accepted an offer from a prospective buyer but the paperwork is not yet complete. Under Offer may also be used to indicate that an offer has been made, but not yet accepted. You are still welcome to enquire about a property until contracts are exchanged or the sale is complete.
MONEY LAUNDERING REGULATIONS
Intending purchasers will be asked to produce identification and funding documentation in order that there will be no delay in agreeing a sale.
DISCLAIMER
(1) Whilst the above particulars are intended as a fair representation of the property, their accuracy can in no way be guaranteed. Neither Moscrops nor any of its employees or agents has any authority to make or give any representation or warranty in relation to this property. Offered subject to Vendor's confirmation, Contract and being unsold. All negotiations should be through Moscrops. (2) Photographs are for general information only and it must not be assumed that any items shown are included for sale with the property. (3) Measurements are approximate only and are intended as a rough guide - you must verify dimensions independently. (4) Moscrops have not tested the services or any appliances or equipment in the property. (5) Moscrops has no authority to make or give any representation or warranty regarding the presence or absence of Japanese Knotweed or any other invasive species on the property. Buyers are strongly advised to obtain and rely upon their own property surveys.
- COUNCIL TAXA payment made to your local authority in order to pay for local services like schools, libraries, and refuse collection. The amount you pay depends on the value of the property.Read more about council Tax in our glossary page.
- Ask agent
- PARKINGDetails of how and where vehicles can be parked, and any associated costs.Read more about parking in our glossary page.
- Ask agent
- GARDENA property has access to an outdoor space, which could be private or shared.
- Yes
- ACCESSIBILITYHow a property has been adapted to meet the needs of vulnerable or disabled individuals.Read more about accessibility in our glossary page.
- Ask agent

Add an important place to see how long it'd take to get there from our property listings.
__mins driving to your place
Affordability
About Moscrops Estate Agents, Birkenhead
8 Whetstone Lane, Birkenhead, CH41 2QR



Notes
Staying secure when looking for property
Ensure you're up to date with our latest advice on how to avoid fraud or scams when looking for property online.
Visit our security centre to find out moreDisclaimer - Property reference SA2706. The information displayed about this property comprises a property advertisement. Rightmove.co.uk makes no warranty as to the accuracy or completeness of the advertisement or any linked or associated information, and Rightmove has no control over the content. This property advertisement does not constitute property particulars. The information is provided and maintained by Moscrops Estate Agents, Birkenhead. Please contact the selling agent or developer directly to obtain any information which may be available under the terms of The Energy Performance of Buildings (Certificates and Inspections) (England and Wales) Regulations 2007 or the Home Report if in relation to a residential property in Scotland.
*This is the average speed from the provider with the fastest broadband package available at this postcode. The average speed displayed is based on the download speeds of at least 50% of customers at peak time (8pm to 10pm). Fibre/cable services at the postcode are subject to availability and may differ between properties within a postcode. Speeds can be affected by a range of technical and environmental factors. The speed at the property may be lower than that listed above. You can check the estimated speed and confirm availability to a property prior to purchasing on the broadband provider's website. Providers may increase charges. The information is provided and maintained by Decision Technologies Limited. **This is indicative only and based on a 2-person household with multiple devices and simultaneous usage. Broadband performance is affected by multiple factors including number of occupants and devices, simultaneous usage, router range etc. For more information speak to your broadband provider.