
Chulmleigh, Devon, EX18

- PROPERTY TYPE
Detached
- BEDROOMS
7
- BATHROOMS
6
- SIZE
Ask agent
- TENUREDescribes how you own a property. There are different types of tenure - freehold, leasehold, and commonhold.Read more about tenure in our glossary page.
Freehold
Key features
- Distinguished Arts & Crafts residence dating from 1892, rich in period character and architectural charm.
- Wonderfully private edge-of-town setting with far-reaching countryside views towards Dartmoor.
- Four beautifully proportioned reception rooms, offering elegant and versatile living and entertaining spaces.
- Four generous double bedrooms, including two with the luxury of en suite facilities.
- Impressive 980 sq ft loft room offering exceptional versatility and exciting further potential.
- Characterful former stables providing superb ancillary accommodation for family, guests or holiday use.
- Approximately five acres of established gardens, grounds, paddocks and an attractive orchard.
- A wealth of period detail including high ceilings, decorative fireplaces, timber floors and traditional windows.
- A rare and historic Chulmleigh residence, commissioned by the 6th Earl of Portsmouth in 1892.
Description
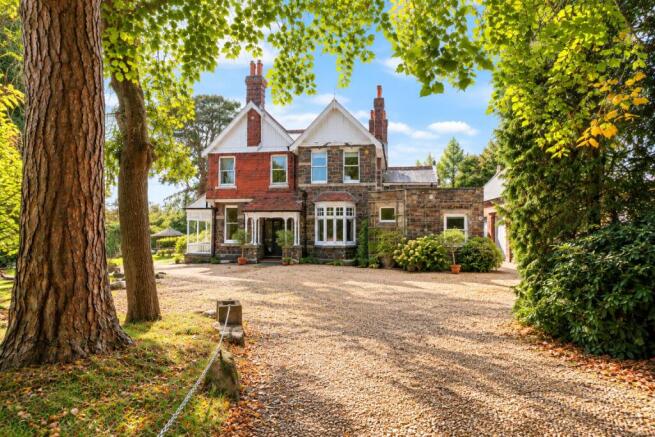
Dating from 1892, Rocklands House is a handsome and distinctive Arts & Crafts residence offering an exceptional combination of period character, generous accommodation and privacy, whilst remaining within easy reach of the centre of Chulmleigh.
The house retains a wealth of original character, including high ceilings, sash windows, decorative fireplaces and timber floors, complemented by sympathetic improvements made over the years. Secondary glazing has been added to many of the windows, whilst a number of windows are double glazed, helping to improve comfort and efficiency whilst retaining the character of the property.
Internally, the house is notable for its beautifully proportioned accommodation, with four separate reception rooms in addition to the breakfast room and kitchen, making it particularly well suited to both family life and entertaining.
Inside
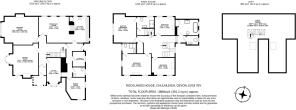
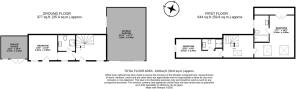
The ground floor offers particularly generous and versatile accommodation, with four individual reception rooms providing an excellent balance of formal entertaining space and more relaxed everyday living.
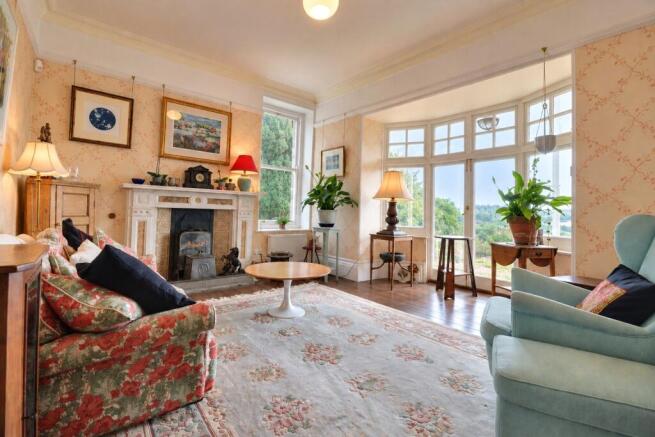
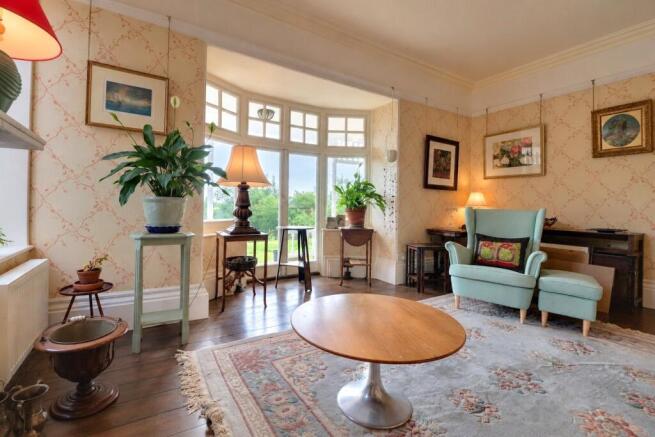
The drawing room is a wonderfully proportioned room with a southerly aspect and views across the grounds and surrounding countryside. Alongside this is the impressive sitting room, another substantial reception space featuring an attractive bay window with french doors opening onto the veranda, and providing a comfortable family living area. A separate dining room offers a more intimate setting for entertaining, whilst the study provides an ideal home office or additional reception room.
At the heart of the house is the spacious breakfast room, with triple sash windows overlooking the grounds and a natural connection through to the adjoining kitchen. Together these rooms create a generous everyday family space. A separate laundry/utility room and WC complete the ground-floor accommodation.
Upstairs, the spacious landing leads to four double bedrooms. The principal bedroom benefits from an en suite shower room, with a further bedroom also having its own en suite facilities. The remaining bedrooms are served by the family bathroom and separate WC. Many of the rooms enjoy attractive views across the grounds and surrounding countryside.
A permanent staircase rises from the first floor to the substantial loft room, extending to approximately 980 sq ft. Already providing an exceptionally useful and versatile space, it offers considerable scope for a variety of uses and possible further adaptation, subject to any necessary consents.
The Former Stables
The former stables have been converted to provide excellent ancillary accommodation, offering considerable flexibility for visiting family and guests or potential holiday accommodation.
The ground floor incorporates a reception area, wet room and double bedroom, whilst upstairs are two further bedrooms set within the eaves, including a twin room and a principal double bedroom with useful under-eaves storage.
Set separately from the main house, the building provides a valuable degree of independence and considerably enhances the versatility of Rocklands House.
Gardens & Grounds
Rocklands House is approached over a private gravelled driveway, providing ample parking alongside the garage. The house is tucked away from the road and enjoys an excellent degree of privacy.
The established gardens surround the house and provide an attractive mixture of lawns, mature trees, shrubs and planting. Of particular note is the rhododendron garden to the front, together with a number of mature specimen trees which contribute greatly to the character and setting of the property. The grounds enjoy a predominantly rural outlook, with far-reaching views across the surrounding countryside.
Beyond the main gardens are four separately enclosed paddocks, including an established orchard, with the largest paddock extending towards a stream in the valley. A substantial agricultural barn provides useful livestock, storage or amenity space and may offer potential for alternative uses, subject to any necessary consents.
In all, the property extends to approximately five acres.
A Little History
Rocklands House was built in 1892 during the Arts & Crafts period and is recorded by North Devon Council as having been commissioned by Newton Wallop, 6th Earl of Portsmouth, whose family were significant landowners in the area.
Although not nationally listed, Rocklands House is recognised as a Building of Local Interest and stands within the Chulmleigh Conservation Area. Its handsome stone elevations, decorative brick chimneys, timber gables, traditional windows and attractive veranda all contribute to its distinctive architectural character.
More than 130 years later, Rocklands House remains an impressive example of a late-Victorian country residence, retaining much of its period character whilst providing substantial and versatile accommodation for modern family life.
What3words///tuned.inherits.outlawing
SERVICES
Mains electricity, water and drainage. Oil fired central heating
VIEWINGS
Strictly by appointment through the sole selling agent.
COUNCIL TAX BAND
G
TENURE
Freehold
AGENTS NOTE
NB: Please note that some photographs within these property particulars have been digitally enhanced using AI for presentation purposes. Edits are intended to improve lighting, colour, perspective and/or reduce visual clutter. No alterations are intended to misrepresent the property’s structure, layout, permanent features or condition. Prospective purchasers should satisfy themselves as to the property’s appearance and condition during their viewing.
Brochures
Particulars- COUNCIL TAXA payment made to your local authority in order to pay for local services like schools, libraries, and refuse collection. The amount you pay depends on the value of the property.Read more about council Tax in our glossary page.
- Band: G
- PARKINGDetails of how and where vehicles can be parked, and any associated costs.Read more about parking in our glossary page.
- Yes
- GARDENA property has access to an outdoor space, which could be private or shared.
- Yes
- ACCESSIBILITYHow a property has been adapted to meet the needs of vulnerable or disabled individuals.Read more about accessibility in our glossary page.
- Ask agent
Chulmleigh, Devon, EX18

Add an important place to see how long it'd take to get there from our property listings.
__mins driving to your place
Affordability


Notes
Staying secure when looking for property
Ensure you're up to date with our latest advice on how to avoid fraud or scams when looking for property online.
Visit our security centre to find out moreDisclaimer - Property reference SOU260067. The information displayed about this property comprises a property advertisement. Rightmove.co.uk makes no warranty as to the accuracy or completeness of the advertisement or any linked or associated information, and Rightmove has no control over the content. This property advertisement does not constitute property particulars. The information is provided and maintained by Fine & Country, South Molton. Please contact the selling agent or developer directly to obtain any information which may be available under the terms of The Energy Performance of Buildings (Certificates and Inspections) (England and Wales) Regulations 2007 or the Home Report if in relation to a residential property in Scotland.
*This is the average speed from the provider with the fastest broadband package available at this postcode. The average speed displayed is based on the download speeds of at least 50% of customers at peak time (8pm to 10pm). Fibre/cable services at the postcode are subject to availability and may differ between properties within a postcode. Speeds can be affected by a range of technical and environmental factors. The speed at the property may be lower than that listed above. You can check the estimated speed and confirm availability to a property prior to purchasing on the broadband provider's website. Providers may increase charges. The information is provided and maintained by Decision Technologies Limited. **This is indicative only and based on a 2-person household with multiple devices and simultaneous usage. Broadband performance is affected by multiple factors including number of occupants and devices, simultaneous usage, router range etc. For more information speak to your broadband provider.