Holy Mount View, Kilcreggan

- PROPERTY TYPE
Detached
- BEDROOMS
4
- BATHROOMS
3
- SIZE
2,715 sq ft
252 sq m
- TENUREDescribes how you own a property. There are different types of tenure - freehold, leasehold, and commonhold.Read more about tenure in our glossary page.
Freehold
Description
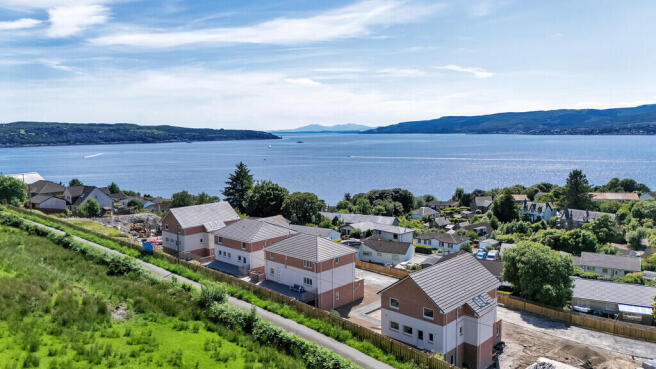
Extending to over 2,700 sq ft and arranged across three impressive levels, this is a substantial contemporary home designed with modern family life firmly in mind. Beautifully finished throughout, the property combines striking interiors, flexible living spaces and an exceptional specification with a coastal outlook that provides an ever-changing backdrop to everyday life.
From the moment you step inside, the scale and versatility of the house become apparent.
The welcoming entrance hallway leads into a superb 22ft open-plan kitchen and living room, creating an entirely separate living space on the ground floor. Whether used as a family room, entertaining space or somewhere for older children to escape to, it adds tremendous flexibility to the layout.
Also on this level is a generous double bedroom and beautifully appointed shower room. Together, these rooms create an excellent arrangement for multi-generational living, older relatives, teenagers or overnight guests, offering a degree of independence away from the principal accommodation above.
The hallway also provides the everyday convenience of direct internal access into the large integral garage.
Head upstairs and the house really begins to show off.
The first floor is the spectacular social heart of the home, with the principal rooms positioned to take full advantage of the sunny southerly orientation and magnificent views across the water.
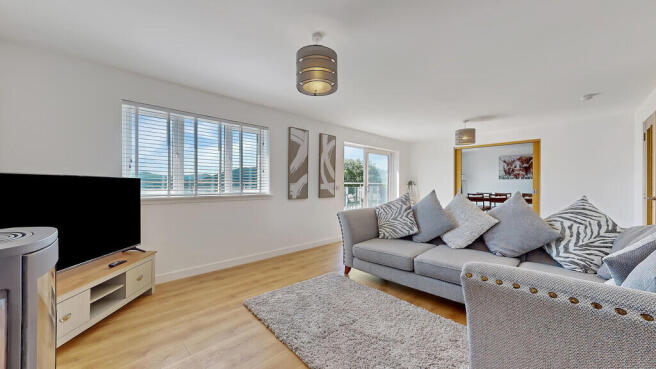
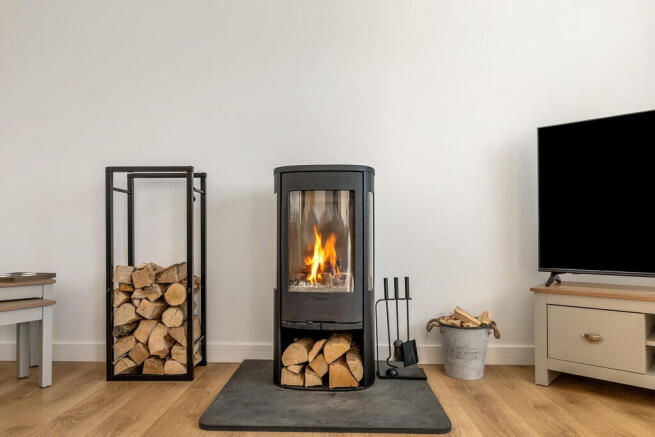
The 23'7 formal lounge is an outstanding room. Generous proportions are complemented by a charming log-burning stove, while large patio doors frame the Firth of Clyde beyond and open directly onto a superb full-width balcony.
Throw open the doors on a sunny day and the balcony effectively becomes an extension of the living space - a fantastic spot for morning coffee, evening drinks, entertaining friends or simply sitting back and watching the changing scenery across the Clyde.
Sliding doors connect the lounge seamlessly with the impressive open-plan dining kitchen, allowing the two spaces to work beautifully together when entertaining while retaining the option of separation when required.
The dining area has its own patio doors opening onto the balcony, continuing the connection with the views and flooding the room with natural light.
The contemporary kitchen is finished to an excellent standard, with a quality range of wall and floor units, integrated appliances and high-specification finishes. There is plenty of space for a substantial dining table and chairs, creating a genuine family hub for everything from breakfast before school to dinner with friends.
A separate utility room provides valuable additional practicality and direct access to the private rear garden, while a stylish WC/cloakroom is perfectly positioned for guests.
The upper floor is dedicated to the principal bedroom accommodation and offers another reminder of just how special this elevated setting is.
The principal bedroom suite is a wonderful private retreat, enjoying spectacular south-facing views towards the Firth of Clyde. Patio doors open onto a Paris balcony, allowing you to wake up, open the doors and take in the water views from the top of the house.
Fitted wardrobes provide excellent storage, while a luxurious private en-suite shower room completes the suite.
There are a further two generously proportioned double bedrooms, both offering excellent family or guest accommodation and served by a stylish Jack and Jill bathroom with a fresh white three-piece suite.
The specification includes gas central heating, double glazing and the reassurance of a new-home warranty.
Outside, the property has been designed to be every bit as practical as the interior. The private rear garden offers a low-maintenance combination of artificial lawn and composite decking, providing an attractive space for outdoor dining, children and entertaining without demanding endless weekends of upkeep.
To the front, a private driveway provides off-street parking and leads to the substantial integral garage.
Holy Mount View offers a combination that is incredibly difficult to replicate - the scale and flexibility of a substantial family home, the finish and reassurance of a new build, and an elevated coastal position with extraordinary views across the Firth of Clyde.
Nestled on the picturesque Rosneath Peninsula, Kilcreggan is one of the west coast's most attractive seaside villages, renowned for its waterfront setting, relaxed lifestyle and welcoming community.
The village offers a range of local amenities, including shops, cafés and a primary school, while ferry services to Gourock provide another convenient connection across the Clyde. Beautiful countryside, coastal walks and the wider peninsula are quite literally on the doorstep, yet the village remains connected to Helensburgh and the wider west of Scotland.
For those searching for space, flexibility and something genuinely different, this is a home that delivers on every level.
Over 2,700 sq ft. Three exceptional floors. A full-width balcony. Flexible family living. And a view you may never tire of.
- COUNCIL TAXA payment made to your local authority in order to pay for local services like schools, libraries, and refuse collection. The amount you pay depends on the value of the property.Read more about council Tax in our glossary page.
- Ask agent
- PARKINGDetails of how and where vehicles can be parked, and any associated costs.Read more about parking in our glossary page.
- Yes
- GARDENA property has access to an outdoor space, which could be private or shared.
- Yes
- ACCESSIBILITYHow a property has been adapted to meet the needs of vulnerable or disabled individuals.Read more about accessibility in our glossary page.
- Ask agent
Energy performance certificate - ask agent
Holy Mount View, Kilcreggan

Add an important place to see how long it'd take to get there from our property listings.
__mins driving to your place
Affordability

Notes
Staying secure when looking for property
Ensure you're up to date with our latest advice on how to avoid fraud or scams when looking for property online.
Visit our security centre to find out moreDisclaimer - Property reference 101153005982. The information displayed about this property comprises a property advertisement. Rightmove.co.uk makes no warranty as to the accuracy or completeness of the advertisement or any linked or associated information, and Rightmove has no control over the content. This property advertisement does not constitute property particulars. The information is provided and maintained by Vanilla Square, Glasgow. Please contact the selling agent or developer directly to obtain any information which may be available under the terms of The Energy Performance of Buildings (Certificates and Inspections) (England and Wales) Regulations 2007 or the Home Report if in relation to a residential property in Scotland.
*This is the average speed from the provider with the fastest broadband package available at this postcode. The average speed displayed is based on the download speeds of at least 50% of customers at peak time (8pm to 10pm). Fibre/cable services at the postcode are subject to availability and may differ between properties within a postcode. Speeds can be affected by a range of technical and environmental factors. The speed at the property may be lower than that listed above. You can check the estimated speed and confirm availability to a property prior to purchasing on the broadband provider's website. Providers may increase charges. The information is provided and maintained by Decision Technologies Limited. **This is indicative only and based on a 2-person household with multiple devices and simultaneous usage. Broadband performance is affected by multiple factors including number of occupants and devices, simultaneous usage, router range etc. For more information speak to your broadband provider.