Steeds Way, Loughton, Essex, IG10

- PROPERTY TYPE
Semi-Detached
- BEDROOMS
6
- BATHROOMS
2
- SIZE
2,913 sq ft
271 sq m
- TENUREDescribes how you own a property. There are different types of tenure - freehold, leasehold, and commonhold.Read more about tenure in our glossary page.
Freehold
Key features
- Guide Price £1,100,000-£1,200,000
- A handsome quadruple fronted Edwardian home rich in original character & charm
- A rare opportunity to create an exceptional forever home
- Exciting renovation opportunity with enormous potential
- Generously proportioned rooms with impressive high ceilings
- Fantastic views over Loughton and London
- Situated on one of Loughton's most sought after residential roads
- Perfectly positioned for Loughton High Road & Epping Forest
- Chain-free
- Arranged over three floors, offering approximately 2319 sq ft of accommodation
Description
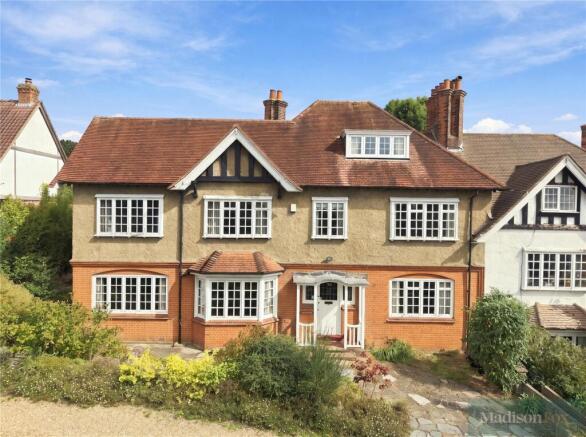
Coming to the market for the first time in 48 years, this remarkable property is set within gardens extending to the front, side and rear, creating a wonderfully private and tranquil setting. From its elevated position, the house enjoys magnificent far-reaching views over Loughton and across towards London from the front, while the rear-facing rooms overlook the mature garden and York Hill.
Built in 1907–08, Killindini was designed by the renowned local architect Horace White, whose work contributed significantly to the architectural character of Edwardian Loughton. The house formed part of a group of villas originally constructed for rental along what was then the private drive to Loughton Lodge.
White's Edwardian houses are particularly recognisable for their combination of distinctive red-brick ground floors with mock-Tudor and rendered upper elevations, and are highly regarded by local conservation enthusiasts. He designed hundreds of houses as well as several important public buildings in the town and is widely associated with the distinctive character of Edwardian Loughton.
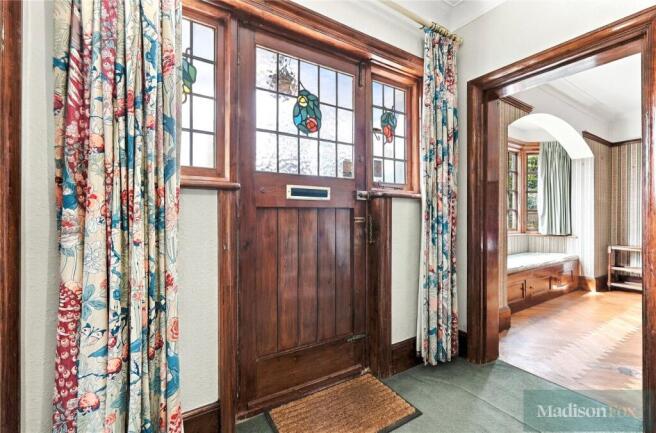
Killindini retains many of the features that make this period of architecture so appealing, including its Edwardian porch and original leaded front door windows, and high ceilings. This presents an exciting opportunity for a new owner to sympathetically restore and modernise this generously proportioned character home.
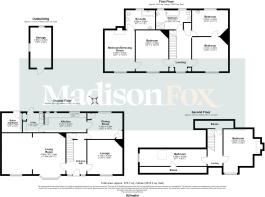
The accommodation extends to approximately 2,913 sq ft (270.7 sq m) and is arranged over three floors.
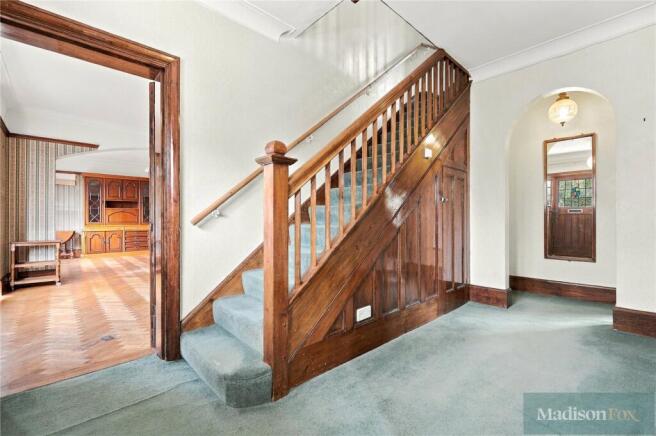
On the ground floor, a wide entrance hall leads into a particularly versatile arrangement of reception rooms. There is a generous double-fronted living room with its original parquet floor, separate lounge and dining room, providing excellent flexibility for both family life and entertaining. The kitchen is complemented by a utility room and boiler room, with the various spaces creating the potential for a superbly functional modern family layout while retaining the character and proportions of the original house.
The first floor provides three double bedrooms, including a generously proportioned principal bedroom with access to a double-bedroom-sized dressing room and en-suite facilities. A further two bedrooms and a family bathroom complete this floor, together with the spacious landing and staircase.
The second floor provides two further bedrooms. From its elevated position, the double room looks out over fantastic views across Loughton and London. The second bedroom on this floor offers valuable additional accommodation for a growing family, guests, home working or other uses, subject to any necessary consents. Eaves areas provide useful storage.
Externally, the mature gardens extend around the property, with established planting and a sense of privacy that is increasingly difficult to find in such a convenient Loughton location. A separate large brick built outbuilding currently provides additional storage but could be used as further functional space with any necessary consents.
History & provenance
Originally named Hacienda, one of the property's earliest known occupants was Gladys Buchanan Unger, an American playwright and screenwriter, who lived at the house until around 1915. The current owners were offered a Blue Plaque to commemorate this notable former resident. Although this was never installed, the associated documentation is held within the records of Loughton Town Council and may provide an interesting opportunity for a future owner.
The property was subsequently renamed Killindini, after the East African town now a major harbour, where later residents were missionaries.
Killindini is locally listed by Epping Forest District Council, although it is not Grade II listed, and sits within the York Hill Conservation Area. Its position on Steeds Way gives the house particularly impressive views across Loughton and the Thames Valley towards London's docklands.
Location
The property combines a peaceful, established residential setting with excellent access to Loughton's amenities. Staples Road School is approximately 300 metres away, while Loughton High Road is around a four-minute walk, providing access to shops, cafés, restaurants and everyday amenities.
For commuters, the Central Line is less than one mile away, providing convenient connections into London.
Nature lovers are equally well served, with Epping Forest beginning approximately four minutes' walk from the property. Its hundreds of acres provide extensive opportunities for walking, nature trails, wildlife spotting and recreation.
There is also a strong community feel within Steeds Way, with the current owners describing the road as having a friendly and helpful neighbourhood.
A home with history, scale and potential
Killindini represents a rare combination of architectural heritage, generous accommodation, mature gardens, far-reaching views and an exceptionally convenient Loughton location. Having been cherished by the same owners for almost half a century, this is a special opportunity to acquire a genuine piece of Loughton's Edwardian architectural history and create a wonderful long-term family home.
Freehold
Epping Forest
Chain free
Please note that the information stated in regard to this property does not establish an offer or contract, neither will it be considered as representations. It is in the responsibility and obligation of all interested parties to confirm exactitude and your solicitor must check tenure and all lease information, fixtures and fittings, and any planning/building regulations where the property has been extended/converted. All measurements and dimensions are estimated and noted exclusively for guidance purposes as floor plans are not to scale and their exactness cannot be confirmed. Reference to appliances and/or facilities does not imply that they are necessarily operational or functioning for the purpose.
- COUNCIL TAXA payment made to your local authority in order to pay for local services like schools, libraries, and refuse collection. The amount you pay depends on the value of the property.Read more about council Tax in our glossary page.
- Band: G
- PARKINGDetails of how and where vehicles can be parked, and any associated costs.Read more about parking in our glossary page.
- Yes
- GARDENA property has access to an outdoor space, which could be private or shared.
- Yes
- ACCESSIBILITYHow a property has been adapted to meet the needs of vulnerable or disabled individuals.Read more about accessibility in our glossary page.
- Ask agent

Add an important place to see how long it'd take to get there from our property listings.
__mins driving to your place
Affordability

Notes
Staying secure when looking for property
Ensure you're up to date with our latest advice on how to avoid fraud or scams when looking for property online.
Visit our security centre to find out moreDisclaimer - Property reference LOU260560. The information displayed about this property comprises a property advertisement. Rightmove.co.uk makes no warranty as to the accuracy or completeness of the advertisement or any linked or associated information, and Rightmove has no control over the content. This property advertisement does not constitute property particulars. The information is provided and maintained by Madison Fox, Loughton. Please contact the selling agent or developer directly to obtain any information which may be available under the terms of The Energy Performance of Buildings (Certificates and Inspections) (England and Wales) Regulations 2007 or the Home Report if in relation to a residential property in Scotland.
*This is the average speed from the provider with the fastest broadband package available at this postcode. The average speed displayed is based on the download speeds of at least 50% of customers at peak time (8pm to 10pm). Fibre/cable services at the postcode are subject to availability and may differ between properties within a postcode. Speeds can be affected by a range of technical and environmental factors. The speed at the property may be lower than that listed above. You can check the estimated speed and confirm availability to a property prior to purchasing on the broadband provider's website. Providers may increase charges. The information is provided and maintained by Decision Technologies Limited. **This is indicative only and based on a 2-person household with multiple devices and simultaneous usage. Broadband performance is affected by multiple factors including number of occupants and devices, simultaneous usage, router range etc. For more information speak to your broadband provider.