Granville Road, Bath

- PROPERTY TYPE
Detached
- BEDROOMS
5
- BATHROOMS
3
- SIZE
2,034 sq ft
189 sq m
- TENUREDescribes how you own a property. There are different types of tenure - freehold, leasehold, and commonhold.Read more about tenure in our glossary page.
Freehold
Key features
- Superb five-bedroom family home
- Highly desirable position on the northern fringes of the city
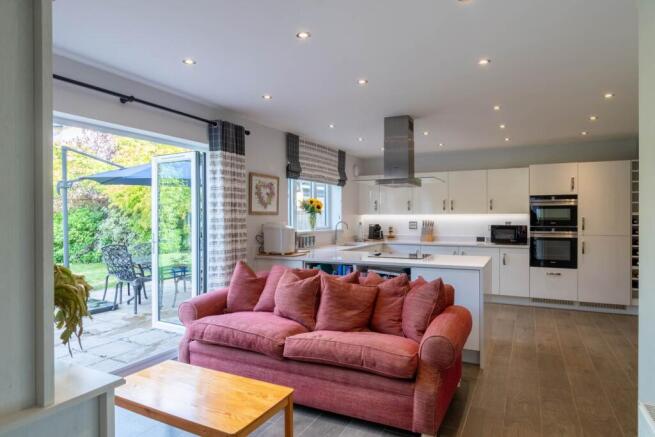
- Open-plan kitchen and family area with bi-fold doors opening onto rear terrace
- Five well-proportioned double bedrooms including two with private balconies
- Separate self-contained accommodation above the double garage
- Dedicated study, together with generous lounge and dining areas
- Large log-burning stove in main sitting room
- Large driveway with parking for five vehicles, plus a double garage
- Generous rear terrace and good-sized garden, providing an ideal setting for outdoor entertaining
Description
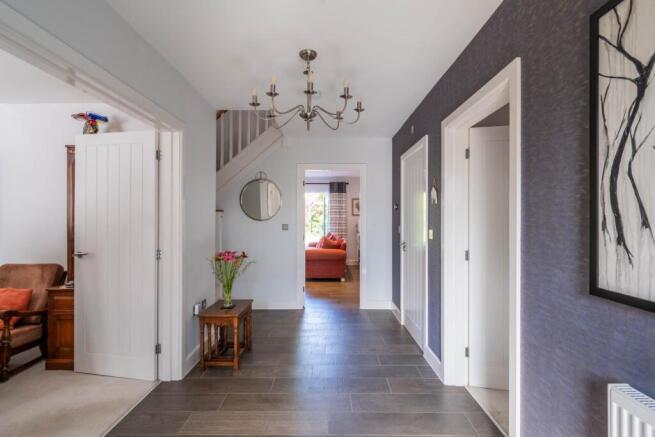
The ground floor has been thoughtfully arranged to provide excellent flow between the various living and entertaining areas, centred around the impressive open plan kitchen and living space.
The principal lounge draws in plenty of natural light, whilst a cosy log burning stove provides an attractive focal point and adds warmth and character.
The heart of the home is undoubtedly the bright and welcoming kitchen with additional living space. Beautifully appointed with sleek wall and base units, integrated appliances, excellent storage and bespoke style shelving, the kitchen combines practicality with contemporary style. Large bi-folding doors open onto the rear terrace and garden, creating a seamless transition between the interior and exterior. During the warmer months, these doors transform the space into an exceptional setting for entertaining, family gatherings or simply enjoying the garden. Adjoining the kitchen is a well appointed utility room, finished to the same high standard and providing additional storage and workspace.
The good sized dining room provides a more formal space for family meals and entertaining, with doors opening directly onto a separate patio area and the garden beyond. A further reception room, currently used as a study, provides an invaluable additional space for those working from home and could readily be adapted as a family room, playroom or additional sitting room if required.
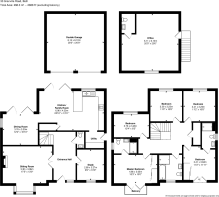
A standout feature is the separate self contained home office above the double garage with cloakroom. This versatile additional space provides numerous possibilities and could be utilised as a home office, snug or media room.
The upper level provides five well proportioned double bedrooms, offering excellent accommodation for family and guests.
The principal bedroom is a particularly impressive retreat, featuring bespoke fitted wardrobes, a luxurious en-suite bathroom and a private balcony, from which to enjoy the surrounding outlook.
The second bedroom features a Juliet balcony and benefits from an en-suite, whilst the remaining three bedrooms are all generously sized doubles, offering considerable flexibility.
This floor also features a spacious family bathroom with bath and walk in shower
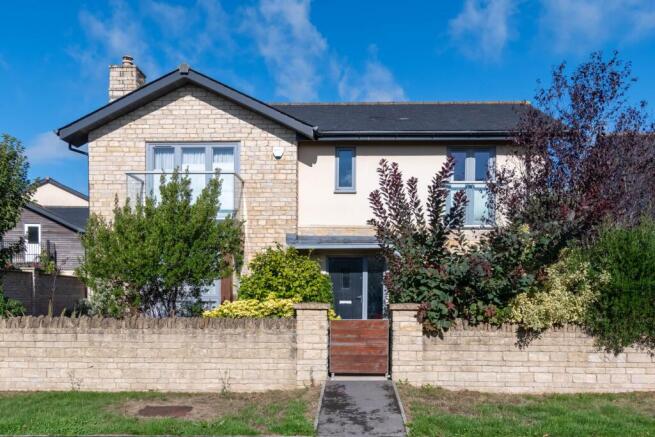
The property enjoys particularly attractive outdoor space to both the front and rear. A substantial terrace creates an excellent area for outdoor dining and entertaining, leading onto a well sized garden with a pleasant combination of paved and landscaped areas. The sizeable driveway provides ample parking for at least five vehicles as well as access to the double garage.
This impressive home combines contemporary design, generous proportions and exceptional flexibility. Highlights include the expansive kitchen and family area, five double bedrooms, dedicated study, self contained home office above the garage, principal bedroom with private balcony, substantial parking and attractive gardens.
The property is situated on the city boundary, within 2 miles of the centre of Bath and close to some of the most sought-after schools that the city has to offer. These include the Royal High School for Girls, Kingswood School and St Stephen`s Primary. The World Heritage City of Bath has a wide selection of facilities including cultural, leisure, sporting and shopping amenities. Very close to this property are the Hare and Hounds Pub, The Lansdown Golf Club, Bath Racecourse and the Lansdown Squash and Tennis Club.
There is a regular bus service running to the city centre from the end of the lane and the commuter will be pleased to note that Junction 18 of the M4 giving access to London, North Bristol and the M5 accessing the Midlands and Southwest, is within 9 miles at Tormarton. Alternatively, trains from Bath Spa railway station give high speed links to London Paddington (75 minutes approximately), Bristol Temple Meads and the West Country Rail Network.
what3words /// dive.curry.shared
Notice
Please note we have not tested any apparatus, fixtures, fittings, or services. Interested parties must undertake their own investigation into the working order of these items. All measurements are approximate and photographs provided for guidance only.
- COUNCIL TAXA payment made to your local authority in order to pay for local services like schools, libraries, and refuse collection. The amount you pay depends on the value of the property.Read more about council Tax in our glossary page.
- Band: G
- PARKINGDetails of how and where vehicles can be parked, and any associated costs.Read more about parking in our glossary page.
- Garage,Off street
- GARDENA property has access to an outdoor space, which could be private or shared.
- Private garden
- ACCESSIBILITYHow a property has been adapted to meet the needs of vulnerable or disabled individuals.Read more about accessibility in our glossary page.
- Ask agent

Add an important place to see how long it'd take to get there from our property listings.
__mins driving to your place

Notes
Staying secure when looking for property
Ensure you're up to date with our latest advice on how to avoid fraud or scams when looking for property online.
Visit our security centre to find out moreDisclaimer - Property reference 856_BHSE. The information displayed about this property comprises a property advertisement. Rightmove.co.uk makes no warranty as to the accuracy or completeness of the advertisement or any linked or associated information, and Rightmove has no control over the content. This property advertisement does not constitute property particulars. The information is provided and maintained by Bower House Bath Ltd, Bath. Please contact the selling agent or developer directly to obtain any information which may be available under the terms of The Energy Performance of Buildings (Certificates and Inspections) (England and Wales) Regulations 2007 or the Home Report if in relation to a residential property in Scotland.
*This is the average speed from the provider with the fastest broadband package available at this postcode. The average speed displayed is based on the download speeds of at least 50% of customers at peak time (8pm to 10pm). Fibre/cable services at the postcode are subject to availability and may differ between properties within a postcode. Speeds can be affected by a range of technical and environmental factors. The speed at the property may be lower than that listed above. You can check the estimated speed and confirm availability to a property prior to purchasing on the broadband provider's website. Providers may increase charges. The information is provided and maintained by Decision Technologies Limited. **This is indicative only and based on a 2-person household with multiple devices and simultaneous usage. Broadband performance is affected by multiple factors including number of occupants and devices, simultaneous usage, router range etc. For more information speak to your broadband provider.