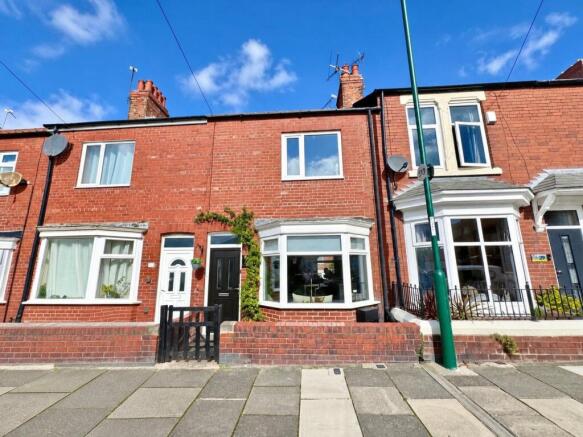
Randolph Street, Saltburn-by-the-sea, TS12 1LN

- PROPERTY TYPE
Terraced
- BEDROOMS
2
- BATHROOMS
1
- SIZE
800 sq ft
74 sq m
- TENUREDescribes how you own a property. There are different types of tenure - freehold, leasehold, and commonhold.Read more about tenure in our glossary page.
Freehold
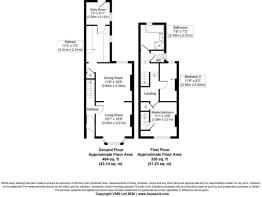
Key features
- Mid-Terrace House – Two Bedrooms
- Popular Location
- Living/Dining Room with Bay Window
- Characterful Decorative Wall Panelling
- Updated Galley-Style Kitchen
- Separate Utility/Boot Room
- Newly Fitted Bathroom – Bath & Shower
- Versatile Second Bedroom/Home Office
- Enclosed Walled Courtyard Garden
- Loft Room With Rooftop Views Towards The Sea
Description
A well-presented two-bedroom mid-terrace home, situated in a popular residential area of Saltburn. This home offers spacious and versatile accommodation with plenty of character throughout, including decorative wall panelling, a bay-fronted living room opening into a dining area and a useful loft room enjoying rooftop views towards the sea. With two bedrooms, newly fitted contemporary bathroom, updated kitchen, separate utility/boot room and an enclosed, walled rear courtyard.
This is another well-presented property for sale through Kathryn Barr Estate Agents. It is an ideal purchase for so many buyers, including, first-time buyers, professionals or those looking to downsize. It could also be an investment or even a coastal retreat. Early viewing is therefore recommended.
Entrance Lobby
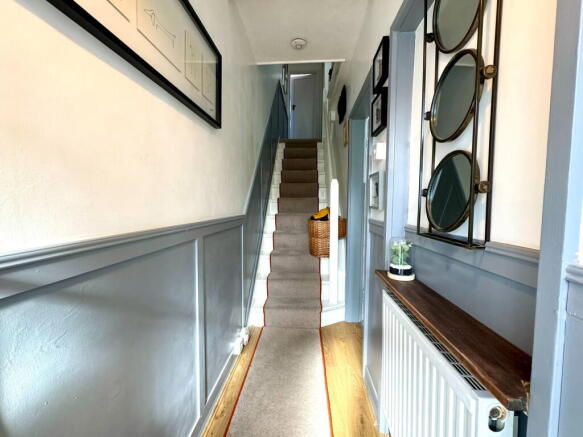
A welcoming entrance lobby accessed via a newly fitted composite front door, featuring attractive decorative wall panelling and wooden laminate flooring, both of which continue into the hallway. A half-glazed internal door opens into the entrance hall.
Entrance Hall
A characterful and inviting hallway with wooden laminate flooring and decorative wall panelling. Staircase to the first floor and door leading into the living and dining room.
Open Plan Living/Dining Room
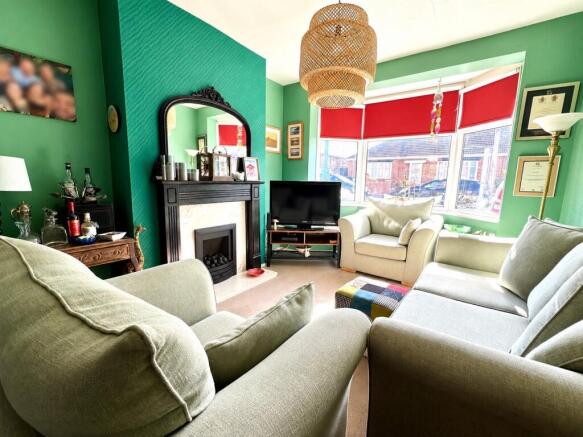
A bright living area featuring a large bay window allowing plenty of natural light to flood the space. A traditional-style fireplace with gas flame-effect fire, marble surround and hearth creates an attractive focal point. Archway to the:
Dining Area
A generously proportioned dining area providing ample space for a family dining table and chairs. There is a useful understairs storage cupboard and a window to the rear overlooking the courtyard garden.
Kitchen
A fitted galley-style kitchen comprising a range of wall and base units with integrated oven, gas hob and extractor above, together with space for a fridge/freezer. Window to the side and door leading into the utility/boot room.
Utility/Boot Room
A practical and useful addition to the home, providing space for coats and boots together with plumbing and space for a washing machine and tumble dryer. Finished with tiled flooring, window to the side and door opening onto the rear courtyard.
First Floor Landing
A split-level landing enhanced by attractive decorative wall panelling and providing access to both bedrooms, the house bathroom and separate WC.
Master Bedroom
A well-proportioned double bedroom positioned to the front of the property, with a large window providing plenty of natural light. There is a useful storage cupboard and a door providing access to the staircase leading to the loft room.
Bedroom Two
Located to the rear, this versatile room benefits from a large window and could be used as a bedroom, dressing room, nursery or home office depending upon individual requirements.
Loft Room
Accessed via a staircase from the master bedroom, this useful additional space provides excellent storage and features a skylight enjoying views across the surrounding rooftops towards the sea.
House Bathroom
A newly fitted contemporary bathroom with a white three piece suite comprising a panelled bath and pedestal hand wash basin, (remove ‘and low-level WC’ as this is in another room), together with a separate glazed shower enclosure featuring a rainfall shower head and handheld attachment. Finished with white metro-style tiling and wood-effect laminate flooring.
Separate WC
Located next to the bathroom and with a window to the side.
Externally
To the front, the property is set behind a low brick boundary wall with gated access leading to the entrance.
To the rear is an enclosed, walled and paved courtyard garden, creating a low-maintenance outdoor space with a feeling of privacy and with plenty of room for seating, pots and outdoor entertaining. A rear access door leads into the alleyway.
Location and Amenities
Saltburn-by-the-Sea is a charming Victorian seaside town on the North Yorkshire coast, renowned for its beautiful sandy beach, iconic pier, historic Cliff Tramway and stunning coastal walks. Combining traditional seaside charm with independent cafés, restaurants and boutique shops, Saltburn offers an excellent lifestyle for families, commuters and retirees alike. The town also sits on the edge of the North York Moors National Park, making it ideal for those who enjoy the outdoors.
This sought-after coastal town offers the perfect balance of seaside living, excellent transport connections and access to both countryside and major commercial centres, making it one of the North East’s most desirable places to call home.
Amenities: Relax on the award-winning beach, walk along the historic Saltburn Pier or ride the famous Victorian Cliff Tramway. The Valley Gardens and the Miniature Railway are a delight and you can also explore the Cleveland Way coastal path. With various independent cafés, restaurants and artisan shops you will be spoilt for choice. For water enthusiasts, surfing, paddleboarding and water sports are on offer too.
Schools: Saltburn Primary School and Huntcliff School (Secondary) are nearby, Prior Pursglove College (Guisborough) is approximately 6 miles away and there are also several highly regarded primary schools in nearby Marske-by-the-Sea and Skelton.
Travel Links: Saltburn railway station has routes to Redcar, Middlesbrough, and Darlington - which in turn has superb services to Edinburgh, Manchester, Newcastle, Leeds, York and London. Regular bus services also connect the town with Redcar, Middlesbrough, Loftus and Whitby. There is also the M4, a seasonal Moorbus which offers a scenic seasonal route running from Saltburn to Sutton Bank via Guisborough, Great Ayton, Stokesley, Rievaulx Abbey and Helmsley.
Approximate Distances from Randolph Street: Saltburn Railway Station – Town centre, Redcar 5 miles, Guisborough 5 miles, Middlesbrough 12 miles, Teesside International Airport 25 mile, Whitby 20 miles, York 55 miles, Newcastle upon Tyne 60 miles.
Freehold. Council Tax A. Gas Central Heating.
Disclaimer Note: 1. Whilst every care has been taken in the preparation of these particulars, and they are believed to be correct, intending purchasers should satisfy themselves as to the correctness of the information given. Kathryn Barr Estate Agents does not accept responsibility for any errors in the information provided. 2. Our particulars are for guidance only and do not form part of any offer or contract. They should not be relied upon as statements or representation of fact or warranty. 3. All dimensions and shapes are approximate. 4. We have not tested any services,
- COUNCIL TAXA payment made to your local authority in order to pay for local services like schools, libraries, and refuse collection. The amount you pay depends on the value of the property.Read more about council Tax in our glossary page.
- Band: A
- PARKINGDetails of how and where vehicles can be parked, and any associated costs.Read more about parking in our glossary page.
- No parking
- GARDENA property has access to an outdoor space, which could be private or shared.
- Ask agent
- ACCESSIBILITYHow a property has been adapted to meet the needs of vulnerable or disabled individuals.Read more about accessibility in our glossary page.
- Ask agent

Add an important place to see how long it'd take to get there from our property listings.
__mins driving to your place
Affordability

Notes
Staying secure when looking for property
Ensure you're up to date with our latest advice on how to avoid fraud or scams when looking for property online.
Visit our security centre to find out moreDisclaimer - Property reference S1861471. The information displayed about this property comprises a property advertisement. Rightmove.co.uk makes no warranty as to the accuracy or completeness of the advertisement or any linked or associated information, and Rightmove has no control over the content. This property advertisement does not constitute property particulars. The information is provided and maintained by Kathryn Barr Estate Agents, Covering North Yorkshire. Please contact the selling agent or developer directly to obtain any information which may be available under the terms of The Energy Performance of Buildings (Certificates and Inspections) (England and Wales) Regulations 2007 or the Home Report if in relation to a residential property in Scotland.
*This is the average speed from the provider with the fastest broadband package available at this postcode. The average speed displayed is based on the download speeds of at least 50% of customers at peak time (8pm to 10pm). Fibre/cable services at the postcode are subject to availability and may differ between properties within a postcode. Speeds can be affected by a range of technical and environmental factors. The speed at the property may be lower than that listed above. You can check the estimated speed and confirm availability to a property prior to purchasing on the broadband provider's website. Providers may increase charges. The information is provided and maintained by Decision Technologies Limited. **This is indicative only and based on a 2-person household with multiple devices and simultaneous usage. Broadband performance is affected by multiple factors including number of occupants and devices, simultaneous usage, router range etc. For more information speak to your broadband provider.