Launceston, Devon

- PROPERTY TYPE
Terraced
- BEDROOMS
3
- BATHROOMS
2
- SIZE
Ask agent
- TENUREDescribes how you own a property. There are different types of tenure - freehold, leasehold, and commonhold.Read more about tenure in our glossary page.
Freehold
Description
Entrance Hall
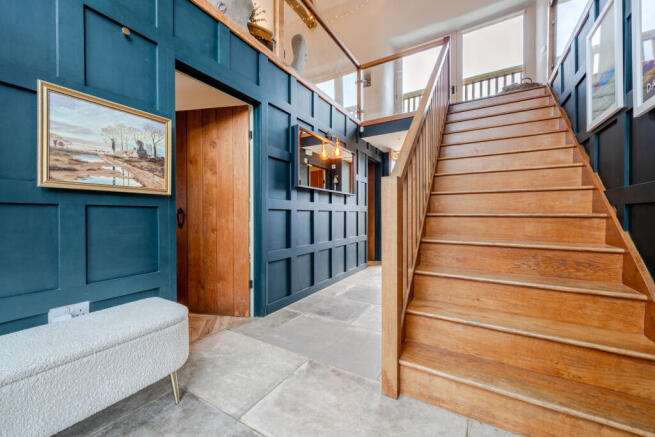
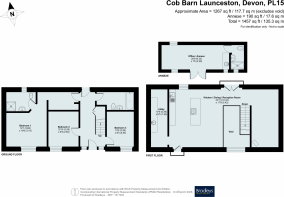
A striking entrance hall creates an immediate impression, beautifully showcasing the property's unique reverse-level design. Bathed in natural light from the dramatic full-height glazing, this welcoming space features elegant porcelain tiled flooring, a handcrafted oak staircase and walls of decorative panelled joinery painted in a rich contemporary tone, adding both character and sophistication. Thoughtfully designed with practicality in mind, the hall provides access to all three bedrooms and the family bathroom, together with an understairs cupboard housing the hot water cylinder and bespoke bottle storage seamlessly incorporated beneath the staircase. The double-height ceiling, glazed balustrading and statement panelling combine to create a wonderful sense of space, setting the tone for the impressive accommodation beyond.
First Floor
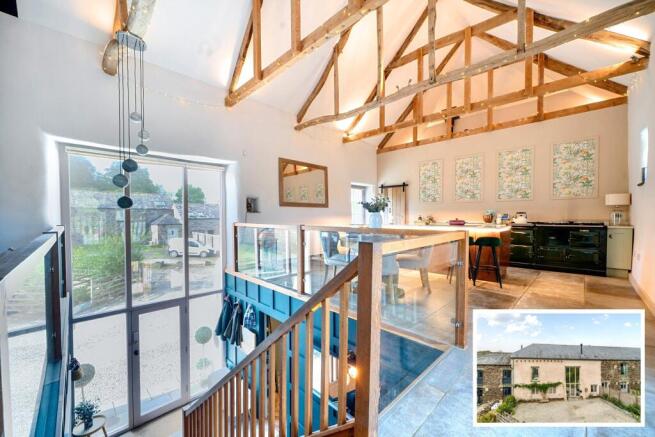
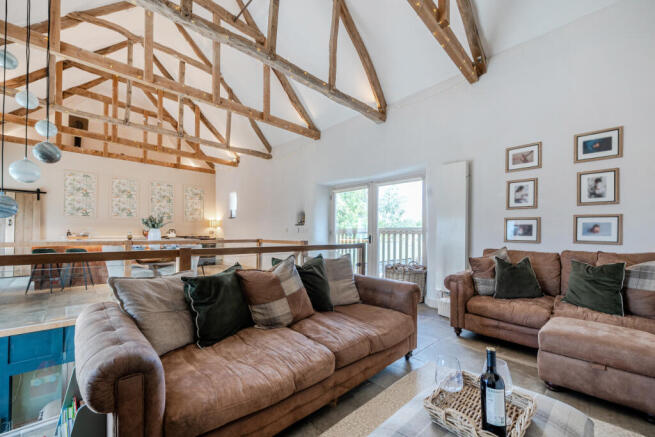
Occupying the upper floor to take full advantage of the barn's reverse-level design, the superb open-plan living space is undoubtedly the heart of the home. Extending across much of the first floor, this impressive room has porcelain floor tiles, and seamlessly incorporates sitting, dining and kitchen areas beneath a striking vaulted ceiling with exposed timber trusses, creating a wonderful sense of space and character. Natural light floods the room from its dual-aspect windows, while a Juliette balcony to the rear enjoys attractive views over the garden. The beautifully appointed kitchen forms a focal point of the space, providing an ideal setting for both everyday family life and entertaining. Thoughtfully designed with distinct yet interconnected zones, the room offers exceptional versatility and a sociable flow throughout. Complementing the main kitchen is a separate utility/second kitchen, providing valuable additional preparation space and practical storage, ideal (truncated)
Kitchen
The beautifully appointed Wren kitchen has been thoughtfully designed around a substantial quartz-topped island unit incorporating a breakfast bar, inset induction hob and discreet pop-up extractor. Marble worktops complement an extensive range of cabinetry, whilst a striking electric AGA provides both a practical and visual focal point.
Utility/2nd kitchen
Accesed via an oak folding door and provides room for an upright fridge/freezer, plumbing for a washing maching, built in dishwasher, quartz work surface with inset sink and cupboards below, and overall adds valuable additional preparation space, storage and practicality, enhancing the versatility of this exceptional home.
Bedroom 1
A beautifully presented principal bedroom, combining character and practicality to create a calm and inviting retreat. A bespoke range of fitted cabinetry provides excellent storage, while the attractive panelled walls and herringbone-style flooring add warmth and style. The deep window sill has been thoughtfully designed as a cosy seating area, perfect for reading or relaxing, with useful storage discreetly incorporated below. The room is further enhanced by a contemporary en suite shower room, finished to a high standard with a walk-in rainfall shower, modern wash basin and quality fittings, offering both luxury and convenience.
Bedroom 2
A well-proportioned double bedroom, finished with stylish flooring and a calming décor. Thoughtfully designed to maximise both comfort and functionality. A deep recessed window sill provides an attractive window seat with useful storage beneath.
Bedroom 3
Another double bedroom with deep recessed window sill creating an attractive seating area, complete with useful storage beneath. Finished in soft, neutral tones, it offers a comfortable and welcoming environment.
Outside
The property is set within a small cluster of countryside properties and enjoys a superb outdoor setting, thoughtfully designed for both relaxation and entertaining. To the front, a generous driveway provides off-road parking for up to four vehicles and there is a 7kw EV charger. The rear garden features a large sun terrace, creating an ideal space for al fresco dining and social gatherings, complemented by a stylish outdoor kitchen complete with built-in barbecue and integrated fridge. Beyond the terrace, a lawned garden offers plenty of space for children to play and keen gardeners to enjoy, with established planting adding to the attractive setting. A charming Shepherd's Hut is included in the sale, providing a versatile space for guests, a home office or recreational use, while the wood-fired hot tub, also included, offers the perfect place to unwind and enjoy the surroundings throughout the year.
Shepherds Hut
A charming and highly versatile Shepherd's Hut, ideal as guest accommodation, a home office or creative retreat. Beautifully presented throughout, the interior incorporates a double bed, bespoke cabinetry with an attractive copper sink, creating a practical kitchenette area, together with a contemporary shower room.
Material Information
Tenure: Freehold Local Authority: West Devon Council Council Tax Band: D Mains Services: Electricity and water Drainage: Shared treatment plant, Cob Barn responsible for a 40% share of costs of emptying Heating: Oil central heating. Zoned underfloor heating on the ground floor, radiators on first floor The property is in a radon area Parking: Driveway for upto four vehicles This property has right of access over the shared lane and concrete driveway which leads to its own parking.
Brochures
Particulars- COUNCIL TAXA payment made to your local authority in order to pay for local services like schools, libraries, and refuse collection. The amount you pay depends on the value of the property.Read more about council Tax in our glossary page.
- Band: D
- PARKINGDetails of how and where vehicles can be parked, and any associated costs.Read more about parking in our glossary page.
- Yes
- GARDENA property has access to an outdoor space, which could be private or shared.
- Yes
- ACCESSIBILITYHow a property has been adapted to meet the needs of vulnerable or disabled individuals.Read more about accessibility in our glossary page.
- Ask agent

Add an important place to see how long it'd take to get there from our property listings.
__mins driving to your place
Affordability



Notes
Staying secure when looking for property
Ensure you're up to date with our latest advice on how to avoid fraud or scams when looking for property online.
Visit our security centre to find out moreDisclaimer - Property reference CSD264087. The information displayed about this property comprises a property advertisement. Rightmove.co.uk makes no warranty as to the accuracy or completeness of the advertisement or any linked or associated information, and Rightmove has no control over the content. This property advertisement does not constitute property particulars. The information is provided and maintained by Bradleys, Callington. Please contact the selling agent or developer directly to obtain any information which may be available under the terms of The Energy Performance of Buildings (Certificates and Inspections) (England and Wales) Regulations 2007 or the Home Report if in relation to a residential property in Scotland.
*This is the average speed from the provider with the fastest broadband package available at this postcode. The average speed displayed is based on the download speeds of at least 50% of customers at peak time (8pm to 10pm). Fibre/cable services at the postcode are subject to availability and may differ between properties within a postcode. Speeds can be affected by a range of technical and environmental factors. The speed at the property may be lower than that listed above. You can check the estimated speed and confirm availability to a property prior to purchasing on the broadband provider's website. Providers may increase charges. The information is provided and maintained by Decision Technologies Limited. **This is indicative only and based on a 2-person household with multiple devices and simultaneous usage. Broadband performance is affected by multiple factors including number of occupants and devices, simultaneous usage, router range etc. For more information speak to your broadband provider.