Tudor Close, Lichfield, WS14

- PROPERTY TYPE
Detached
- BEDROOMS
4
- BATHROOMS
2
- SIZE
Ask agent
- TENUREDescribes how you own a property. There are different types of tenure - freehold, leasehold, and commonhold.Read more about tenure in our glossary page.
Freehold
Key features
- Highly sought after southern side of Lichfield
- Highly sought after cul de sac position
- Generously sized detached family home
- Hall and guests cloakroom
- Three reception rooms
- Updated breakfast kitchen and utility
- Conservatory
- Four bedrooms, en suite shower room and bathroom
- Double garage, parking and gardens
Description
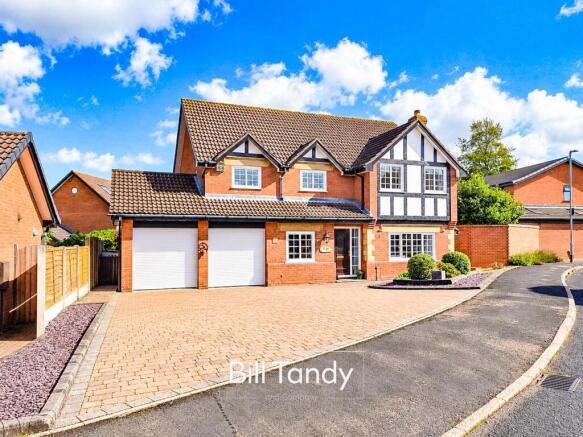
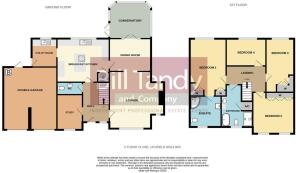
Bill Tandy and Company are delighted in offering for sale this truly stunning and executive detached family home located within the highly sought after Boley Park. Located within a cul-de-sac position and on the side south side of Lichfield, the property is ideally situated within a short distance away from the cathedral city centre of Lichfield. One of the distinct features of the property is its updated interior whilst enjoying a generous plot. The interior briefly comprises an impressive reception hall, guests cloakroom, lounge, dining room, study, conservatory, updated breakfast kitchen, utility. Arranged on the first floor are four bedrooms, modern updated en suite, and main bathroom. The property is approached via a generously sized parking area, double garage and gardens to front and rear. Photographs and words will not do the property true justice, and viewings are imperative in order to appreciate the extent of accommodation and features it offers.
RECEPTION HALL
approached via a front entrance door and having Amtico patterned wood style flooring with border, oak staircase with glass balustrade to first floor, radiator, Hive heating control and doors opening to:
GUESTS CLOAKROOM
having Amtico flooring, chrome towel rail, tiled splashbacks and modern suite comprising wall mounted wash hand basin and low flush W.C.
LOUNGE
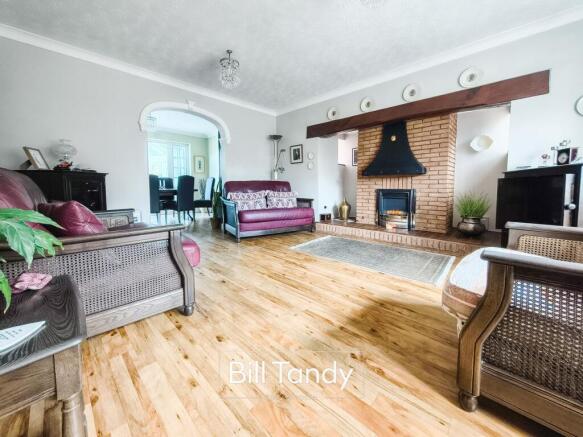
4.77m x 4.67m max into inglenook (3.75m min) (15' 8" x 15' 4" max into inglenook 12'4" min) having a feature and focal point inglenook fireplace with tiled hearth, exposed brick surround, windows to front and rear and inset flame effect electric fire. There is Amtico flooring with border, double glazed window to front, radiator and archway to:
DINING ROOM
3.74m x 3.04m (12' 3" x 10' 0") having Amtico flooring with feature design and border, radiator and double French doors with windows each side open to:
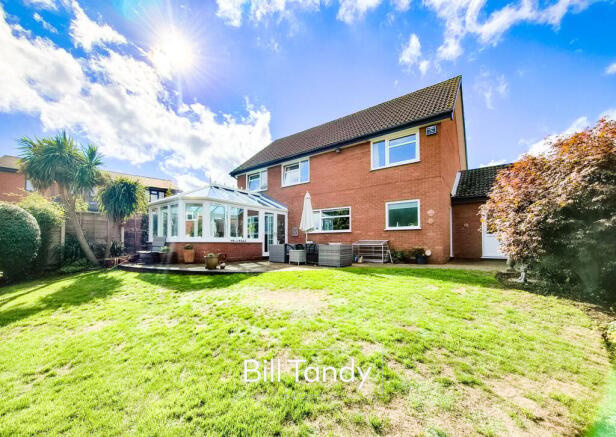
DOUBLE GLAZED CONSERVATORY
4.75m x 3.46m (15' 7" x 11' 4") having blue tinted glass roof, tiled flooring with underfloor heating and French doors to patio space.
MODERN UPDATED BREAKFAST KITCHEN
4.18m x 4.14m (13' 9" x 13' 7") having a range of encasement two-tone units comprising base cupboards and drawers surmounted by granite work tops with matching upstand splashback, wall mounted cupboards with glazed display cabinets and under-cupboard lighting, inset one and a half bowl ceramic sink, inset Neff oven and grill, inset five ring Electrolux gas hob with extractor fan above, integrated dishwasher, built-in microwave and plinth lighting. One of the distinct features of the kitchen is its superb centrally positioned island having additional storage and breakfast bar area. There are pull-out larder pantry cupboards with space for double width American fridge/freezer. An archway leads off to:
UTILITY ROOM
2.45m x 1.92m (8' 0" x 6' 4") having obscure double glazed window to rear, obscure double glazed door to side, Amtico flooring, radiator, base storage with granite work top above, inset stainless steel sink and integrated washing machine.
STUDY
having double glazed window to front, radiator and Amtico flooring with feature border.
FIRST FLOOR LANDING
having wooden and glass feature balustrade, loft access and doors leading off to:
BEDROOM ONE
4.52m x 3.29m (14' 10" x 10' 10") having double glazed window to rear, radiator, superb range of fitted wardrobes and door to:
LARGE EN SUITE SHOWER ROOM
3.27m x 2.33m (10' 9" x 7' 8") having obscure double glazed window to front, chrome heated towel rail, feature Amtico flooring, spotlighting, contemporary suite comprising wall mounted vanity unit with inset wash hand basin and tiled splashback surround, low flush W.C. and generously sized shower cubicle with twin-headed shower appliance over.
BEDROOM TWO
3.80m max x 3.75m (12' 6" max x 12' 4") having two double glazed windows to front, radiator, superb range of fitted wardrobes, bedside cabinet with downlighting and dressing table with storage.
BEDROOM THREE
4.46m x 2.82m (14' 8" x 9' 3") having double glazed window to rear, radiator and fitted wardrobes and dressing table.
BEDROOM FOUR
3.82m x 2.31m (12' 6" x 7' 7") having double glazed window to rear and radiator.
FAMILY BATHROOM
3.01m x 2.80m max (9' 11" x 9' 2" max) having a modern white suite comprising vanity unit with inset wash hand basin, low flush W.C., shower cubicle with shower appliance over and half roll tap with mixer tap incorporating shower head attachment, LVT flooring, heated towel rail and spotlighting to ceiling.
OUTSIDE
The property is superbly positioned on a very sought after cul-de-sac and has a generously sized block paved driveway to the front leading to the garage and front entrance door. There is a low maintenance front garden and side gate leading to the rear. Set to the rear of the property is a generously sized block paved patio space with shaped lawn set beyond, a range of herbaceous borders and mature trees and shrubs for screening.
DOUBLE GARAGE
5.36m x 4.73m (17' 7" x 15' 6") approached via two electrically operated roller shutter doors and having obscure double glazed personal door to rear, light and power supply and Vaillant boiler.
COUNCIL TAX
Band F.
FURTHER INFORMATION/SUPPLIES
Mains drainage, water, electricity and gas connected. For broadband and mobile phone speeds and coverage, please check the Ofcom website. For further information please refer to Key Facts for Buyers.
ANTI-MONEY LAUNDERING AND ID CHECKS
Once an offer is accepted on a property marketed by Bill Tandy and Company Estate Agents we are required to complete ID verification checks on all buyers, and to apply ongoing monitoring until the transaction ends. Whilst this is the responsibility of Bill Tandy and Company, we may use the services of Guild 365 or another third party AML compliance provider. This is not a credit check and therefore will have no effect on your credit history. You agree for us to complete these checks. The cost of these checks is £30.00 including VAT per buyer. This is paid in advance when an offer is agreed, and once an offer is accepted on a property marketed by Bill Tandy and Company Estate prior to a sales memorandum being issued. This charge is non-refundable.
Brochures
Brochure 1- COUNCIL TAXA payment made to your local authority in order to pay for local services like schools, libraries, and refuse collection. The amount you pay depends on the value of the property.Read more about council Tax in our glossary page.
- Band: F
- PARKINGDetails of how and where vehicles can be parked, and any associated costs.Read more about parking in our glossary page.
- Yes
- GARDENA property has access to an outdoor space, which could be private or shared.
- Yes
- ACCESSIBILITYHow a property has been adapted to meet the needs of vulnerable or disabled individuals.Read more about accessibility in our glossary page.
- Ask agent
Energy performance certificate - ask agent

Add an important place to see how long it'd take to get there from our property listings.
__mins driving to your place
Affordability



Notes
Staying secure when looking for property
Ensure you're up to date with our latest advice on how to avoid fraud or scams when looking for property online.
Visit our security centre to find out moreDisclaimer - Property reference 30989715. The information displayed about this property comprises a property advertisement. Rightmove.co.uk makes no warranty as to the accuracy or completeness of the advertisement or any linked or associated information, and Rightmove has no control over the content. This property advertisement does not constitute property particulars. The information is provided and maintained by Bill Tandy & Co, Lichfield. Please contact the selling agent or developer directly to obtain any information which may be available under the terms of The Energy Performance of Buildings (Certificates and Inspections) (England and Wales) Regulations 2007 or the Home Report if in relation to a residential property in Scotland.
*This is the average speed from the provider with the fastest broadband package available at this postcode. The average speed displayed is based on the download speeds of at least 50% of customers at peak time (8pm to 10pm). Fibre/cable services at the postcode are subject to availability and may differ between properties within a postcode. Speeds can be affected by a range of technical and environmental factors. The speed at the property may be lower than that listed above. You can check the estimated speed and confirm availability to a property prior to purchasing on the broadband provider's website. Providers may increase charges. The information is provided and maintained by Decision Technologies Limited. **This is indicative only and based on a 2-person household with multiple devices and simultaneous usage. Broadband performance is affected by multiple factors including number of occupants and devices, simultaneous usage, router range etc. For more information speak to your broadband provider.