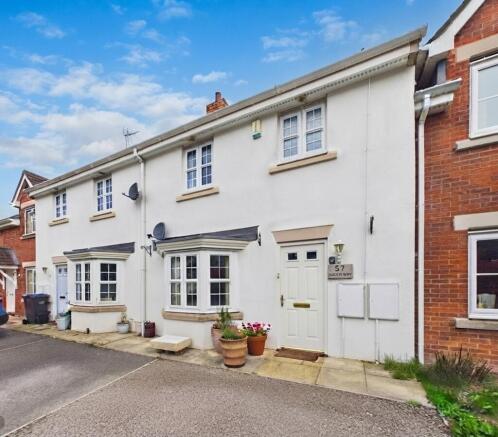
57 Bouch Way, Barnard Castle, DL12 8FD

- PROPERTY TYPE
Terraced
- BEDROOMS
3
- BATHROOMS
2
- SIZE
Ask agent
- TENUREDescribes how you own a property. There are different types of tenure - freehold, leasehold, and commonhold.Read more about tenure in our glossary page.
Freehold
Key features
- No Onward Chain
- Desirable Location
- Enclosed Garden
- Off Street Parking
- Built-in Storage in all Bedrooms
- Master Bedroom with Ensuite Bathroom
Description
Welcome to Bouch Way, a beautiful, move-in-ready three bedroom mid-terrace property perfectly positioned in the highly sought-after market town of Barnard Castle. Offering bright, well proportioned living spaces and an intuitive layout, this turnkey home presents an outstanding opportunity for first-time buyers, growing families, or investors seeking a property in a thriving location.
Ground Floor:
Entrance Hall: Step through the front door into a welcoming entrance hallway, thoughtfully designed for busy households with practical tiled flooring, built-in storage solutions for coats and shoes, and a highly convenient ground-floor WC.
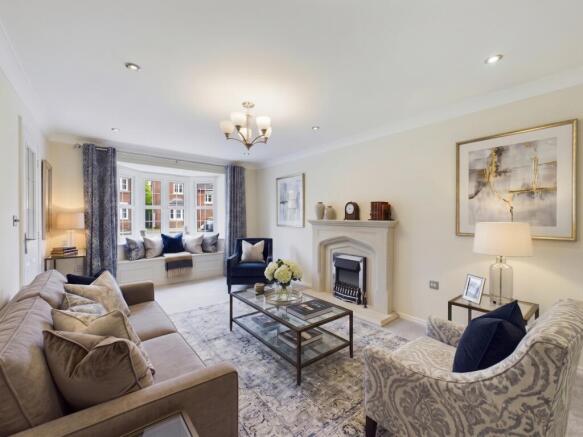
Living Room: A generously sized, light filled reception room that serves as the cozy heart of the home. It features a stunning front facing bay window with integrated seating, and a charming feature fireplace with a classic mantelpiece that anchors the space. * Room virtually staged.
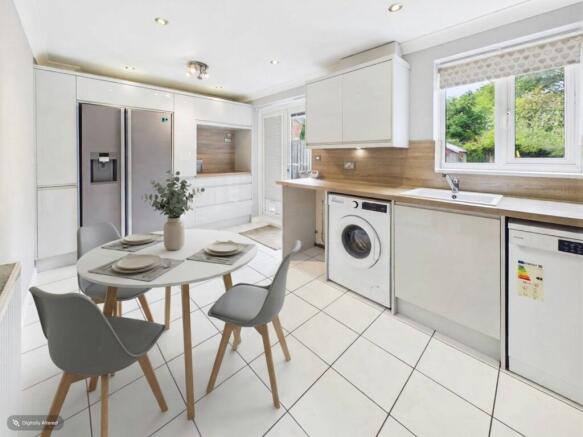
Kitchen/Diner: Spanning the rear of the property, this well appointed kitchen and dining area is tailor made for entertaining and family meals. Offering ample countertop workspace and cabinetry, the room seamlessly blends indoor and outdoor living, with double French doors opening directly onto the private rear garden. *Room virtually staged.
First Floor:
Master Bedroom: A spacious, double bedroom offering a private retreat at the end of the day. It features stylish built-in wardrobes for ample storage and boasts its own dedicated ensuite shower room, complete with a sleek modern shower enclosure, a contemporary vanity basin, and a chrome heated towel rail. *Room virtually staged.
Bedroom Two: A second highly accommodating double bedroom, benefiting from smart built-in wardrobe storage to maximize floor space. * Room virtually staged.
Bedroom Three: A bright and highly versatile single room featuring a convenient built-in wardrobe. Whether utilized as a child's bedroom, a cozy nursery, or a dedicated home office for remote workers, this space adapts effortlessly to your needs. *Room virtually staged.
Family Bathroom: An elegantly appointed room complete with a three-piece suite, featuring a full-length bathtub with a handheld shower attachment, tasteful tiled walls, and a sleek fitted mirror.
Outdoor Space: To the front elevation, the property benefits from a private tarmac driveway, providing the highly desirable premium of off-street parking right at your doorstep.
To the rear, the French doors from the kitchen lead out to a charming, fully enclosed garden. Backed by mature trees, this outdoor space offers a wonderful sense of privacy and tranquility. It provides a secure environment for children and pets to play, as well as an ideal setting for summer barbecues and al fresco dining.
Location & Connectivity: Situated in picturesque Barnard Castle, this home offers immediate access to a rich local heritage and a vibrant, welcoming community. Residents enjoy weekend strolls to the iconic 12th-century castle ruins, scenic walks along the River Tees, and visits to the magnificent Bowes Museum.
The bustling town centre is just moments away, offering an exceptional array of independent boutiques, antique shops, cozy cafes, traditional pubs, and essential supermarkets. For families, the property is situated within the catchment area of highly rated local primary and secondary schools.
For commuters, Barnard Castle serves as a highly strategic base. The town is anchored by the A66, providing rapid, direct road access to Darlington, Richmond, and the A1(M) corridor. Local public transport is well-served by regular bus routes, while the nearby Darlington Station, a major hub on the East Coast Main Line, offers frequent, high-speed rail links to major destinations including London Kings Cross, Edinburgh, and Newcastle.
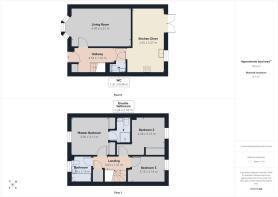
Hall
4.53m x 1.16m - 14'10" x 3'10"
Living Room
4.99m x 3.21m - 16'4" x 10'6"
Kitchen Diner
5.27m x 2.65m - 17'3" x 8'8"
WC
1.31m x 0.96m - 4'4" x 3'2"
Landing
3.03m x 1.21m - 9'11" x 3'12"
Master Bedroom
3.11m x 3.06m - 10'2" x 10'0"
Ensuite Shower Room
2.18m x 1.24m - 7'2" x 4'1"
Bedroom 2
3.13m x 2.68m - 10'3" x 8'10"
Bedroom 3
3.15m x 2.18m - 10'4" x 7'2"
Bathroom
2.15m x 1.7m - 7'1" x 5'7"
Rear Garden
Driveway
- COUNCIL TAXA payment made to your local authority in order to pay for local services like schools, libraries, and refuse collection. The amount you pay depends on the value of the property.Read more about council Tax in our glossary page.
- Band: C
- PARKINGDetails of how and where vehicles can be parked, and any associated costs.Read more about parking in our glossary page.
- Yes
- GARDENA property has access to an outdoor space, which could be private or shared.
- Yes
- ACCESSIBILITYHow a property has been adapted to meet the needs of vulnerable or disabled individuals.Read more about accessibility in our glossary page.
- Ask agent

Add an important place to see how long it'd take to get there from our property listings.
__mins driving to your place
Affordability
About EweMove, Covering North East England
Cavendish House Littlewood Drive, West 26 Industrial Estate, Cleckheaton, BD19 4TE
Notes
Staying secure when looking for property
Ensure you're up to date with our latest advice on how to avoid fraud or scams when looking for property online.
Visit our security centre to find out moreDisclaimer - Property reference 10849446. The information displayed about this property comprises a property advertisement. Rightmove.co.uk makes no warranty as to the accuracy or completeness of the advertisement or any linked or associated information, and Rightmove has no control over the content. This property advertisement does not constitute property particulars. The information is provided and maintained by EweMove, Covering North East England. Please contact the selling agent or developer directly to obtain any information which may be available under the terms of The Energy Performance of Buildings (Certificates and Inspections) (England and Wales) Regulations 2007 or the Home Report if in relation to a residential property in Scotland.
*This is the average speed from the provider with the fastest broadband package available at this postcode. The average speed displayed is based on the download speeds of at least 50% of customers at peak time (8pm to 10pm). Fibre/cable services at the postcode are subject to availability and may differ between properties within a postcode. Speeds can be affected by a range of technical and environmental factors. The speed at the property may be lower than that listed above. You can check the estimated speed and confirm availability to a property prior to purchasing on the broadband provider's website. Providers may increase charges. The information is provided and maintained by Decision Technologies Limited. **This is indicative only and based on a 2-person household with multiple devices and simultaneous usage. Broadband performance is affected by multiple factors including number of occupants and devices, simultaneous usage, router range etc. For more information speak to your broadband provider.