Malton Way, Tunbridge Wells, TN2

Letting details
- Let available date:
- 02/11/2026
- Deposit:
- £4,326A deposit provides security for a landlord against damage, or unpaid rent by a tenant.Read more about deposit in our glossary page.
- Furnish type:
- Furnished or unfurnished, landlord is flexible
- Council Tax:
- Ask agent
- PROPERTY TYPE
Detached
- BEDROOMS
5
- BATHROOMS
3
- SIZE
2,004 sq ft
186 sq m
Key features
- Substantial Five-Bedroom Detached Family Home
- Over 2,000 Sq Ft of Internal Accommodation
- Three Separate Reception Rooms
- Stylish Fitted Kitchen / Breakfast Room
- Three Contemporary Bath / Shower Rooms
- Superb 97ft Rear Garden with Mature Planting
- Excellent Fitted Entrance Boot Room
- Impressive 316 Sq Ft Garage
- Beautifully Presented Throughout
- Highly Sought-After Malton Way Location
Description
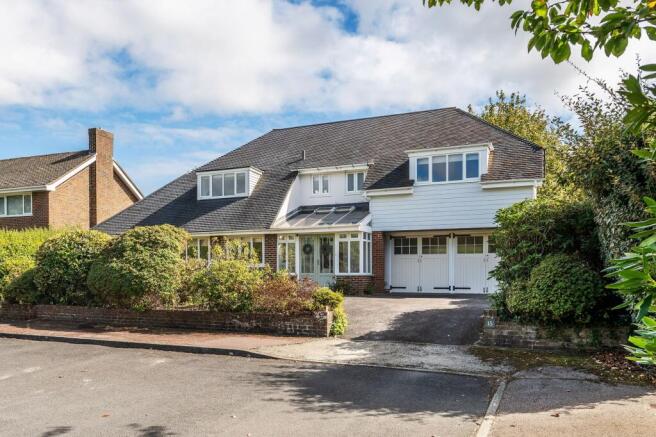
Kings Estates are delighted to offer this substantial and beautifully presented five-bedroom detached family home, situated in the sought-after Malton Way area of Tunbridge Wells. Offering approximately 2,004 sq ft of internal accommodation, the property combines generous living space, three reception rooms, three bath/shower rooms, a large garage and an impressive rear garden.
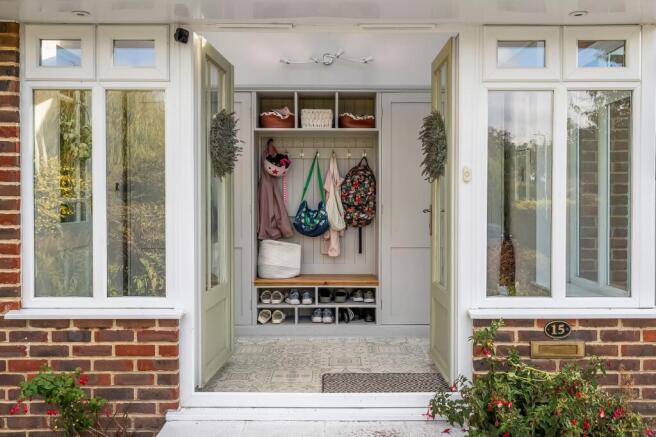
The house opens through a particularly useful fitted boot room, complete with seating, storage and coat hooks, leading into the main reception hall.
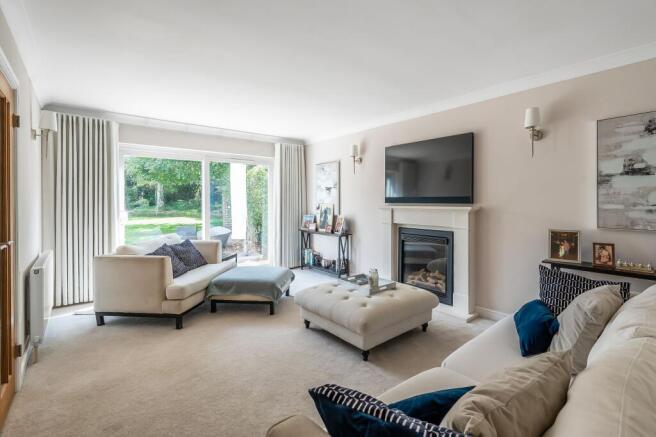
At the heart of the home is a stylish kitchen/breakfast room, fitted with shaker-style cabinetry, extensive work surfaces, integrated appliances and a large breakfast bar. The kitchen is complemented by three separate reception rooms, including a spacious sitting room with feature fireplace and doors opening directly onto the garden, a separate dining room and a further family room/playroom which could also work well as a home office or snug.
Upstairs, there are five bedrooms and three modern bath/shower rooms. The principal bedrooms are all well proportioned, while the bathrooms have been finished to a high standard with contemporary tiling, modern sanitaryware and a combination of bath and shower facilities.
Outside, the property benefits from a superb rear garden extending to approximately 97ft, with a large lawn, mature planting and a patio area ideal for outdoor dining and entertaining.
A substantial garage measuring approximately 316 sq ft provides excellent additional parking and storage.
Presented in a neutral and contemporary style throughout, this is a highly versatile family home offering generous accommodation both inside and out.
Early viewing is highly recommended.
Location
Malton Way is a sought-after residential setting in Tunbridge Wells, well placed for access to the town centre while also offering a quieter, established family environment.
Royal Tunbridge Wells provides an excellent range of amenities, with the High Street, Chapel Place and the historic Pantiles offering a mix of independent shops, cafés, restaurants and boutiques, alongside the town’s wider shopping and leisure facilities. The area is also well served by parks and open spaces, including Dunorlan Park and Tunbridge Wells Common.
For commuters, Tunbridge Wells mainline station provides direct services to London Charing Cross, with journey times from approximately 52–55 minutes.
The combination of excellent local amenities, transport connections and access to the surrounding Kent countryside makes this a particularly attractive location for families and commuters alike.
EPC Rating: D
Rear Garden
Outside, the property benefits from a superb rear garden extending to approximately 97ft, with a large lawn, mature planting and a patio area ideal for outdoor dining and entertaining.
Parking - Driveway
Private driveway providing off-street parking to the front of the property, with additional parking/storage available within the garage.
Parking - Garage
Substantial integral garage providing secure parking and excellent additional storage space.
Disclaimer
CONSUMER PROTECTION FROM UNFAIR TRADING REGULATIONS 2008
Kings Estates has not tested any apparatus, equipment, fixtures, fittings or services and cannot verify their condition or suitability. Buyers should obtain verification from their own solicitor or surveyor. Tenure details are provided by the vendor; we have not seen the title documents. Items shown in photographs are excluded unless specifically stated in the sales particulars (some may be available by separate negotiation—please ask). Please check availability and book a viewing with our team before travelling.
ANTI-MONEY LAUNDERING
We are legally required to carry out AML checks on all parties. Once your offer is accepted, Landmark will contact you to complete a secure biometric ID check; a non-refundable £30 (inc. VAT) fee per buyer is payable directly to them. Satisfactory AML results and evidence of funds or a mortgage AIP are required before any offer can be formally accepted.
- COUNCIL TAXA payment made to your local authority in order to pay for local services like schools, libraries, and refuse collection. The amount you pay depends on the value of the property.Read more about council Tax in our glossary page.
- Band: G
- PARKINGDetails of how and where vehicles can be parked, and any associated costs.Read more about parking in our glossary page.
- Garage,Driveway
- GARDENA property has access to an outdoor space, which could be private or shared.
- Rear garden
- ACCESSIBILITYHow a property has been adapted to meet the needs of vulnerable or disabled individuals.Read more about accessibility in our glossary page.
- Ask agent

Add an important place to see how long it'd take to get there from our property listings.
__mins driving to your place
About Kings Estates, Tunbridge Wells
5 Mount Pleasant Road, Tunbridge Wells, TN1 1NT

Notes
Staying secure when looking for property
Ensure you're up to date with our latest advice on how to avoid fraud or scams when looking for property online.
Visit our security centre to find out moreDisclaimer - Property reference d783d45d-d39e-40f4-8aa3-6b13b8fcfcb0. The information displayed about this property comprises a property advertisement. Rightmove.co.uk makes no warranty as to the accuracy or completeness of the advertisement or any linked or associated information, and Rightmove has no control over the content. This property advertisement does not constitute property particulars. The information is provided and maintained by Kings Estates, Tunbridge Wells. Please contact the selling agent or developer directly to obtain any information which may be available under the terms of The Energy Performance of Buildings (Certificates and Inspections) (England and Wales) Regulations 2007 or the Home Report if in relation to a residential property in Scotland.
*This is the average speed from the provider with the fastest broadband package available at this postcode. The average speed displayed is based on the download speeds of at least 50% of customers at peak time (8pm to 10pm). Fibre/cable services at the postcode are subject to availability and may differ between properties within a postcode. Speeds can be affected by a range of technical and environmental factors. The speed at the property may be lower than that listed above. You can check the estimated speed and confirm availability to a property prior to purchasing on the broadband provider's website. Providers may increase charges. The information is provided and maintained by Decision Technologies Limited. **This is indicative only and based on a 2-person household with multiple devices and simultaneous usage. Broadband performance is affected by multiple factors including number of occupants and devices, simultaneous usage, router range etc. For more information speak to your broadband provider.