Mildenhall Road, Barton Mills

- PROPERTY TYPE
Detached Bungalow
- BEDROOMS
4
- BATHROOMS
3
- SIZE
2,587 sq ft
240 sq m
- TENUREDescribes how you own a property. There are different types of tenure - freehold, leasehold, and commonhold.Read more about tenure in our glossary page.
Freehold
Key features
- No Chain
- Very large plot
- Double garage
- Substantial driveway
- Large conservatory
- Open plan living
- Private garden with views across the meadow
- Turnkey property
- Gas central heating
- Sought-after village location
Description
Turnkey Perfection in an Idyllic Meadow-Side Setting - Chain Free
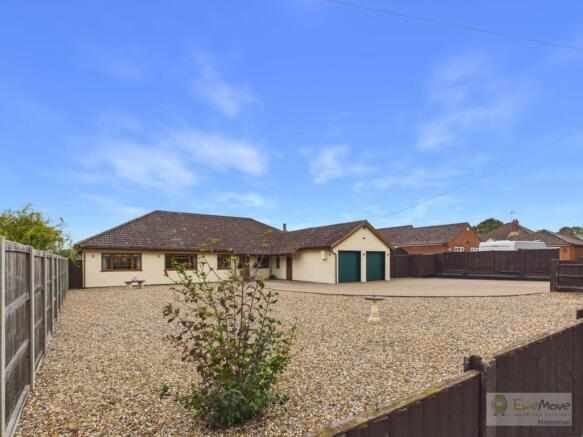
Set back within a generous plot measuring just over a third of an acre (STS), this exceptional four-bedroom, three-bathroom detached bungalow represents the ideal synthesis of quiet country living and effortless connectivity. Flawlessly decorated throughout, this true turnkey home invites you to move straight in and immediately begin enjoying its bright, stylish, and meticulously maintained interiors
Arrival is met by an enviable, sprawling driveway capable of comfortably accommodating eight or more vehicles, alongside expansive grounds offering real scope for additional workshops or garaging if required. Everyday practicality is well catered for by a large double garage with electric doors, complete with a handy side pedestrian door. Tucked away in a tranquil, peaceful setting, the home enjoys the best of both worlds—unspoiled quiet combined with remarkably quick access to the A11 and nearby major towns and cities
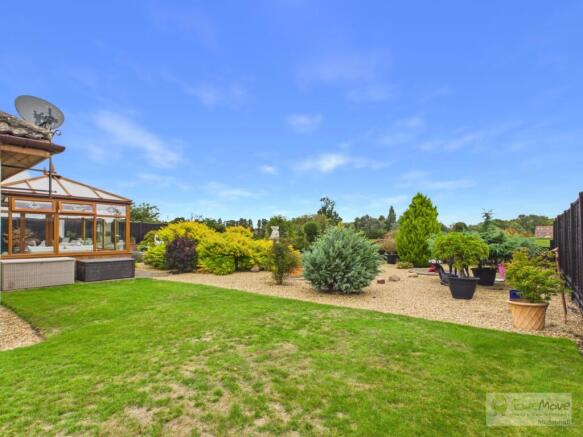
The interior unfolds from a spacious, light-filled entrance hallway that immediately sets a welcoming tone. The social hub of the home revolves around a vast open-plan, fully equipped kitchen centred around a dramatic dining area, perfect for both everyday family meals and large-scale hosting. A refined, separate sitting room offers a cosy evening retreat, while the sun-drenched conservatory serves as a natural lounge area bathed in light. Double doors open outward to reveal a private south-east facing garden, where manicured lawns & hard landscaping yield to uninterrupted, sweeping views across adjoining countryside meadows
A restful sanctuary is found across four exceptionally generous double bedrooms. Serving as the standout highlight, the principal suite features a dedicated walk-in dressing room and a stylish ensuite bathroom. Complemented by two additional modern bathrooms serving the remaining bedrooms, the property effortlessly balances luxury, space, and functionality. Combining pristine interior styling, incredible parking capacity, and an enviable plot overlooking open fields, this outstanding residence is a rare market find
Property information:
Construction Type: Brick and roof tiles
Sources of Heating: Gas
Sources of Electricity supply: Mains supply
Sources of Water Supply: Mains supply
Primary Arrangement for Sewerage: Mains supply
Broadband Connection: See media
Mobile Signal/Coverage: See media
Parking: Double Garage & Large Driveway
Building Safety: No issues
Listed Property: No
Restrictions: None
Private Rights of Way: None
Public Rights of Way: None
Flooded in Last 5 Years: No
Flood Defences: No
Entrance Location: Ground floor
Accessibility Measures: None
Located on a Coalfield: No
Other Mining Related Activities: No
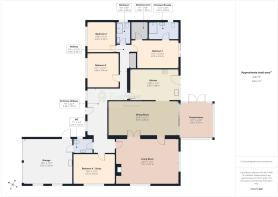
Entrance Hallway
7.39m x 2.39m - 24'3" x 7'10"
Wonderfully bright and airy entrance hallway, with access to all of the rooms in the property
Inner Hallway
6.36m x 0.93m - 20'10" x 3'1"
Inner hallway to main sleeping area of the home
Kitchen
5.69m x 3.48m - 18'8" x 11'5"
Very large fully equipped kitchen with a range cooker and built in appliances including an integrated dishwasher, which leads out into the rear garden
Dining Room
8.07m x 3.96m - 26'6" x 12'12"
Incredibly spacious dining area, open-plan living at its finest, with access to the Kitchen, Living room, and Conservatory
Living Room
7.21m x 5.27m - 23'8" x 17'3"
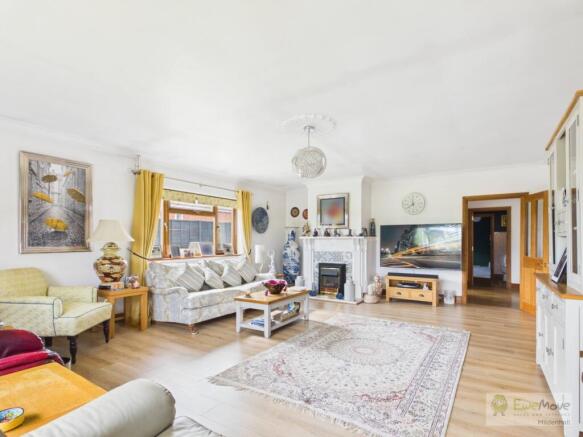
Dual aspect living room, a grand room, for entertaining or relaxing in the evenings, with a gas fire, and access to both the dining area and the main hallway
Conservatory
3.97m x 3.85m - 13'0" x 12'8"
Beautifully built, with incredible views over the rear gardens and the meadows beyond
Bedroom 1
4.76m x 3.32m - 15'7" x 10'11"
A stunning principal suite, with its own dressing room and very large ensuite bathroom, with sliding doors that lead out to the patio area in the rear garden
Dressing Room
1.99m x 1.86m - 6'6" x 6'1"
Dressing area off the principal bedroom
Ensuite Bathroom
3.42m x 2m - 11'3" x 6'7"
Double-width ensuite bathroom, with a walk-in double shower, basin, and WC
Family Bathroom
2.6m x 1.63m - 8'6" x 5'4"
Large family bathroom with shower, basin and WC
Guest WC
2.18m x 1.65m - 7'2" x 5'5"
Convenient guest WC
Bedroom 2
3.96m x 3.68m - 12'12" x 12'1"
Large double room with views of the front of the property
Bedroom 3
3.5m x 3.3m - 11'6" x 10'10"
A third large double bedroom with views of the front of the property
Bedroom 4 / Study
A fourth large double bedroom, currently being used as a home office / study
Double Garage
5.63m x 5.28m - 18'6" x 17'4"
Exceptionally large double garage, fitted out with shelving, with electric doors, and power, light and plumbing for a utility style roomAdditional storage space in the eaves
- COUNCIL TAXA payment made to your local authority in order to pay for local services like schools, libraries, and refuse collection. The amount you pay depends on the value of the property.Read more about council Tax in our glossary page.
- Band: E
- PARKINGDetails of how and where vehicles can be parked, and any associated costs.Read more about parking in our glossary page.
- Yes
- GARDENA property has access to an outdoor space, which could be private or shared.
- Yes
- ACCESSIBILITYHow a property has been adapted to meet the needs of vulnerable or disabled individuals.Read more about accessibility in our glossary page.
- Ask agent

Add an important place to see how long it'd take to get there from our property listings.
__mins driving to your place
Affordability
About EweMove, Covering East of England
Cavendish House Littlewood Drive, West 26 Industrial Estate, Cleckheaton, BD19 4TE
Notes
Staying secure when looking for property
Ensure you're up to date with our latest advice on how to avoid fraud or scams when looking for property online.
Visit our security centre to find out moreDisclaimer - Property reference 10849202. The information displayed about this property comprises a property advertisement. Rightmove.co.uk makes no warranty as to the accuracy or completeness of the advertisement or any linked or associated information, and Rightmove has no control over the content. This property advertisement does not constitute property particulars. The information is provided and maintained by EweMove, Covering East of England. Please contact the selling agent or developer directly to obtain any information which may be available under the terms of The Energy Performance of Buildings (Certificates and Inspections) (England and Wales) Regulations 2007 or the Home Report if in relation to a residential property in Scotland.
*This is the average speed from the provider with the fastest broadband package available at this postcode. The average speed displayed is based on the download speeds of at least 50% of customers at peak time (8pm to 10pm). Fibre/cable services at the postcode are subject to availability and may differ between properties within a postcode. Speeds can be affected by a range of technical and environmental factors. The speed at the property may be lower than that listed above. You can check the estimated speed and confirm availability to a property prior to purchasing on the broadband provider's website. Providers may increase charges. The information is provided and maintained by Decision Technologies Limited. **This is indicative only and based on a 2-person household with multiple devices and simultaneous usage. Broadband performance is affected by multiple factors including number of occupants and devices, simultaneous usage, router range etc. For more information speak to your broadband provider.