
Fairfield Avenue, Horley

- PROPERTY TYPE
Detached
- BEDROOMS
3
- BATHROOMS
2
- SIZE
1,525 sq ft
142 sq m
- TENUREDescribes how you own a property. There are different types of tenure - freehold, leasehold, and commonhold.Read more about tenure in our glossary page.
Freehold
Key features
- Comprehensive renovation finished to a high specification, where comfort, storage, design and architectural details have all been considered
- Elegant sitting room with oak herringbone flooring, bay window and pocketed panel doors leading to the rear living spaces
- Impressive open plan kitchen and dining space beneath a generous roof lantern
- Bespoke, handcrafted joinery in the kitchen, living rooms, bedrooms and bathrooms
- Bifold doors opening onto stone entertainment terrace and beautifully landscaped garden
- Three bedrooms, with two luxury Burlington and marble bathrooms
- Brand new, high-end flooring throughout the home
- A large private driveway providing off-road parking for several vehicles
- 5 minute walk to the train station
Description
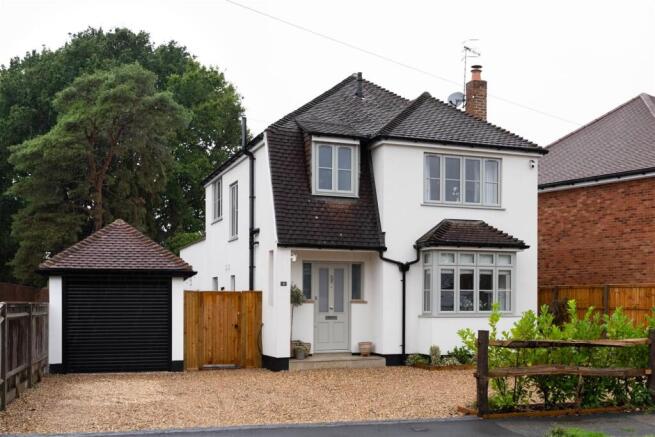
There is a considered quality to this detached home, where a comprehensive renovation has brought together classic detailing, contemporary practicality and an accomplished approach to interiors. Behind its crisp rendered façade and landscaped driveway, new windows and doors form part of an extensive update, while the character of the house has been carefully reintroduced through materials, joinery and architectural detail.
The entrance hall sets the tone beautifully. Di Scacchi tumbled marble by Mandarin Stone is laid in a striking monochrome chequerboard underfoot, paired with swan-neck cornicing, detailed architraves and warm timber-panelled doors. The staircase takes a softer approach, with a natural oak handrail and oatmeal runner edged neatly in black.
At the front, the sitting room is an elegant counterpoint to these practical spaces. Light oak herringbone flooring runs beneath a large bay window, while bespoke off-white cabinetry and open shelving frame the chimney breast and traditional painted mantel. Pocketed panel doors can be drawn across when a more intimate room is wanted, or opened completely to create an easy progression into the spaces beyond.
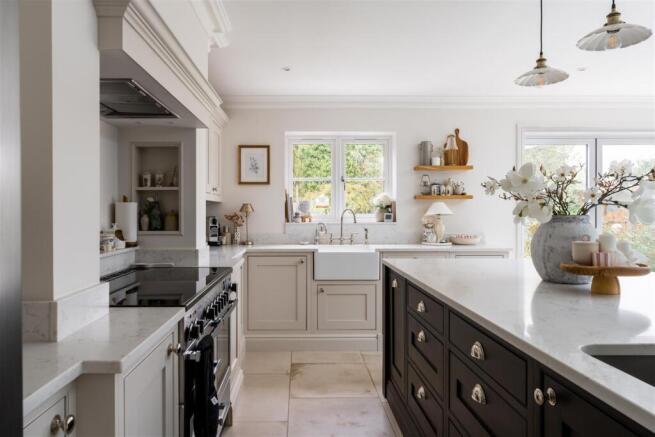
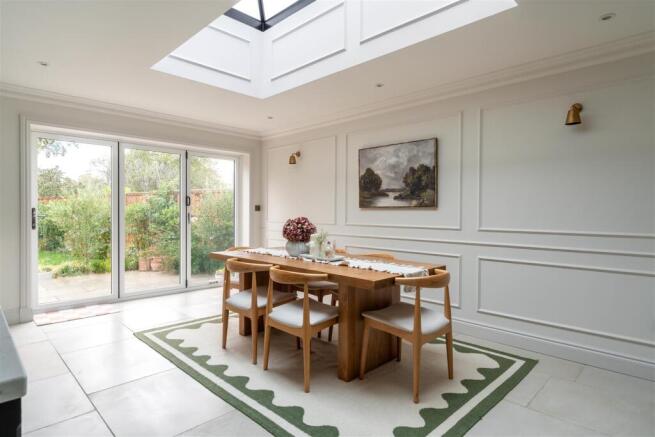
It is at the rear that the house really comes into its own. A second living area provides a cosy evening spot, and the dining area sits beneath a generous roof lantern, with picture-frame mouldings continuing the decorative language of the sitting room and bifold doors drawing the garden into view. An American-style fridge is integrated into a full wall of cabinetry, while the range cooker sits beneath a bespoke mantle-style hood. Brass and glass pendants, a ceramic apron-front sink with traditional bridge tap and a neatly recessed shelf for oils and cooking essentials add the sort of details that make the room as satisfying to use as it is to look at.
In warmer months, the bifold doors make the garden a natural extension of this space. A dark stone terrace provides plenty of room for outdoor dining and entertaining before stepping down onto a generous lawn. Raised beds, olive trees and mature planting soften the boundaries, while tall timber fencing provides privacy. A gravel pathway leads towards the off-white summerhouse, tucked beneath the canopy of established trees at the far end of the garden – a charming destination in its own right and a useful additional space away from the main house.
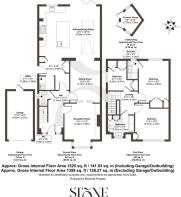
Beneath the stairs, a WC is discreetly concealed, while an adjoining hallway has been designed around the realities of family life. Bespoke cabinetry, coat and bag storage, a utility area and side entrance create a useful everyday arrival point for muddy paws, football boots and shopping bags.
Upstairs, three bedrooms are arranged around a naturally bright central landing. The principal bedroom is calm and beautifully detailed, with picture-frame mouldings, a ceiling rose and petal-like pendant, while its leafy outlook reinforces the sense of retreat. Its en suite is finished in Calacatta honed marble by Mandarin Stone, with a glass shower enclosure, recessed niche, traditional panelling and Burlington fittings, complemented by a classic chrome heated towel rail.
The second double bedroom continues the house's considered decorative scheme with wainscotting and a brass chandelier, while the third is currently arranged as an impressive dressing room. Bespoke handcrafted wardrobes stretch across the space, finished with integrated cornicing, panelled doors and dark brass knobs; equally, the room could readily return to bedroom use if required.
The family bathroom is perhaps the most indulgent room upstairs. Large-format marble wraps the bathing area from floor to ceiling, its grey and warm beige veining providing a dramatic backdrop to a freestanding roll-top bath. Burlington chrome fittings, a frameless shower screen and recessed marble niches give the room the polish of a boutique hotel bathroom without losing the traditional character found throughout the house.
Horley’s outstanding educational offering adds to its strong family appeal, with an impressive choice of nurseries, primary and secondary schools that enjoy excellent local reputations. Well-regarded institutions such as Meath Green Infant and Junior Schools, Manorfield Primary and Oakwood School create a supportive and well-rounded learning environment, while nearby sixth-form colleges and respected independent schools across Surrey and Sussex further expand options for growing families. With such a well-established network of schools, Horley offers real peace of mind for those looking to put down roots.
Connectivity is another of Horley’s greatest strengths. Horley Station is just a 2 minute drive or a 5 minute walk from this home, offering exceptionally fast rail links. From here, residents can reach Gatwick Airport in just 2 minutes, East Croydon in 24 minutes, London Bridge in 39 minutes, as well as London Blackfriars, City Thameslink and London St Pancras in under an hour. For those travelling by road, Gatwick Airport is a convenient 6 minute drive away, while Heathrow Airport can be reached in approximately 55 minutes. Alongside these superb connections, regular bus services link Horley with nearby Redhill, Reigate and Crawley, and an expanding network of dedicated cycle routes makes sustainable travel both easy and enjoyable.
A generous sweep of green spaces surrounds the town, giving Horley its rare balance of convenience and calm. Riverside Garden Park, Horley Recreation Ground and the peaceful paths of the Mole Valley offer instant escapes into nature, while Tilgate Park and the Surrey Hills provide endless opportunities for weekend adventure just a short drive away. Everyday essentials—supermarkets, gyms, cafés, beauty salons and popular local restaurants—are all close at hand, creating a lifestyle that is as comfortable as it is connected.
Brochures
Fairfield Avenue, HorleyBrochure- COUNCIL TAXA payment made to your local authority in order to pay for local services like schools, libraries, and refuse collection. The amount you pay depends on the value of the property.Read more about council Tax in our glossary page.
- Band: E
- PARKINGDetails of how and where vehicles can be parked, and any associated costs.Read more about parking in our glossary page.
- Driveway
- GARDENA property has access to an outdoor space, which could be private or shared.
- Yes
- ACCESSIBILITYHow a property has been adapted to meet the needs of vulnerable or disabled individuals.Read more about accessibility in our glossary page.
- Ask agent

Add an important place to see how long it'd take to get there from our property listings.
__mins driving to your place
Affordability



Notes
Staying secure when looking for property
Ensure you're up to date with our latest advice on how to avoid fraud or scams when looking for property online.
Visit our security centre to find out moreDisclaimer - Property reference 34941089. The information displayed about this property comprises a property advertisement. Rightmove.co.uk makes no warranty as to the accuracy or completeness of the advertisement or any linked or associated information, and Rightmove has no control over the content. This property advertisement does not constitute property particulars. The information is provided and maintained by Stone Estate Agency, Surrey & Sussex. Please contact the selling agent or developer directly to obtain any information which may be available under the terms of The Energy Performance of Buildings (Certificates and Inspections) (England and Wales) Regulations 2007 or the Home Report if in relation to a residential property in Scotland.
*This is the average speed from the provider with the fastest broadband package available at this postcode. The average speed displayed is based on the download speeds of at least 50% of customers at peak time (8pm to 10pm). Fibre/cable services at the postcode are subject to availability and may differ between properties within a postcode. Speeds can be affected by a range of technical and environmental factors. The speed at the property may be lower than that listed above. You can check the estimated speed and confirm availability to a property prior to purchasing on the broadband provider's website. Providers may increase charges. The information is provided and maintained by Decision Technologies Limited. **This is indicative only and based on a 2-person household with multiple devices and simultaneous usage. Broadband performance is affected by multiple factors including number of occupants and devices, simultaneous usage, router range etc. For more information speak to your broadband provider.