Appleyard Close, Whitchurch, Buckinghamshire.

- PROPERTY TYPE
Detached
- BEDROOMS
3
- BATHROOMS
3
- SIZE
2,072 sq ft
192 sq m
- TENUREDescribes how you own a property. There are different types of tenure - freehold, leasehold, and commonhold.Read more about tenure in our glossary page.
Freehold
Key features
- 3 ensuite double bedrooms
- Beautiful accommodation
- Stunning kitchen/dining/living Area
- Private garden
- Award Winning Architect and Builder
- Parking and garaging
- Exclusive and prestigious location
- Gated development
Description
From award winning architects and builders, a superb, detached property in an exclusive gated development. Appleyard Close comprises of just three recently constructed luxury houses within a private setting in the heart of Whitchurch, a popular and picturesque Buckinghamshire village. The close is accessed via electrically operated double steel gates flanked by pedestrian gates, and the initial approach is walled either side of the entrance.
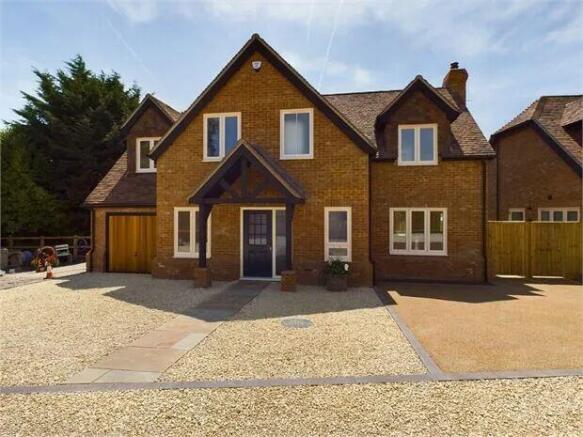
Plot 1 has handsome mellow brick elevations beneath a clay tile roof and attractive first floor dormer windows. The interior was fully decorated in 2023 using a range of Farrow & Ball and Johnstons paint, in colours which compliment the elegant detailing such as the high skirting boards and tall windows that absorb lots of natural light.
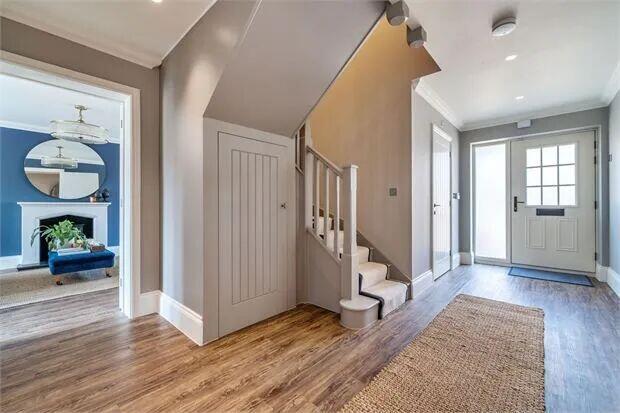
Off the reception hall is a large cloakroom which has Burlington sanitary fixtures including an oversize Edwardian basin on a chrome wash stand. The whole of the ground floor is adorned with Amtico wood grain flooring, and in the hall and kitchen is recessed LED downlighting. There is a study/family room and separate sitting room, the latter stretching the depth of the house and having a fireplace accommodating a Stovax Chesterfield steel and cast-iron woodburning stove, and a dual aspect with doors opening onto the garden.
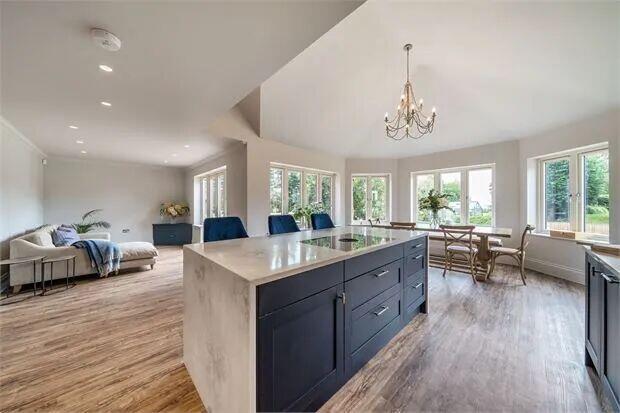
The open plan room to the rear of the property is an exceptional space incorporating the traditional kitchen and two living or dining areas, all enjoying a view onto the terrace and lawn. The units are from Masterclass and their Padstow shaker design in scotts grey and midnight blue with matching cornice, cladding panels, and plinth, alongside antique bronze knobs and cups. The surfaces and upstands are miage quartz. Integrated Siemens appliances are a larder fridge, a freezer, dishwasher, and double oven/grill. The Bora induction hob is in the island and has a countertop extractor, the island also facilitating a breakfast bar. Adjacent the kitchen is a generous utility and boot room fitted with more Masterclass units in a timber effect, and this room can be entered from the garage.
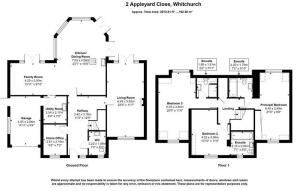
On the first floor are three excellent double bedrooms, all served by their own ensuites, two being bathrooms, and each well-equipped and furnished in Burlington suites.
OUTSIDE
Ahead of the integral garage the parking consists of Sureset flapjack coloured shingle. To the rear the garden is lawn and a buff Indian sandstone terrace.
High Specification
Approx 7 Year Buildzone Building Warranty
Security Alarm
Underfloor Ground Floor Heating & Cast Iron Radiators to First Floor
Plaster Ceiling Coving
LOCATION
The name of Whitchurch derives from the Old English Hwit Cirice, and translates to White Church, almost certainly meaning stone built church. The area is known for its rich pastures and several copious springs.
To the west side of the village is the former site of Bolebec Castle. Walter Bolebec was one of the assessors of the Domesday survey and so pleased was William The Conqueror with his work that he gifted him The Manor of Whitchurch. A relative Hugh De Bolebec had the castle built. It stood until the 17th century when after falling into disrepair was virtually laid to waste during the Civil War. There are numerous footpaths traversing the earthworks from which they may be viewed. The Firs, a substantial Victorian house on the southern edge of the village was requisitioned by the war office in 1939 and used to test and develop weaponry earning it the nickname Winston Churchills Toyshop.
In A History and Topography of Buckinghamshire by James Joseph Sheahan in 1862 Whitchurch is described as follows:
Here is a Silk Manufactory, at which about 30 females are employed. The other female villagers make straw plait and pillow lace. Bricks and tiles are manufactured here on an extensive scale. A weekly market at Whitchurch was granted in 1245, together with a fair on the Festival of St. John the Evangelist.
Many of the houses in the village denote antiquity being built of plaster and brick, or wood and plaster, with the upper stories overhanging the lower ones, the famed artist Rex Whistler lived in Bolebec House on the road to Oving in the early to mid 1900s and from his view painted The Vale of Aylesbury in 1933.
LOCATION
The name of Whitchurch derives from the Old English Hwit Cirice, and translates to White Church, almost certainly meaning stone built church. The area is known for its rich pastures and several copious springs.
To the west side of the village is the former site of Bolebec Castle. Walter Bolebec was one of the assessors of the Domesday survey and so pleased was William The Conqueror with his work that he gifted him The Manor of Whitchurch. A relative Hugh De Bolebec had the castle built. It stood until the 17th century when after falling into disrepair was virtually laid to waste during the Civil War. There are numerous footpaths traversing the earthworks from which they may be viewed. The Firs, a substantial Victorian house on the Whitchurch is well served with a pub/restaurant, garage, general store, post office, antique shop, hairdressers, post office, excellent butchers and farm shop, beauty salon, well regarded combined primary school, and a doctors surgery.
The surrounding market towns and villages provide a wealth of historical and interesting places to visit including Waddesdon Manor, Claydon House and Quainton Steam Railway. Extensive shopping facilities are situated at Aylesbury, Milton Keynes and Bicester where the renowned Bicester Village Retail Outlet can be found.
The A413 provides easy access into Aylesbury (circa 5 miles) where the rail connections are fast and convenient on the Chiltern Turbo reaching London Marylebone in under an hour. Services to Euston are available from Cheddington and Leighton Buzzard.
Other nearby towns of High Wycombe, Thame, and Princes Risborough can be accessed easily by road or rail and the M40 provides excellent access to London, Oxford, Birmingham, Heathrow and the M25.
EDUCATION
Preparatory schools at Ashfold, Swanbourne and Oxford.
Village Primary School at Whitchurch.
Secondary School in Aylesbury.
Public schools at Stowe, Berkhamsted and Oxford.
Grammar Schools at Aylesbury and Buckingham.
SERVICES - Mains water and electricity.
COUNCIL TAX Band F 3,594.24 2026/27
VIEWING - Strictly via the vendors Agent W Humphries Ltd
DIRECTIONS
From Aylesbury take the A413 towards Winslow & Buckingham into Whitchurch and the High Street. At the edge of the village turn left at the mini roundabout and then at the top of the hill turn right signposted to Oving and North Marston, and then immediately right into Ashgrove Gardens. Appleyard Close can be found at the end of this lane.
Brochures
Brochure- COUNCIL TAXA payment made to your local authority in order to pay for local services like schools, libraries, and refuse collection. The amount you pay depends on the value of the property.Read more about council Tax in our glossary page.
- Ask agent
- PARKINGDetails of how and where vehicles can be parked, and any associated costs.Read more about parking in our glossary page.
- Yes
- GARDENA property has access to an outdoor space, which could be private or shared.
- Yes
- ACCESSIBILITYHow a property has been adapted to meet the needs of vulnerable or disabled individuals.Read more about accessibility in our glossary page.
- Ask agent
Appleyard Close, Whitchurch, Buckinghamshire.

Add an important place to see how long it'd take to get there from our property listings.
__mins driving to your place
Affordability



Notes
Staying secure when looking for property
Ensure you're up to date with our latest advice on how to avoid fraud or scams when looking for property online.
Visit our security centre to find out moreDisclaimer - Property reference 0000569. The information displayed about this property comprises a property advertisement. Rightmove.co.uk makes no warranty as to the accuracy or completeness of the advertisement or any linked or associated information, and Rightmove has no control over the content. This property advertisement does not constitute property particulars. The information is provided and maintained by W Humphries, Waddesdon. Please contact the selling agent or developer directly to obtain any information which may be available under the terms of The Energy Performance of Buildings (Certificates and Inspections) (England and Wales) Regulations 2007 or the Home Report if in relation to a residential property in Scotland.
*This is the average speed from the provider with the fastest broadband package available at this postcode. The average speed displayed is based on the download speeds of at least 50% of customers at peak time (8pm to 10pm). Fibre/cable services at the postcode are subject to availability and may differ between properties within a postcode. Speeds can be affected by a range of technical and environmental factors. The speed at the property may be lower than that listed above. You can check the estimated speed and confirm availability to a property prior to purchasing on the broadband provider's website. Providers may increase charges. The information is provided and maintained by Decision Technologies Limited. **This is indicative only and based on a 2-person household with multiple devices and simultaneous usage. Broadband performance is affected by multiple factors including number of occupants and devices, simultaneous usage, router range etc. For more information speak to your broadband provider.