Harvest Road, Attleborough, Norfolk

- PROPERTY TYPE
Semi-Detached
- BEDROOMS
3
- BATHROOMS
2
- SIZE
Ask agent
- TENUREDescribes how you own a property. There are different types of tenure - freehold, leasehold, and commonhold.Read more about tenure in our glossary page.
Ask agent
Description
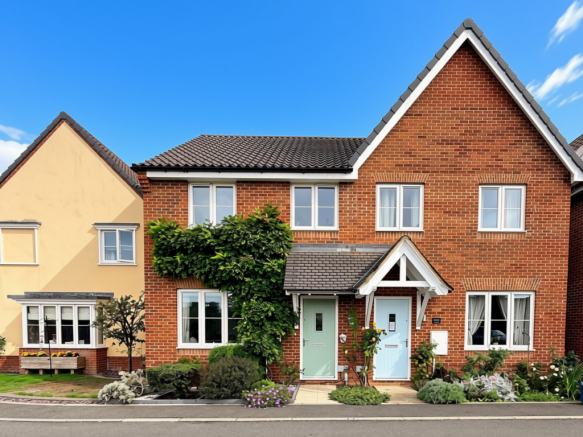
There is also the considerable benefit of solar panels with controls located in the loft space, a wall-mounted gas boiler, central heating, and double-glazed windows and doors, alongside excellent access to the A11, local schools, the newly built Co-op, Attleborough town centre, and local bus routes. The combination of wisteria and established shrubs gives the frontage a mature and attractive feel, adding greenery and privacy whilst creating a lovely approach to the front door.
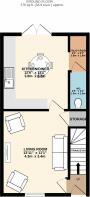
Stepping through the front door, the entrance provides access into the main living accommodation to the left and stairs straight ahead, with the property immediately giving a sense of the practical layout and generous proportions available throughout.
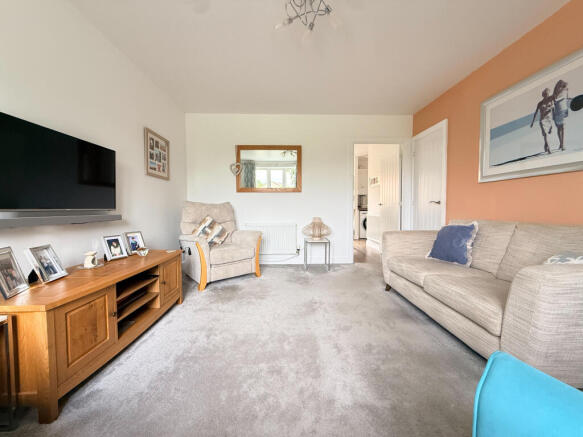
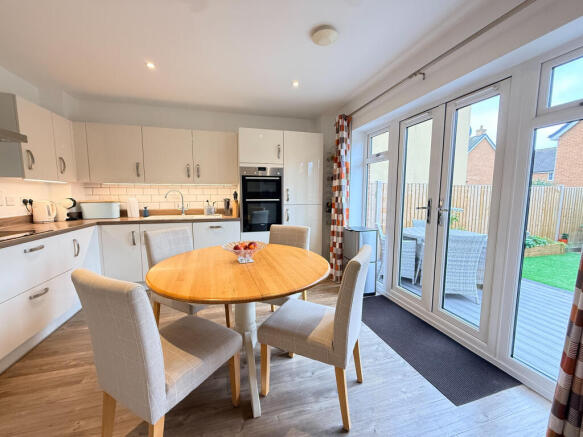
The presentation continues through the home, with the accommodation having been carefully maintained and offering a comfortable environment for the next owners to move straight into. The living room is a particularly generous reception space, providing plenty of room for comfortable seating and everyday family living. The proportions allow the room to be arranged around a variety of furniture configurations, whilst the useful storage cupboard beneath the stairs provides valuable additional household storage without compromising the living space. This is a versatile room that works equally well as a relaxing evening space or somewhere to spend time together as a family. The kitchen/diner provides a practical heart to the home, with the layout designed to incorporate both cooking and dining within the same space. The dining area provides room for a table and chairs, making this an ideal space for everyday meals as well as entertaining. From the kitchen/dining area, double doors open directly onto the rear garden, creating an excellent connection between the indoor and outdoor living spaces and allowing the garden to become a natural extension of the home during the warmer months. The kitchen comprises an integrated fridge and freezer, dishwasher, double mid-height oven and grill, sink with tiled splashback, electric hob, and extractor above.
The property also benefits from a designated utility room, providing useful additional space for household appliances, laundry and storage whilst keeping these functions conveniently away from the main kitchen. A downstairs WC further enhances the practicality of the ground-floor accommodation and is particularly useful when entertaining or for family life. One of the property’s standout features is the beautifully landscaped and easily maintained enclosed rear garden. Designed to provide both practicality and an attractive outdoor environment, the garden incorporates a combination of decking, lawn and established planted shrubs, with an awning creating the perfect space. The decking creates an ideal area for outdoor seating, providing the perfect place for morning coffee, summer dining or relaxing with friends and family. The lawn offers a useful additional area, whilst the established planting brings colour and greenery to the garden without creating a high-maintenance outdoor space. There is also a dedicated bin store, helping to keep everyday household items neatly organised. A rear gate provides access beyond the garden towards the garage, offering a particularly practical arrangement for those needing convenient access to parking, storage or outdoor equipment.
The property benefits from parking in front of the garage, which is positioned to the rear. The garage provides secure storage and parking, while the rear access makes it convenient to bring bicycles, gardening equipment, and other belongings between the garden and garage.
Ascending to the first floor, the landing offers access to the partially boarded loft accessed via a loft ladder and further provides access to all three bedrooms and the family bathroom. The master bedroom is a comfortable double bedroom offering a peaceful space. The room benefits from built-in storage with mirrored wardrobe doors, providing generous wardrobe space while helping to create a sense of additional depth and light within the room. It also features its own en-suite shower room, providing additional convenience and privacy, comprising a large walk-in shower, sink, toilet, and heated towel radiator.
Bedroom two is a good-sized double bedroom, positioned towards the front of the property. The room provides ample space for a double bed and accompanying bedroom furniture and could equally be utilised as a guest bedroom, dressing room, or additional flexible living space depending upon the requirements of the next owners. The third bedroom is currently being used as an office/hobby room, demonstrating the flexibility of the accommodation. While ideal as a home office for those working remotely, this room could also serve as a child’s bedroom, nursery, or occasional guest accommodation. There is also useful storage above the stairs, helping to make the most of the available first-floor space.
The family bathroom serves bedrooms two and three particularly well and is fitted with a bath with shower over, sink, and toilet. The arrangement provides the flexibility of both a bath and shower, making it suitable for everyday family requirements. The property is particularly well positioned for those wanting convenient access to the wider area. The A11 is easily accessible, making the property well suited to commuters travelling towards Norwich, Thetford, and destinations further afield. Local schools are also within convenient reach, while the newly built Co-op provides an excellent everyday shopping option. Attleborough town centre is readily accessible, offering a range of local amenities and services, while nearby bus routes provide further transport options. This combination of local facilities and excellent road connections makes the location particularly practical for first-time buyers, young families, and working professionals.
Prospective purchasers should be aware that the EPC rating was a high B and is currently expired; the new result is awaited. There is a management fee of approximately £176.00 per annum to Firstport.
EPC - TBC Council Tax - B
- COUNCIL TAXA payment made to your local authority in order to pay for local services like schools, libraries, and refuse collection. The amount you pay depends on the value of the property.Read more about council Tax in our glossary page.
- Band: B
- PARKINGDetails of how and where vehicles can be parked, and any associated costs.Read more about parking in our glossary page.
- Secure,Garage,Rear,Garage en bloc
- GARDENA property has access to an outdoor space, which could be private or shared.
- Private garden,Enclosed garden,Rear garden,Back garden
- ACCESSIBILITYHow a property has been adapted to meet the needs of vulnerable or disabled individuals.Read more about accessibility in our glossary page.
- No wheelchair access
Energy performance certificate - ask agent
Harvest Road, Attleborough, Norfolk

Add an important place to see how long it'd take to get there from our property listings.
__mins driving to your place
Affordability

Notes
Staying secure when looking for property
Ensure you're up to date with our latest advice on how to avoid fraud or scams when looking for property online.
Visit our security centre to find out moreDisclaimer - Property reference 222. The information displayed about this property comprises a property advertisement. Rightmove.co.uk makes no warranty as to the accuracy or completeness of the advertisement or any linked or associated information, and Rightmove has no control over the content. This property advertisement does not constitute property particulars. The information is provided and maintained by Harmony Estate Agents, Attleborough. Please contact the selling agent or developer directly to obtain any information which may be available under the terms of The Energy Performance of Buildings (Certificates and Inspections) (England and Wales) Regulations 2007 or the Home Report if in relation to a residential property in Scotland.
*This is the average speed from the provider with the fastest broadband package available at this postcode. The average speed displayed is based on the download speeds of at least 50% of customers at peak time (8pm to 10pm). Fibre/cable services at the postcode are subject to availability and may differ between properties within a postcode. Speeds can be affected by a range of technical and environmental factors. The speed at the property may be lower than that listed above. You can check the estimated speed and confirm availability to a property prior to purchasing on the broadband provider's website. Providers may increase charges. The information is provided and maintained by Decision Technologies Limited. **This is indicative only and based on a 2-person household with multiple devices and simultaneous usage. Broadband performance is affected by multiple factors including number of occupants and devices, simultaneous usage, router range etc. For more information speak to your broadband provider.