Marley Lane, Battle

- PROPERTY TYPE
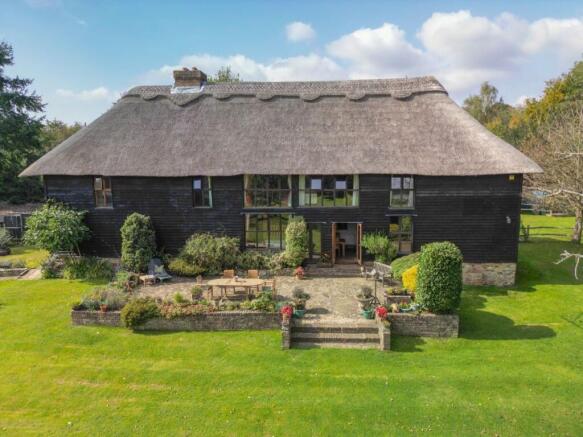
Barn
- BEDROOMS
5
- BATHROOMS
3
- SIZE
Ask agent
- TENUREDescribes how you own a property. There are different types of tenure - freehold, leasehold, and commonhold.Read more about tenure in our glossary page.
Freehold
Key features
- Five bedrooms in a characterful detached barn conversion
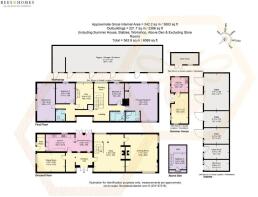
- Approx. 6069 sq/ft inc. Outbuildings
- Ground source and air source heat pumps
- Private driveway & outbuildings for storage
- Easy access to walks amongst Battle Great Woods
- 1.4 miles to The Railway Country Pub
- 1.6 miles to Battle train station
- 2.3 miles to Claverham Community College
- 3.9 miles to Beauport Park Golf and Country Club
- Land with potential to develop, subject to planning permission, via separate negotiation
Description
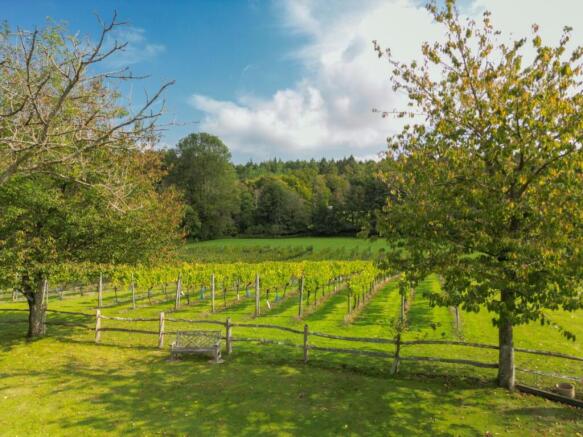
The productive one-acre vineyard, planted with around 1,000 vines of Chardonnay, Pinot Noir and Pinot Meunier, is complemented by a former stable and piggery housing the on-site winery, with scope to plant a further half-acre of vines. Across the stream, three further acres are home to a licensed glamping site of three safari tents, holding full planning permission - a rare achievement within the High Weald Area of Outstanding Natural Beauty - with a proven track record of income generation, strong guest ratings, and further scope to expand, subject to the relevant permissions.
A gravel driveway leads through landscaped borders to generous parking, with mature trees framing the lawn and the winery visible beyond. An arched, oversized entrance opens into a hallway where polished brick flooring and stained-glass windows set the tone for the character within.
To the right, oak flooring gives way to a central snug, where exposed beams, tapestry scenes and an inglenook fireplace with a wood-burning stove make for a warm first impression. Beyond lies the drawing room, spacious and bright, with a second inglenook fireplace and windows drawing in views across the grounds. Turning left from the entrance, the formal dining room continues the brick flooring beneath exposed beams, with large windows overlooking the garden.
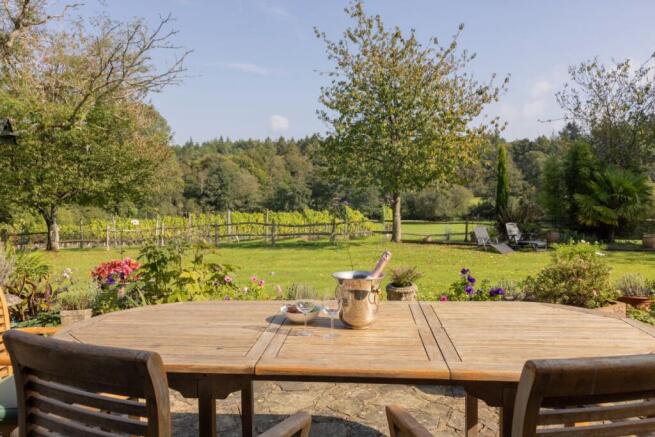
The kitchen sits at the heart of the home, its country-style cabinetry and Rangemaster cooker matched by high ceilings and a thatched roof that keep the space naturally cool in summer, while Air and Ground Source Heat Pumps provide year-round warmth. Two sets of doors open from the adjoining breakfast room onto the terrace, with views stretching directly over the vineyard.
Upstairs, five bedrooms are arranged across a light-filled landing, each retaining the timber character of the original barn. The principal bedroom is a genuine sanctuary, with a cathedral-style vaulted ceiling, built-in wardrobes and a stone-finished ensuite, while three further bedrooms and two further bath/shower rooms complete the accommodation. A quiet landing alcove, served by superfast broadband, offers a ready-made space for home working.
Outside, 1.5 acres of formal garden extends directly from the home, with a striped lawn, mature palm and olive trees, and a terrace made for alfresco dining.
Battle Great Barn sits within a pleasant half-hour's walk of the historic town of Battle, via woodland or road, with shops, schools, cafés, pubs and restaurants close by, and Battle Station around 15-20 minutes away for direct trains to Charing Cross in around 90 minutes.
A one-acre parcel of adjacent land is also available by separate agreement. Bordered by open countryside with a peaceful, elevated outlook, it offers scope for future development, subject to the relevant planning consents - a further layer of flexibility for the right buyer.
** Whilst every effort has been taken to ensure the accuracy of the fixtures and fittings mentioned throughout, items included in sale are to be discussed at the time of offering **
Book your viewing today or for a brochure of this home call the Bees Homes country office.
If there is any point which is of particular importance to you, we invite you to discuss this with us, especially before you travel to view the property.
Please Note:
Money Laundering Regulations 2007: Intending purchasers will be asked to produce identification documentation upon acceptance of any offer. We would ask for your cooperation in producing such in order that there will not be a delay in agreeing the sale.
Bees Homes use all reasonable endeavours to supply accurate property information in line with the Consumer Protection from Unfair Trading Regulations 2008. These property details do not constitute any part of the offer or contract and all measurements are approximate. It should not be assumed that this property has all the necessary Planning, Building Regulation or other consents. Any services, appliances and heating system(s) listed have not been checked or tested.
Floor plan measurements: These approximate room sizes are only intended as general guidance. You must verify the dimensions carefully before ordering carpets or any built in furniture.
For a brochure of this unique home please call the Bees Homes country office.
Why not join our VIP BUYERS CLUB!
Once a member of our VIP BUYERS CLUB, you'll receive details of homes coming to market up to 7 days before everyone else. This gives you the opportunity to view and offer on the home before it goes to the open market.
A proportion of our unique homes are not advertised on the open market since many of our clients prefer a more discreet approach
As a member of the VIP BUYERS CLUB you will also be sent details of those properties we have been asked to sell privately.
Buyer Identification:
In accordance with Money Laundering Regulations, Bees Homes are required to obtain proof of identification for all buyers. Bees Homes employs the services of Coadjute to verify the identity and residence of purchasers.
Council Tax Band: G
Tenure: Freehold
Brochures
Brochure- COUNCIL TAXA payment made to your local authority in order to pay for local services like schools, libraries, and refuse collection. The amount you pay depends on the value of the property.Read more about council Tax in our glossary page.
- Band: G
- PARKINGDetails of how and where vehicles can be parked, and any associated costs.Read more about parking in our glossary page.
- Yes
- GARDENA property has access to an outdoor space, which could be private or shared.
- Yes
- ACCESSIBILITYHow a property has been adapted to meet the needs of vulnerable or disabled individuals.Read more about accessibility in our glossary page.
- Ask agent
Energy performance certificate - ask agent

Add an important place to see how long it'd take to get there from our property listings.
__mins driving to your place
Affordability

Notes
Staying secure when looking for property
Ensure you're up to date with our latest advice on how to avoid fraud or scams when looking for property online.
Visit our security centre to find out moreDisclaimer - Property reference RS0566. The information displayed about this property comprises a property advertisement. Rightmove.co.uk makes no warranty as to the accuracy or completeness of the advertisement or any linked or associated information, and Rightmove has no control over the content. This property advertisement does not constitute property particulars. The information is provided and maintained by Bees Homes, Alfriston. Please contact the selling agent or developer directly to obtain any information which may be available under the terms of The Energy Performance of Buildings (Certificates and Inspections) (England and Wales) Regulations 2007 or the Home Report if in relation to a residential property in Scotland.
*This is the average speed from the provider with the fastest broadband package available at this postcode. The average speed displayed is based on the download speeds of at least 50% of customers at peak time (8pm to 10pm). Fibre/cable services at the postcode are subject to availability and may differ between properties within a postcode. Speeds can be affected by a range of technical and environmental factors. The speed at the property may be lower than that listed above. You can check the estimated speed and confirm availability to a property prior to purchasing on the broadband provider's website. Providers may increase charges. The information is provided and maintained by Decision Technologies Limited. **This is indicative only and based on a 2-person household with multiple devices and simultaneous usage. Broadband performance is affected by multiple factors including number of occupants and devices, simultaneous usage, router range etc. For more information speak to your broadband provider.