
Durrington Road, Bournemouth, BH7 6

- PROPERTY TYPE
Detached
- BEDROOMS
3
- BATHROOMS
2
- SIZE
1,496 sq ft
139 sq m
- TENUREDescribes how you own a property. There are different types of tenure - freehold, leasehold, and commonhold.Read more about tenure in our glossary page.
Freehold
Key features
- Guide Price £600,000-£650,000
- Three Double Bedroom Detached Family Home
- Sought-After Boscombe East Location
- Close To Southbourne Grove, Beaches & Pokesdown Station
- Approaching 1,500 Sq. Ft. Internal Footprint
- Substantial Private Split-Level Garden With Wrap-Around Patio
- Detached Garage, Secure Gated Driveway Providing Multiple Parking Spaces
- Excellent Outdoor Space With Garden Pond, Bespoke Seating & Power
- Two Well-Proportioned Reception Rooms
- Principal Bedroom With En-Suite Shower Room
Description
Accommodation
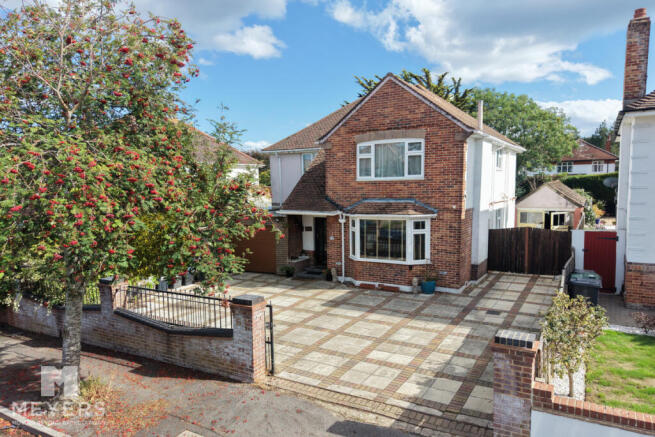
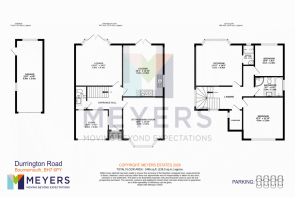
A well-presented three double bedroom detached family home situated in the sought-after Boscombe East area, offering an impressive internal footprint approaching 1,500 sq. ft. The property provides generous and versatile accommodation, including two reception rooms, a spacious separate kitchen, principal bedroom with en-suite, downstairs WC and a useful box room. Further complemented by excellent off-road parking, a detached garage and a substantial private rear garden, this is an ideal family home offering a particularly generous amount of living and outdoor space.
Internally
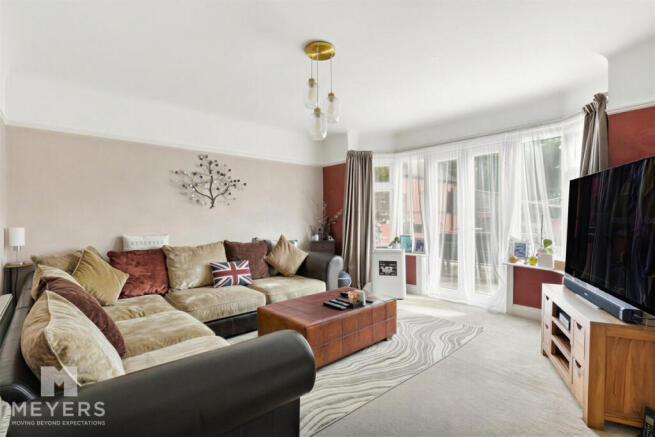
On entering through the storm porch, the front door opens into a welcoming entrance hall with wood-effect laminate flooring and stairs leading to the first floor, with a downstairs WC neatly positioned beneath. To the front is a sitting/dining room featuring a bay window, while to the rear is a spacious lounge with a walk-in bay window and French doors opening directly onto the garden. The separate kitchen enjoys a dual aspect and also benefits from French doors providing access to the garden. The kitchen has a warm wood-effect finish, textured tiled splashback, a comprehensive range of floor and eye-level units, ample work surfaces and space for a range-style cooker with extractor over, an American-style fridge/freezer, microwave and dishwasher, with plumbing provided for the latter.
Internally continued...
On the first floor are three generous double bedrooms, with the principal bedroom enjoying a more generous proportion, a large bay window and an en-suite shower room. The ensuite is fully tiled and comprises a glass-enclosed shower cubicle and corner vanity wash basin. A versatile, windowed box room provides excellent additional storage and would also make an ideal compact home office for remote worker. The bedrooms are served by a fully tiled family bathroom, comprising a bath, separate enclosed shower cubicle, WC and wash basin.
Externally
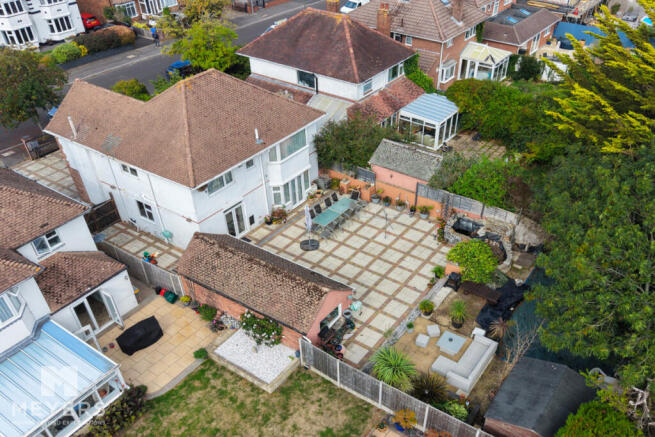
To the front, secure gates and a low brick wall enclose a decorative paved driveway providing off-road parking for multiple vehicles, together with access to the roll-top door of the storage garage. The driveway continues through secure double gates to the rear and forms a substantial wrap-around patio spanning the width of the home, creating an excellent space for outdoor entertaining and relaxation. The generous split-level garden includes a level lawn, stacked-stone garden pond and bespoke seating area, further patio and hardstanding suitable for a large timber shed. There is also a detached garage, with both the garage and shed benefiting from power supplies. Raised timber planting beds, external power points and three external taps add to the practicality of this impressive outdoor space, creating a versatile and user-friendly garden ideal for families and entertaining.
Location
Situated in the desirable Boscombe East area, Durrington Road offers convenient access to a wide range of local amenities and attractions. Southbourne Grove is a short drive or pleasant walk away, with a vibrant selection of independent shops, cafés, bars, restaurants and everyday conveniences. The award-winning beaches at Southbourne and Boscombe are also within easy reach, ideal for coastal walks and leisure. Pokesdown railway station is within walking distance, providing direct rail connections towards London and other destinations. Families benefit from several well-regarded schools nearby, including Avonwood Primary School, Avonbourne Boys’ and Girls’ Academies and St James’ Church of England Primary Academy, all within a convenient distance for local residents.
Tenure
Freehold.
Broadband
Networks in your area - Virgin Media, CityFibre, Openreach
Broadband type - Ultrafast
Highest available download speed - 5500 Mbps
Highest available upload speed - 5500 Mbps
Mobile coverage/performance
EE - Good outdoor, variable in-home / 87%
O2 - Good outdoor / 77%
Three - Good outdoor / 84%
Vodafone - Good outdoor / 82%
Meyers Properties
For the opportunity to see properties before they go on the market like our page on Facebook - Meyers Estate Agents Southbourne and Christchurch.
IMPORTANT NOTE:
These particulars are believed to be correct, but their accuracy is not guaranteed. They do not form part of any contract. Nothing in these particulars shall be deemed to be a statement that the property is in good structural condition or otherwise, nor that any of the services, appliances, equipment or facilities are in good working order or have been tested. Purchasers should satisfy themselves on such matters prior to purchase.
- COUNCIL TAXA payment made to your local authority in order to pay for local services like schools, libraries, and refuse collection. The amount you pay depends on the value of the property.Read more about council Tax in our glossary page.
- Band: E
- PARKINGDetails of how and where vehicles can be parked, and any associated costs.Read more about parking in our glossary page.
- Driveway
- GARDENA property has access to an outdoor space, which could be private or shared.
- Yes
- ACCESSIBILITYHow a property has been adapted to meet the needs of vulnerable or disabled individuals.Read more about accessibility in our glossary page.
- Ask agent
Durrington Road, Bournemouth, BH7 6

Add an important place to see how long it'd take to get there from our property listings.
__mins driving to your place
Affordability

About Meyers Estate Agents, Southbourne
168 Tuckton Road, Southbourne, Bournemouth, BH6 3JX

Notes
Staying secure when looking for property
Ensure you're up to date with our latest advice on how to avoid fraud or scams when looking for property online.
Visit our security centre to find out moreDisclaimer - Property reference RX841347. The information displayed about this property comprises a property advertisement. Rightmove.co.uk makes no warranty as to the accuracy or completeness of the advertisement or any linked or associated information, and Rightmove has no control over the content. This property advertisement does not constitute property particulars. The information is provided and maintained by Meyers Estate Agents, Southbourne. Please contact the selling agent or developer directly to obtain any information which may be available under the terms of The Energy Performance of Buildings (Certificates and Inspections) (England and Wales) Regulations 2007 or the Home Report if in relation to a residential property in Scotland.
*This is the average speed from the provider with the fastest broadband package available at this postcode. The average speed displayed is based on the download speeds of at least 50% of customers at peak time (8pm to 10pm). Fibre/cable services at the postcode are subject to availability and may differ between properties within a postcode. Speeds can be affected by a range of technical and environmental factors. The speed at the property may be lower than that listed above. You can check the estimated speed and confirm availability to a property prior to purchasing on the broadband provider's website. Providers may increase charges. The information is provided and maintained by Decision Technologies Limited. **This is indicative only and based on a 2-person household with multiple devices and simultaneous usage. Broadband performance is affected by multiple factors including number of occupants and devices, simultaneous usage, router range etc. For more information speak to your broadband provider.