Broughton Road, Crewe, CW1 4NW

- PROPERTY TYPE
Detached
- BEDROOMS
4
- BATHROOMS
3
- SIZE
Ask agent
- TENUREDescribes how you own a property. There are different types of tenure - freehold, leasehold, and commonhold.Read more about tenure in our glossary page.
Freehold
Key features
- Unique & substantially extended detached home
- Four double bedrooms
- Two versatile reception rooms
- Spacious kitchen with Aga & underfloor heating
- Three bath/shower rooms
- Separate dressing room & large home office
- Potential to create a fifth bedroom
- Huge private south-facing rear garden
- Detached triple garage & parking for several vehicles
- Private driveway shared by just four dwellings
Description
TO ARRANGE A VIEWING PLEASE CALL AND QUOTE REF: SW1027
Welcome to Broughton Road
Tucked away from the road along a private driveway shared by just four dwellings, this unique and substantially extended detached home is a proper hidden gem.
Offering far more space than first impressions might suggest, the property boasts four double bedrooms, two generous reception rooms, a large kitchen, three bath/shower rooms, a dressing room, dedicated home office, huge south-facing garden and detached triple garage.
The accommodation is incredibly versatile, with excellent potential for a growing family, home working or multi-generational living. The substantial office also offers exciting scope to create a fifth bedroom, subject to any necessary alterations and approvals.
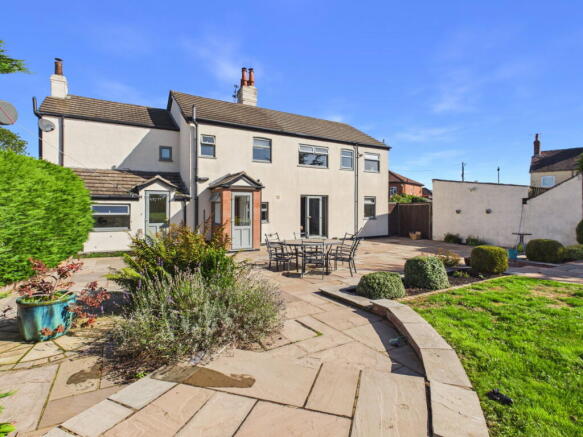
Outside is every bit as impressive. The large, private south-facing rear garden provides wonderful space for entertaining and family life, complemented by extensive Indian stone patios, ample parking and that all-important triple garage.
A bespoke home with space, privacy and potential in abundance – and one that really needs to be viewed to appreciate everything it has to offer.
Step Inside
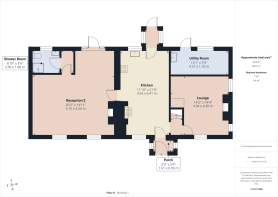
Porch
A welcoming entrance into the home with limestone flooring and underfloor heating, immediately setting the tone for the accommodation beyond.
Lounge
A cosy and inviting sitting room centred around a multifuel stove, perfect for relaxed evenings at home. A door opens directly onto a private patio, while a window to the front brings in plenty of natural light. Finished with limestone flooring.
Kitchen
A generously proportioned kitchen with an excellent range of cupboards providing plenty of storage, complemented by black marble worktops.
Integrated appliances include a fridge/freezer, double oven, ceramic hob and extractor, alongside an Aga which adds real character to the room.
Limestone flooring with underfloor heating runs throughout and there is ample space for a substantial dining table and chairs, making this a sociable everyday kitchen as well as a practical family space.
Reception Room Two / Family Room
One of the real highlights of the home.
This large and incredibly versatile reception room comfortably accommodates both a formal dining area and generous relaxed seating, giving it all the makings of the perfect family and entertaining room.
A striking exposed brick fireplace with oak mantel and multifuel stove creates a wonderful focal point. Twin windows overlook the front, while a door opens directly onto the patio and garden.
Finished with limestone flooring.
Utility Room
Accessed via the rear patio, with a sink unit and space for a washing machine.
Shower Room
A well-appointed ground-floor shower room comprising corner shower enclosure with electric shower, vanity wash hand basin, heated towel rail, spotlights and extractor fan, with fully tiled walls and floor.
Back Porch
Providing useful access to the rear of the property and continuing the limestone flooring with underfloor heating.
First Floor
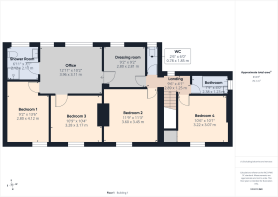
Principal Bedroom
A generous double bedroom with plenty of space for bedroom furniture.
Bedroom Two
A further well-proportioned double bedroom.
Bedroom Three
Another comfortable double bedroom.
Bedroom Four
Completing the sleeping accommodation is a fourth double bedroom – a real advantage for larger families or visiting guests.
Dressing Room
A dedicated dressing room fitted with wardrobes and a dressing table – excellent additional storage without compromising bedroom space.
Home Office
An unusually generous home office with wooden flooring, providing an ideal environment for anyone working from home.
Its size and position also offer potential for conversion into a fifth bedroom, with the possibility of creating a small additional landing as part of any future reconfiguration, subject to the necessary consents and building regulations.
Shower Room
Fitted with a corner shower enclosure, vanity wash hand basin and large heated towel rail, with fully tiled walls and floor.
The current configuration also presents potential to reposition the doorway and create an en-suite arrangement for the principal bedroom, subject to any necessary alterations.
Bathroom
A separate bathroom with fully tiled walls and floor, featuring a freestanding bath, wash hand basin and heated towel rail.
WC
Separate WC.
Step Outside
The Garden
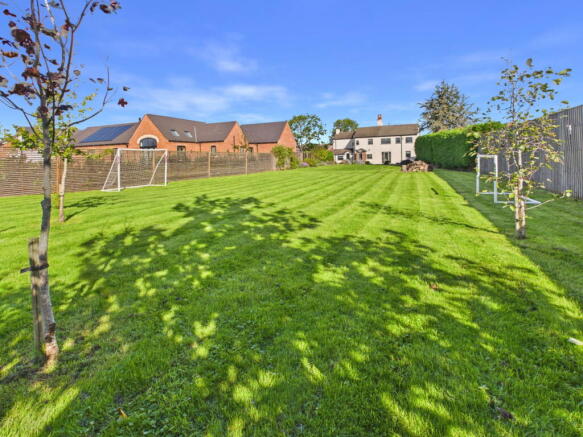
If space and privacy are high on the wish list, the garden will be difficult to beat.
The property enjoys a huge south-facing rear garden, mainly laid to lawn and fully enclosed to create a wonderfully private and peaceful setting.
A substantial Indian stone patio provides plenty of room for outdoor dining, summer entertaining and seating, with established shrubs adding interest around the garden.
To the side of the house is a further secluded Indian stone patio – an ideal spot for a hot tub, outdoor lounge or entertaining area.
A gated access leads through to the triple garage.
Triple Garage & Parking
A particularly impressive feature for anyone needing garaging, workshop or storage space.
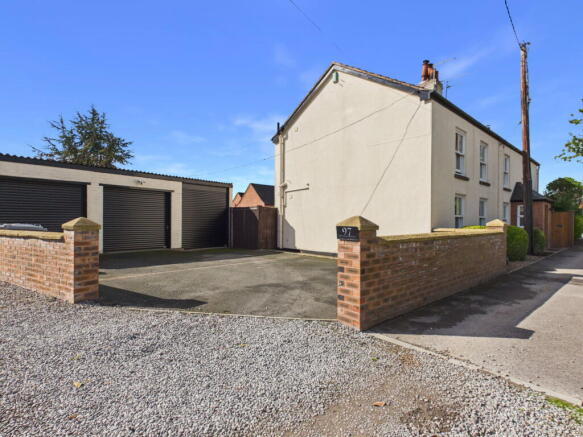
The detached triple garage is divided into three sections and benefits from power, lighting, water supply, electric garage doors and external lighting.
A substantial tarmac driveway provides off-road parking for several vehicles and benefits from an EV charging point, all set back from Broughton Road along the private shared access.
A Home With Further Potential
This is a genuinely individual property that should appeal to buyers searching for something with space, privacy and flexibility rather than a conventional modern estate home.
The existing accommodation is already substantial, but the size of the house and plot may provide scope for further alteration or extension for buyers wishing to put their own stamp on it, subject to the relevant planning permissions and consents.
Location
Broughton Road lies on the north-eastern side of Crewe, offering a useful balance between everyday amenities and excellent transport connections.
Crewe town centre provides a wide range of shops, supermarkets, leisure facilities and everyday services, while nearby road links provide convenient access towards Sandbach, Nantwich and the wider Cheshire area.
Travel & Commuting
Crewe is particularly well placed for commuters thanks to its excellent rail connectivity. Crewe railway station is approximately two miles from the Broughton Road area, providing mainline services to destinations across the UK.
The area also has access to local bus services, while the wider Crewe road network provides connections towards the A500 and M6 motorway, making the property well positioned for travel throughout Cheshire, Staffordshire and beyond.
Schools
There is a selection of primary and secondary education within the surrounding Crewe area. Nearby schools include Mablins Lane Community Primary School, Monks Coppenhall Academy and St Michael’s Community Academy, with Sir William Stanier School among the nearby secondary options.
Property Information
Tenure: Freehold
Heating: Gas central heating
Glazing: Fully double glazed
Access: Private shared access road serving four dwellings
Parking: Extensive driveway parking with EV charging point
Garage: Detached triple garage with power, lighting, water and electric doors
Garden: Large, fully enclosed south-facing rear garden
Viewing is essential to fully appreciate the scale, privacy and versatility of this unique family home.
TO ARRANGE A VIEWING PLEASE CALL AND QUOTE REF: SW1027
Brochures
Brochure 1- COUNCIL TAXA payment made to your local authority in order to pay for local services like schools, libraries, and refuse collection. The amount you pay depends on the value of the property.Read more about council Tax in our glossary page.
- Band: E
- PARKINGDetails of how and where vehicles can be parked, and any associated costs.Read more about parking in our glossary page.
- Garage,Driveway
- GARDENA property has access to an outdoor space, which could be private or shared.
- Private garden
- ACCESSIBILITYHow a property has been adapted to meet the needs of vulnerable or disabled individuals.Read more about accessibility in our glossary page.
- Ask agent
Broughton Road, Crewe, CW1 4NW

Add an important place to see how long it'd take to get there from our property listings.
__mins driving to your place
Affordability

Notes
Staying secure when looking for property
Ensure you're up to date with our latest advice on how to avoid fraud or scams when looking for property online.
Visit our security centre to find out moreDisclaimer - Property reference S1861518. The information displayed about this property comprises a property advertisement. Rightmove.co.uk makes no warranty as to the accuracy or completeness of the advertisement or any linked or associated information, and Rightmove has no control over the content. This property advertisement does not constitute property particulars. The information is provided and maintained by eXp UK, North West. Please contact the selling agent or developer directly to obtain any information which may be available under the terms of The Energy Performance of Buildings (Certificates and Inspections) (England and Wales) Regulations 2007 or the Home Report if in relation to a residential property in Scotland.
*This is the average speed from the provider with the fastest broadband package available at this postcode. The average speed displayed is based on the download speeds of at least 50% of customers at peak time (8pm to 10pm). Fibre/cable services at the postcode are subject to availability and may differ between properties within a postcode. Speeds can be affected by a range of technical and environmental factors. The speed at the property may be lower than that listed above. You can check the estimated speed and confirm availability to a property prior to purchasing on the broadband provider's website. Providers may increase charges. The information is provided and maintained by Decision Technologies Limited. **This is indicative only and based on a 2-person household with multiple devices and simultaneous usage. Broadband performance is affected by multiple factors including number of occupants and devices, simultaneous usage, router range etc. For more information speak to your broadband provider.