
Tysoe Close, Hockley Heath, Solihull, B94 6QG

- PROPERTY TYPE
Detached
- BEDROOMS
4
- BATHROOMS
2
- SIZE
1,426 sq ft
132 sq m
- TENUREDescribes how you own a property. There are different types of tenure - freehold, leasehold, and commonhold.Read more about tenure in our glossary page.
Freehold
Key features
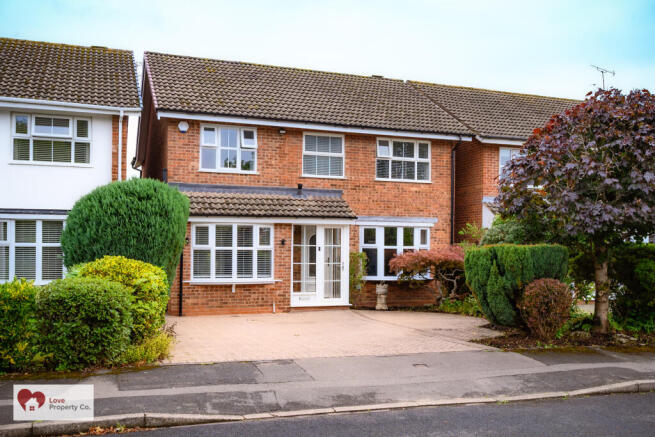
- Absolutely Stunning Curb Appealing & Extended 1425.7 sq. Feet (132.5 sq. metres) Four Bedroom Fully Refurbished to High Standard, Detached Property in a Fantastic Location
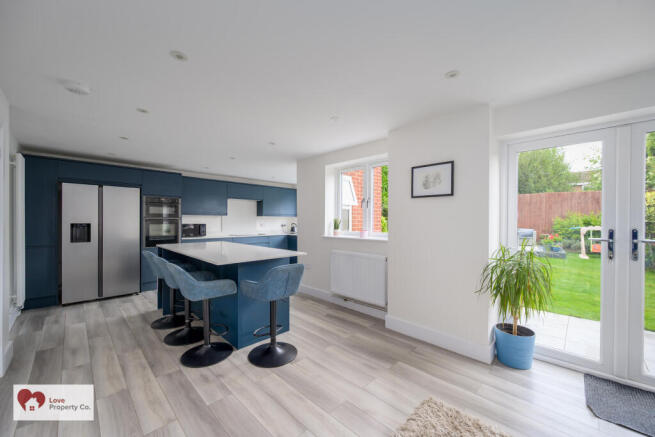
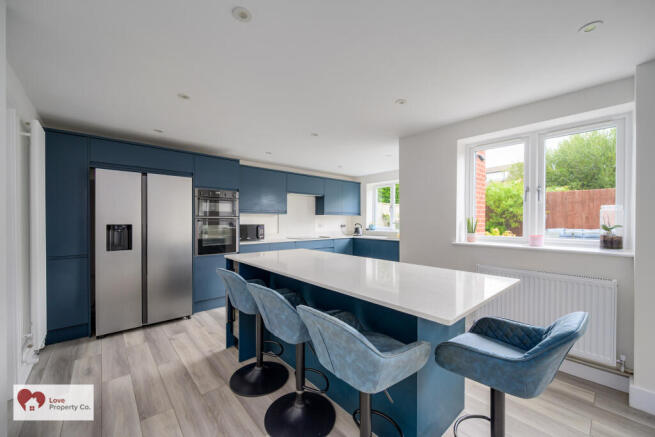
- Modern Open Plan Kitchen/Diner/Family Room, with Quartz Worktops, Integrated Neff Electric Oven, Grill, Hob, Extractor, Dishwasher, Space for Fridge/Freezer & Wine Cooler with Island & Frankie Tap
- Utility with Plumbing for Washing Machine, Space for Tumble Drier, Sink, Downstairs WC & Study, Entrance Porch, Spacious Lounge with Wooden Luxury Vinyl Click Flooring Throughout the Ground Floor
- Close to Hockley Heath Village, Greenbelt Walks, Close to Dorridge Train Station, Dorridge Village, Knowle Village, Solihull Town Centre, Nec, Birmingham Airport & HS2
- This Must Be Viewed Turnkey Walk in with Your Bags Property Has Everything You Need & More
- Master Bedroom with En-Suite & Built-in Wardrobes, Three Further Good-Sized Bedrooms, Two with Built in Wardrobes
- Modern Porcelanosa Family Bathroom with Taps & Toilet, Shower Over Bath & Floor to Ceiling Tiles, Loft Part Boarded with Ladders & Light
- Private Mainly Lawned Garden with Good Sized Porcelain Slab Patio with Area at Top of Garden, Block Paved Driveway with Parking for Multiple Vehicles with Side Access
- Worcester Bosch Gas Central Heating Installed March 2022 & Last Serviced September 2026 with Smart Thermostats Hive, Double Glazed, EPC Rating C & Council Tax Band E
- Within The Tudor Grange Academy Catchment Area
Description
This curb appealing and extended, fully refurbished four-bedroom 1425.7 sq. feet (132.5 sq. metres) detached B94 post code location property Close to Hockley Heath Village, greenbelt walks, Knowle and Dorridge Villages and Dorridge train station and Solihull Town centre.
This property offers the perfect opportunity for those who love a property with nothing to do and also benefits from UPVC double glazing and gas central heating.
When entering the property you are greeted with a porch leading to an open plan quality kitchen/dining/living it is absolutely stunning with central island including integrated appliances and wine cooler, space for a full-sized fridge and freezer making it a perfect entertaining party hosting room.
Off the hallway there is a good-sized lounge, study, wc and utility.
Upstairs there are four bedrooms, master bedroom with an en-suite, built in wardrobes and three further bedrooms and a complementing modern family bathroom with shower over bath and floor to ceiling tiles.
To complete the property there is a good-sized private garden to rear with namely grassed, with a good sized patio area and a further porcelain tiled patio area at the top of the garden with a block paved driveway for multiple vehicles.
This residence provides a peaceful and homely retreat in a desirable location. Viewing is highly recommended.
PROPERTY LOCATION
Hockley Heath is a popular village surrounded by open greenbelt countryside and well served by local stores, amenities, excellent schools and park providing recreational facilities. The village is well placed for both the M40 and M42 which lead to the Midlands motorway network and centres of commerce and culture. Dorridge and Lapworth are both neighbouring villages whilst Solihull town centre is within some six miles and provides further and more comprehensive facilities and falls within the Tudor Grange School catchment area.
FREEHOLD
EPC Rating C
Council Tax Band E
PROPERTY MEASUREMENTS
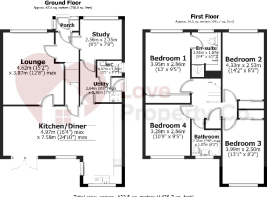
FRONT RECEPTION LOUNGE
15'2" X 12' 8" (4.62"m x 3.87m)
OPEN PLAN KITCHEN/DINER/FAMILY ROOM
16'4" X 24' 10" (4.97"m x 7.58m)
UTILITY
8'8" X 7' 9" (2.64"m x 2.36m)
DOWNSTAIRS WC
3'2" X 5' 1" (0.97"m x 1.56m)
BEDROOM ONE
13' 0" X 9' 5" max (3.95m x 2.86m)
EN-SUITE
9' 4" X 6' 2" max (2.85m x 1.87m)
BEDROOM TWO
14' 2" X 8' 3" max (4.33m x 2.53m)
BEDROOM THREE
13' 1" X 8' 2" (3.99m x 2.50m)
BEDROOM FOUR
10' 9" X 9' 5" (3.28m x 2.86m)
FAMILY BATHROOM
7' 11" X 7' 10" (2.41m x 2.39m)
Total area: approx. 1425.7 sq feet (132.5 sq metres)
Items Included
Blinds in office, en-suite, master bedroom and baby bedroom
Consumer Protection from Unfair Trading Regulations 2008.
The Agent has not tested any apparatus, equipment, fixtures and fittings or services and so cannot verify that they are in working order or fit for the purpose. A Buyer is advised to obtain verification from their Solicitor or Surveyor. References to the Tenure of a Property are based on information supplied by the Seller. The Agent has not had sight of the title documents. A Buyer is advised to obtain verification from their Solicitor. Items shown in photographs are NOT included unless specifically mentioned within the sales particulars. They may however be available by separate negotiation. Buyers must check the availability of any property and make an appointment to view before embarking on any journey to see a property.
MONEY LAUNDERING REGULATIONS
Prior to a sale being agreed, prospective purchasers will be required to produce identification documents. Your co-operation with this, in order to comply with Money Laundering regulations, will be appreciated and assist with the smooth progression of the sale.
Brochures
Brochure 1- COUNCIL TAXA payment made to your local authority in order to pay for local services like schools, libraries, and refuse collection. The amount you pay depends on the value of the property.Read more about council Tax in our glossary page.
- Band: E
- PARKINGDetails of how and where vehicles can be parked, and any associated costs.Read more about parking in our glossary page.
- Yes
- GARDENA property has access to an outdoor space, which could be private or shared.
- Yes
- ACCESSIBILITYHow a property has been adapted to meet the needs of vulnerable or disabled individuals.Read more about accessibility in our glossary page.
- Ask agent
Tysoe Close, Hockley Heath, Solihull, B94 6QG

Add an important place to see how long it'd take to get there from our property listings.
__mins driving to your place
Affordability

About LOVE PROPERTY CO (SOLIHULL) LIMITED, Knowle
15 St. Johns Way, Knowle, B93 0LE

Notes
Staying secure when looking for property
Ensure you're up to date with our latest advice on how to avoid fraud or scams when looking for property online.
Visit our security centre to find out moreDisclaimer - Property reference TYSOE. The information displayed about this property comprises a property advertisement. Rightmove.co.uk makes no warranty as to the accuracy or completeness of the advertisement or any linked or associated information, and Rightmove has no control over the content. This property advertisement does not constitute property particulars. The information is provided and maintained by LOVE PROPERTY CO (SOLIHULL) LIMITED, Knowle. Please contact the selling agent or developer directly to obtain any information which may be available under the terms of The Energy Performance of Buildings (Certificates and Inspections) (England and Wales) Regulations 2007 or the Home Report if in relation to a residential property in Scotland.
*This is the average speed from the provider with the fastest broadband package available at this postcode. The average speed displayed is based on the download speeds of at least 50% of customers at peak time (8pm to 10pm). Fibre/cable services at the postcode are subject to availability and may differ between properties within a postcode. Speeds can be affected by a range of technical and environmental factors. The speed at the property may be lower than that listed above. You can check the estimated speed and confirm availability to a property prior to purchasing on the broadband provider's website. Providers may increase charges. The information is provided and maintained by Decision Technologies Limited. **This is indicative only and based on a 2-person household with multiple devices and simultaneous usage. Broadband performance is affected by multiple factors including number of occupants and devices, simultaneous usage, router range etc. For more information speak to your broadband provider.