Greenwood Fold, Bradford

- PROPERTY TYPE
Detached
- BEDROOMS
4
- BATHROOMS
3
- SIZE
Ask agent
- TENUREDescribes how you own a property. There are different types of tenure - freehold, leasehold, and commonhold.Read more about tenure in our glossary page.
Freehold
Key features
- Contact us 24/7 to arrange a viewing
- Virtual tour available
- Impressive four bedroom detached family residence
- Built in 2006 and thoughtfully enhanced to a high specification
- Peaceful cul-de-sac location on Greenwood Fold
- Generous driveway providing parking for multiple vehicles and garage
- Generous lounge with stylist log burner effect gas fire
- Contemporary modern dining kitchen with extensive cabinetry and worktop space
- Excellent access to the Euroway Trading Estate along with convenient M606 & M62 motorway connections
- An exceptional balanced combination of luxury, versatility and everyday practicality
Description
Tucked discreetly away within the peaceful confines of Greenwood Fold, Bradford, this beautifully presented four-bedroom detached residence represents a wonderful opportunity to acquire a home where contemporary elegance, considered design and comfortable family living come together effortlessly.
Originally constructed in 2006, the property has been extensively refurbished and thoughtfully enhanced by its current owners, creating a home of quality and distinction. From the carefully considered interiors to the beautifully maintained gardens, every element has been designed with modern family life in mind.
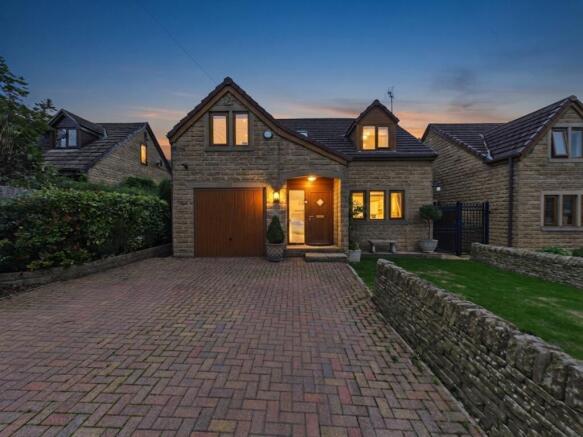
Approached via a generous driveway, the property immediately creates an impressive first impression. There is excellent off-road parking for multiple vehicles and a beautifully manicured front lawn, all contributing to an attractive and well-kept frontage.
A Welcoming Sense of Arrival
Behind the entrance porch, a spacious hallway provides an elegant introduction to the accommodation, with a natural flow through to the principal living spaces.
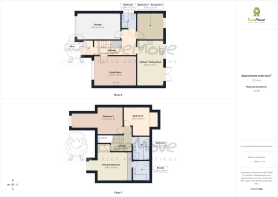
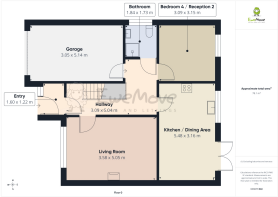
The ground floor offers an exceptional degree of versatility, comprising a generous lounge, contemporary dining kitchen, shower room, useful storage cupboard, integral garage and a second reception room.
The latter provides particularly valuable flexibility and could be utilised as a fourth double bedroom, home office, children's playroom, snug or additional reception space, depending upon the requirements of the new owners.
A Living Room with Character
The generously proportioned lounge is a beautifully inviting space in which to relax and unwind. Soft carpeting, understated neutral décor and carefully selected finishes create a sophisticated yet wonderfully comfortable atmosphere.
At the heart of the room sits an elegant gas fire, designed with the aesthetic of a traditional log burner, introducing a touch of character and providing a charming focal point for cosy evenings at home.
The Kitchen — Heart of the Home
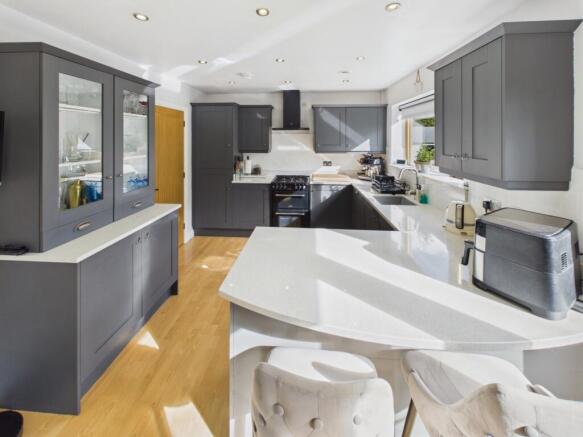
The contemporary dining kitchen has been designed with both style and functionality at its heart.
An impressive arrangement of cabinetry provides excellent storage, complemented by generous worktop space and room for a substantial dining table. This is a kitchen designed equally for relaxed family breakfasts and entertaining friends and family.
French doors open seamlessly onto the rear garden, allowing natural light to flow into the space and creating a wonderful connection between the kitchen and outside.
A Private Principal Suite
Upstairs, the sense of quality continues with a beautifully appointed principal bedroom alongside two further generous double bedrooms and the family bathroom.
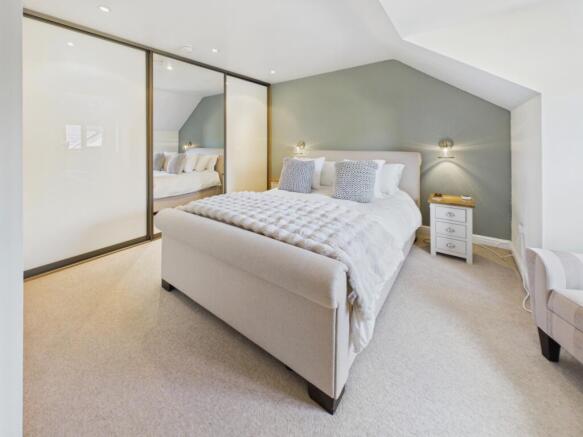
The principal bedroom has a distinctly luxurious feel, featuring fitted wardrobes with mirrored sliding doors, cleverly incorporating access to the private ensuite bathroom.
The ensuite has been finished in a contemporary style, with a bath and shower over, WC and wash hand basin, complemented by stylish wall and floor tiling. A velux window allows natural daylight to enhance the space.
The family bathroom continues the property's refined aesthetic, featuring fully tiled walls and flooring, a bath, separate shower enclosure, WC and wash hand basin.
Outdoor Living
The rear garden provides a private and beautifully maintained extension of the living accommodation.
A manicured lawn creates an attractive central feature, with ample space for outdoor seating and dining — ideal for entertaining during the warmer months or simply enjoying a quiet moment outdoors.
The garden is fully enclosed and can be accessed either directly from the dining kitchen or via the side of the property through secure iron gates. A useful garden shed provides additional storage.
The Setting
Greenwood Fold offers the rare combination of peaceful residential living and excellent connectivity.
Set within a quiet cul-de-sac, the property enjoys a discreet and tranquil position while remaining conveniently placed for access to Euroway Industrial Estate, M606 and the M62 motorway, with both Bradford and Leeds City Centre only a short 20 minute drive away, making this an ideal base for those requiring convenient links for both business and leisure.
A Home of Style, Substance & Versatility
This exceptional detached residence has been transformed by its current owners into a home that feels both sophisticated and genuinely welcoming.
The generous accommodation, beautifully refurbished interiors, versatile living spaces and meticulously maintained gardens combine to create a residence perfectly suited to contemporary family life.
From its peaceful cul-de-sac setting and impressive approach to its stylish kitchen, luxurious principal suite and beautifully appointed bathrooms, this is a property that delivers quality at every turn.
A refined family home, beautifully presented and ready to be enjoyed for years to come.
- COUNCIL TAXA payment made to your local authority in order to pay for local services like schools, libraries, and refuse collection. The amount you pay depends on the value of the property.Read more about council Tax in our glossary page.
- Band: D
- PARKINGDetails of how and where vehicles can be parked, and any associated costs.Read more about parking in our glossary page.
- Yes
- GARDENA property has access to an outdoor space, which could be private or shared.
- Yes
- ACCESSIBILITYHow a property has been adapted to meet the needs of vulnerable or disabled individuals.Read more about accessibility in our glossary page.
- Ask agent
Greenwood Fold, Bradford

Add an important place to see how long it'd take to get there from our property listings.
__mins driving to your place
Affordability
About EweMove, covering Morley, Rothwell, Pudsey & Birstall
132 Street Lane, Gildersome, Morley, Leeds, LS27 7JB
Notes
Staying secure when looking for property
Ensure you're up to date with our latest advice on how to avoid fraud or scams when looking for property online.
Visit our security centre to find out moreDisclaimer - Property reference 10850952. The information displayed about this property comprises a property advertisement. Rightmove.co.uk makes no warranty as to the accuracy or completeness of the advertisement or any linked or associated information, and Rightmove has no control over the content. This property advertisement does not constitute property particulars. The information is provided and maintained by EweMove, covering Morley, Rothwell, Pudsey & Birstall. Please contact the selling agent or developer directly to obtain any information which may be available under the terms of The Energy Performance of Buildings (Certificates and Inspections) (England and Wales) Regulations 2007 or the Home Report if in relation to a residential property in Scotland.
*This is the average speed from the provider with the fastest broadband package available at this postcode. The average speed displayed is based on the download speeds of at least 50% of customers at peak time (8pm to 10pm). Fibre/cable services at the postcode are subject to availability and may differ between properties within a postcode. Speeds can be affected by a range of technical and environmental factors. The speed at the property may be lower than that listed above. You can check the estimated speed and confirm availability to a property prior to purchasing on the broadband provider's website. Providers may increase charges. The information is provided and maintained by Decision Technologies Limited. **This is indicative only and based on a 2-person household with multiple devices and simultaneous usage. Broadband performance is affected by multiple factors including number of occupants and devices, simultaneous usage, router range etc. For more information speak to your broadband provider.