
The Dairy, Cleeve Prior Manor, Cleeve Prior, WR11 8LQ

- PROPERTY TYPE
Barn Conversion
- BEDROOMS
4
- BATHROOMS
2
- SIZE
2,034 sq ft
189 sq m
- TENUREDescribes how you own a property. There are different types of tenure - freehold, leasehold, and commonhold.Read more about tenure in our glossary page.
Freehold
Key features
- Beautifully converted Blue Lias stone barn conversion
- Dual Aspect Kitchen/Diner/Garden Room
- Approx. quarter-acre mature private gardens
- Peaceful setting beside historic Cleeve Prior Manor
- Sociable kitchen, dining and garden room flowing together
- Four bedrooms, including a generous principal bedroom with en suite
- Character throughout with stone mullioned windows, exposed timbers and vaulted ceilings
- Detached Blue Lias stone garage with substantial loft space
- Driveway parking for two cars in a wonderfully tucked-away village setting
- Generous dual-aspect living room with French doors opening straight onto the terrace and gardens
Description
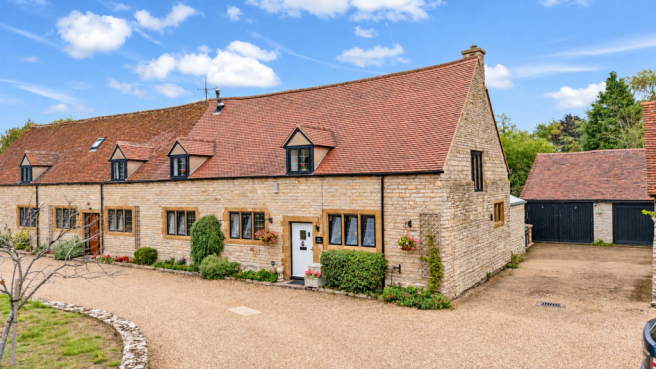
The Dairy at Cleeve Prior Manor is a beautifully converted Blue Lias stone barn in an exceptionally peaceful setting beside historic Cleeve Prior Manor, with characterful accommodation, fabulous established gardens and a detached stone garage.
The setting is undoubtedly one of the great attractions of The Dairy. Approached along a private drive, the property forms part of a small collection of individual period homes arranged around an attractive courtyard green, creating a wonderfully calm and private sense of arrival. Opposite sits historic Cleeve Prior Manor, while the wider setting is framed by mature trees, countryside and the village beyond, with St Andrew’s Church forming part of the lovely backdrop.
Constructed in local Blue Lias stone, The Dairy retains plenty of character, with distinctive stone mullioned windows and deep sills, exposed timbers, areas of exposed stonework and vaulted ceilings giving the house its individuality.
The front door opens into a welcoming central entrance hall, which immediately gives a sense of the character and layout of the house. The ground-floor rooms sit naturally to either side, with views through towards the living spaces and garden beyond, while the staircase rises from here to the first floor. A pretty cloakroom is tucked beneath the stairs.
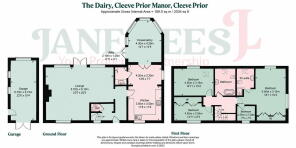
To one side of the hall, the kitchen (11'6" x 11'6") is arranged around a central island and looks across the courtyard through beautiful stone mullioned windows. It opens naturally into the adjoining dining area (13'9" x 7'7"), so the two spaces work together as one relaxed and sociable part of the house.
From here, glazed doors lead straight through into the garden room (14'1" x 13'9"), with glazing on several sides, doors opening directly onto the terrace and gardens beyond, and the same Travertine flooring continuing through, creating a lovely flow from kitchen to dining to garden.
The garden room itself is wonderfully bright and peaceful, with the mature planting forming the backdrop from almost every angle. It works beautifully as an everyday sitting room, but equally well when entertaining, with the doors open and the terrace becoming an extension of the space.
Set just off the kitchen is a useful utility room (6'11" x 4'1"), with a sink, space for a washing machine and dryer, and additional storage.
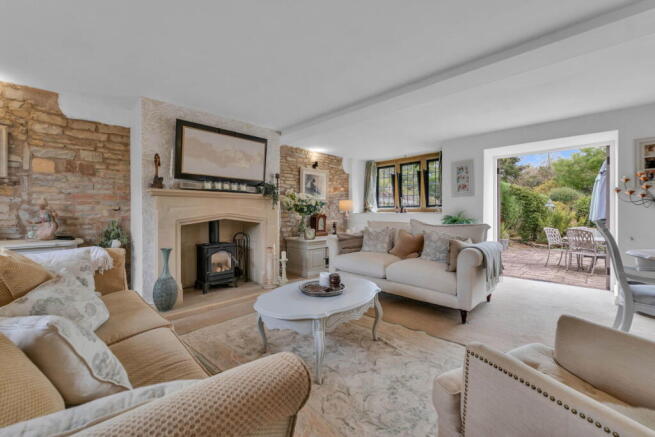
On the opposite side of the hall is the impressive living room (22'0" x 20'0"), a wonderfully generous and comfortable space with exposed stonework, deep-set mullioned windows and a handsome gas log burner. There is plenty of room for different seating areas and dining if desired, without the room ever feeling crowded.
The dual aspect is a real feature here, with stone mullioned windows looking across the courtyard to the front and wide glazed doors opening directly onto the terrace and gardens at the rear, giving the room a lovely balance of character and light.
Upstairs, the character really comes into its own, with exposed timbers, vaulted sections and deep-set windows creating a lovely sense of individuality throughout.
The principal bedroom (18'1" x 10'4") is a particularly lovely room, with generous proportions, a vaulted ceiling and beautiful exposed timbers. Deep-set windows bring in plenty of natural light, while there is easily space for a seating area as well as the bed. Fitted wardrobes provide useful storage, and there is an en-suite shower room just off the bedroom.
The second double bedroom (14'11" x 10'4") is another wonderfully characterful room, with exposed beams, a vaulted feel and both a rooflight and traditional window bringing in lots of natural light. It is a really pretty room, with enough space for a generous bed and additional furniture.
The third double bedroom (14'11" x 8'4") continues the same lovely feel, again with exposed timbers and a deep-set window, while the smaller fourth bedroom (7'5" x 7'3") is currently used as a study and works beautifully as a home office, nursery or occasional bedroom.
The family bathroom is bright and spacious, with a large rooflight flooding the room with natural light. Exposed timber detailing gives it plenty of character, while the size of the room makes it feel far more generous than a typical bathroom.
Outside
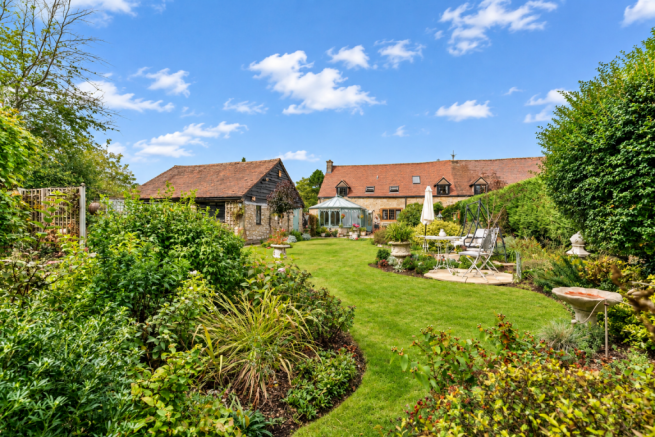
The gardens are a real highlight of The Dairy and extend to approximately a quarter of an acre.
Beautifully established, they have been carefully planted over many years and feel wonderfully private, mature and peaceful. There is a lovely mix of lawn, flowering borders, mature trees, clipped shrubs and more informal planting, with plenty of colour and interest throughout.
Immediately outside the house, paved terraces create natural places to sit and entertain. Paths then lead through the planting to quieter areas beyond, with further seating, ornamental features and space to enjoy the garden from different viewpoints.
The garden opens into a broader lawned area towards the far end, where there is a greenhouse and additional garden structures, as well as plenty of scope for anyone wanting to create a vegetable garden or orchard.
Set to one side is the detached Blue Lias stone garage (22'0" x 10'4"), which sits beautifully within the garden. There is a substantial loft area above, which may be of interest for use as a studio, office or hobby space in the future, subject to any necessary consents.
There is driveway parking for two cars, together with gated access between the garage and garden.
The Dairy is a lovely combination of character, space and setting — peaceful, private and full of charm, with a house that flows beautifully into its gardens and a location that feels tucked away while still being part of the village.
Council Tax Band: F
Community Charges: £130.00 pa
The Local Area
Cleeve Prior is a rural and picturesque village on the Warwickshire/Worcestershire border, well placed for Stratford-upon-Avon, Warwick, Evesham, Cheltenham and Worcester.
The village has a rich history and a strong sense of identity, with many attractive buildings constructed from local Blue Lias stone. The centre of the village forms the Cleeve Prior Conservation Area, while the 12th-century Church of St Andrew is an important local landmark.
There is an active and welcoming village community, with a range of clubs, groups and activities centred around the village hall and local facilities.
The surrounding countryside provides wonderful opportunities for walking and enjoying the outdoors, with the River Avon and attractive rural scenery close by.
Schools
Cleeve Prior has a small and friendly village primary school for children aged 3–11, with a wider choice of secondary, grammar and independent schooling available in the surrounding towns.
Transport
The village is very well placed for access to Broadway, Chipping Campden, Moreton-in-Marsh, Stratford-upon-Avon, Warwick and Evesham. Bidford-on-Avon is also close by, with its riverside and recreational facilities.
Rail connections are available from Honeybourne, Warwick, Warwick Parkway and Banbury, with services towards London. The M40 and wider road network provide convenient access across Warwickshire, Worcestershire, the Cotswolds and further afield.
Approximate distances include Chipping Campden 10 miles, Cheltenham 22 miles, Worcester 20 miles, Oxford 30 miles, Birmingham International Airport 18 miles and London approximately 80 miles.
Directions
From Broadway, enter Cleeve Prior on the Evesham Road (B4085). Pass the primary school on your right and continue as the road bends to the left. At the next bend, turn left into Manor Court and follow the private drive towards Cleeve Prior Manor.
From Bidford-on-Avon, proceed along the B4085 through Marlcliff towards Cleeve Prior. As you enter the village on Cleeve Road, turn right down the private drive signed “Cleeve Manor”. The Dairy will be found within the courtyard.
- COUNCIL TAXA payment made to your local authority in order to pay for local services like schools, libraries, and refuse collection. The amount you pay depends on the value of the property.Read more about council Tax in our glossary page.
- Band: F
- PARKINGDetails of how and where vehicles can be parked, and any associated costs.Read more about parking in our glossary page.
- Garage,Driveway
- GARDENA property has access to an outdoor space, which could be private or shared.
- Private garden
- ACCESSIBILITYHow a property has been adapted to meet the needs of vulnerable or disabled individuals.Read more about accessibility in our glossary page.
- Ask agent

Add an important place to see how long it'd take to get there from our property listings.
__mins driving to your place
Affordability
About Jane Lees, Your Property Partnership, Stratford-upon-Avon
20A Chapel Street, Stratford-Upon-Avon, CV37 6EP
Notes
Staying secure when looking for property
Ensure you're up to date with our latest advice on how to avoid fraud or scams when looking for property online.
Visit our security centre to find out moreDisclaimer - Property reference S1861552. The information displayed about this property comprises a property advertisement. Rightmove.co.uk makes no warranty as to the accuracy or completeness of the advertisement or any linked or associated information, and Rightmove has no control over the content. This property advertisement does not constitute property particulars. The information is provided and maintained by Jane Lees, Your Property Partnership, Stratford-upon-Avon. Please contact the selling agent or developer directly to obtain any information which may be available under the terms of The Energy Performance of Buildings (Certificates and Inspections) (England and Wales) Regulations 2007 or the Home Report if in relation to a residential property in Scotland.
*This is the average speed from the provider with the fastest broadband package available at this postcode. The average speed displayed is based on the download speeds of at least 50% of customers at peak time (8pm to 10pm). Fibre/cable services at the postcode are subject to availability and may differ between properties within a postcode. Speeds can be affected by a range of technical and environmental factors. The speed at the property may be lower than that listed above. You can check the estimated speed and confirm availability to a property prior to purchasing on the broadband provider's website. Providers may increase charges. The information is provided and maintained by Decision Technologies Limited. **This is indicative only and based on a 2-person household with multiple devices and simultaneous usage. Broadband performance is affected by multiple factors including number of occupants and devices, simultaneous usage, router range etc. For more information speak to your broadband provider.