Skip to content
When you start a new chat, your current one won't be saved.

Hardy Gardens, Bathgate, West Lothian, EH48 1NH

PROPERTY TYPE

Bungalow

BEDROOMS

3

BATHROOMS

2

SIZE

157 sq ft

15 sq m

TENURE
Describes how you own a property. There are different types of tenure - freehold, leasehold, and commonhold.Read more about tenure in our glossary page.

Freehold
Key features

  • Detached Bungalow
  • Large corner plot
  • Upgrading required through-out
  • Spacious living space
  • Breakfasting kitchen
  • Primary bedroom with En-suite
  • 2 further bedrooms
  • Shower room
  • Large established gardens
  • Detached single garage

Description

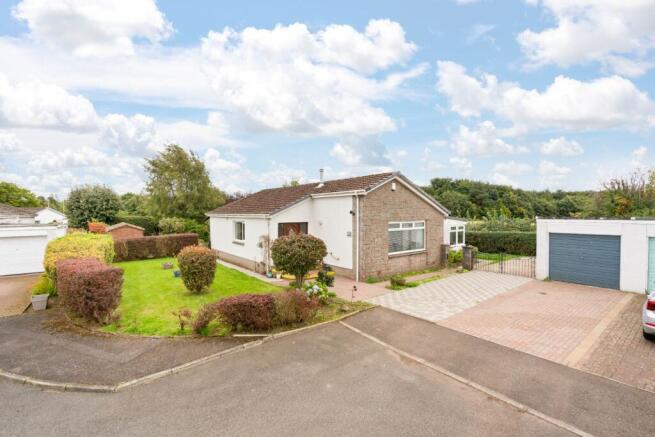
Occupying a particularly generous and mature plot, Hardy Gardens is a three-bedroom detached bungalow offering an exciting opportunity for buyers looking for a home they can modernise and shape around their own style. With extensive driveway parking, a detached single garage, substantial gardens, three flexible bedrooms and a useful sunroom, there is an excellent amount of space both inside and out.

The property does require upgrading throughout, making it particularly appealing to buyers who recognise the potential of a well-proportioned bungalow on a plot of this scale.

The approach immediately gives a sense of the space available. A large monoblock driveway comfortably accommodates around four vehicles and leads to the detached single garage. Black railing gates provide additional access into the side garden, creating further useful space that could be particularly attractive for anyone requiring additional secure parking for a caravan, motorhome or other vehicle.

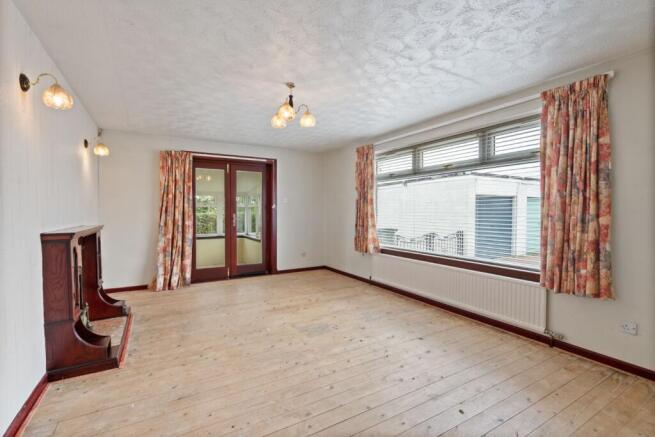
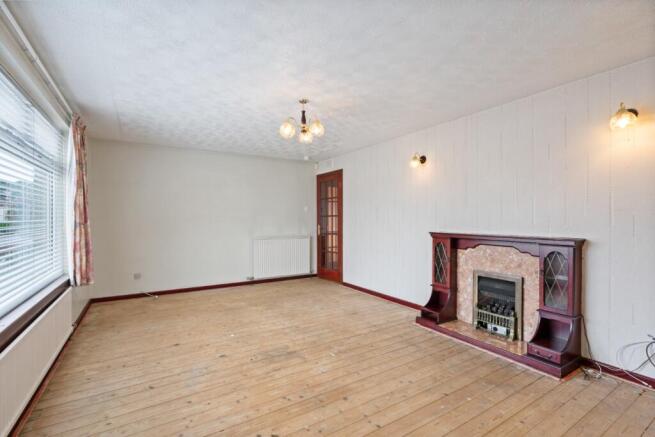
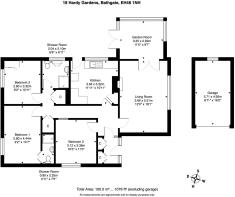
Entering the property, a spacious porch provides a practical first point of arrival, with built-in storage and the upgraded Worcester combination boiler located here. Glass-panelled doors then lead through to the main hallway, itself a generous space with two substantial storage cupboards, one fitted with shelving and another housing the fuse box and controls associated with the property's solar panels. The lounge offers excellent proportions, with a large picture window bringing in plenty of natural light and looking across the side garden. A feature fireplace provides a focal point, while the room opens directly into the adjoining sunroom. With a solid roof and tiled flooring, the sunroom feels more substantial than a traditional conservatory and provides useful additional living space throughout the year. Patio doors connect directly with the paved rear garden, making this an easy extension of the main living accommodation.

The kitchen is positioned to the rear and is currently fitted with a range of beech-effect wall and base units, with ample provision for freestanding appliances and a window overlooking the rear aspect. It is an obvious area where a new owner could introduce a completely fresh design and specification.

The bungalow's three bedrooms also provide a degree of flexibility. One has previously been used as a formal dining room and retains fitted dining furniture, but can readily return to its original purpose as a bedroom. A stained-glass window adds an individual detail to this part of the home.

The principal bedroom is a particularly generous double, with a window overlooking the side aspect and fitted mirrored wardrobes. It also benefits from its own compact en-suite, currently arranged with a shower enclosure, WC and wash hand basin. The third bedroom can also comfortably accommodate a double bed and currently incorporates fitted wardrobes, offering further scope for reconfiguration as part of a wider refurbishment.

Completing the accommodation is the main shower room, fitted with a large walk-in shower, WC, wash hand basin and useful built-in storage. Loft access is also available from the hallway, adding to the already considerable storage provision throughout the bungalow.

Much of the garden lies to the side of the bungalow and is an impressive feature in its own right. Established hedging provides a mature backdrop around generous areas of lawn, with the size of the plot giving future owners considerable scope to rethink the outdoor space to suit their lifestyle.

The combination boiler was installed in 2025 and solar panels are further practical additions already in place.

Hardy Gardens is not being presented as a finished home; its appeal lies in something quite different. This is a property with generous proportions, extensive parking and a mature plot that is increasingly difficult to find. For a buyer prepared to undertake the required modernisation, there is genuine scope to create a highly individual bungalow while working with an excellent amount of existing space. For those looking beyond décor and finishes to the fundamentals of plot, layout and potential, this is a home that deserves serious consideration.

Hardy Gardens is a popular residential area and is within walking distance or a 5 minute drive to Bathgate's Town centre offering a traditional shopping experience with ample parking and a mixture of high street favourites and good local businesses, with plenty of cafes, bars and restaurants. As well as the local independents the town offers a wide choice of supermarkets. Commuters will appreciate the excellent transport links provided with trains to both Edinburgh & Glasgow and it is also conveniently located close to the M8 and M9 motorways. In addition, for the big weekly shop, there is a wide choice of supermarkets both locally and within the surrounding area. More extensive shopping abounds with The Centre in Livingston and The Gyle shopping centre. Bathgate offers a host of activities, with a sports centre, swimming pool and fitness suites. There are also two superb local golf courses and many others to choose from in the surrounding area. Also in the surrounding area, there is an abundance of countryside to explore. From the Bathgate hills to the Pentlands, as well as a drive away lies Polkemmet, Beecraigs and Almondell, three beautiful country parks, with a great variety and opportunity for outdoor leisure pursuits. 

COUNCIL TAXA payment made to your local authority in order to pay for local services like schools, libraries, and refuse collection. The amount you pay depends on the value of the property.Read more about council Tax in our glossary page.
Band: E
PARKINGDetails of how and where vehicles can be parked, and any associated costs.Read more about parking in our glossary page.
Garage
GARDENA property has access to an outdoor space, which could be private or shared.
Rear garden
ACCESSIBILITYHow a property has been adapted to meet the needs of vulnerable or disabled individuals.Read more about accessibility in our glossary page.
Ask agent

Energy performance certificate - ask agent

Hardy Gardens, Bathgate, West Lothian, EH48 1NH

Approximate location

Add an important place to see how long it'd take to get there from our property listings.

__mins driving to your place

Affordability

Monthly repayments£1,337
Property: £ 275,000
Deposit: £ 27,500
Interest rate: 5.05%
Term: 30 years
Powered byNatwest
These results are estimates and are only intended as a guide. Make sure you obtain accurate figures from your lender before committing to any mortgage. Your home may be repossessed if you do not keep up repayments on a mortgage.
Renovation potential
Recently sold & under offer
See similar nearby properties

About Property Webb, Bathgate

Unit 16, Easter Inch Court, Bathgate, EH48 2FJ
Industry affiliations:Industry affiliation logo 0

At Property Webb, we believe selling or buying a home should feel personal - because it is. It’s not just a transaction, it’s a major life moment, and it deserves care, attention and real expertise from someone who genuinely has your best interests at heart.

That’s why we do things differently.

When you choose Property Webb, you don’t get passed from department to department or routed through a call centre. You work with your own dedicated Personal Agent , a local, experienced property professional who takes personal responsibility for your move from start to finish. The same person who values your home is the one who negotiates your sale, hosts your viewings, and sees you all the way through to completion.

We understand that moving home is emotional, sometimes stressful, and often overwhelming. Our role is to simplify the process, guide you with honest advice, communicate clearly and proactively, and be there when you need us, not just when it suits a system or a script.

From your first conversation to the day you get the keys, you’ll have one point of contact, one clear strategy, and one experienced professional in your corner.

As trusted local experts across West Lothian, we pride ourselves on doing things properly: with integrity, transparency, and a relentless focus on achieving the best possible outcome for our clients , without ever compromising on service.

Our five-star reviews aren’t about volume. They’re about relationships, results, and the way we make people feel throughout one of the biggest moves of their lives.

Property Webb is built on people, not processes.

And if you’re thinking of moving, we’d love to help you do it the right way.

Check how much you can borrow

Whether you're buying by yourself or with someone else, you can:

  • Receive a result instantly
  • Get viewings faster with agents
  • Check with no impact on your credit score
Powered byNatwest
Two happy people looking at phone

Notes

These notes are private, only you can see them.

Staying secure when looking for property

Ensure you're up to date with our latest advice on how to avoid fraud or scams when looking for property online.

Visit our security centre to find out more

Disclaimer - Property reference PRP_BTH_LFSYCL_1196_1339555748. The information displayed about this property comprises a property advertisement. Rightmove.co.uk makes no warranty as to the accuracy or completeness of the advertisement or any linked or associated information, and Rightmove has no control over the content. This property advertisement does not constitute property particulars. The information is provided and maintained by Property Webb, Bathgate. Please contact the selling agent or developer directly to obtain any information which may be available under the terms of The Energy Performance of Buildings (Certificates and Inspections) (England and Wales) Regulations 2007 or the Home Report if in relation to a residential property in Scotland.

*This is the average speed from the provider with the fastest broadband package available at this postcode. The average speed displayed is based on the download speeds of at least 50% of customers at peak time (8pm to 10pm). Fibre/cable services at the postcode are subject to availability and may differ between properties within a postcode. Speeds can be affected by a range of technical and environmental factors. The speed at the property may be lower than that listed above. You can check the estimated speed and confirm availability to a property prior to purchasing on the broadband provider's website. Providers may increase charges. The information is provided and maintained by Decision Technologies Limited.
**This is indicative only and based on a 2-person household with multiple devices and simultaneous usage. Broadband performance is affected by multiple factors including number of occupants and devices, simultaneous usage, router range etc. For more information speak to your broadband provider.
