
The Mount, Esher, Surrey, KT10

- PROPERTY TYPE
Detached
- BEDROOMS
5
- BATHROOMS
6
- SIZE
7,250 sq ft
674 sq m
- TENUREDescribes how you own a property. There are different types of tenure - freehold, leasehold, and commonhold.Read more about tenure in our glossary page.
Freehold
Key features
- Magnificent modern home of over 7,000sq ft
- Full of natural light and highly practical layout
- Impressive open plan kitchen/dining/living space
- Three further reception rooms
- Superb principal bedroom suite
- Generously proportioned secondary bedrooms
- Large games/media room
- Incredible garden with pool, gym and sauna
- 0.82 acre plot set behind electric gates
- EPC Rating = B
Description
Description
This impressive five-bedroom family residence offers beautifully balanced accommodation over three floors, thoughtfully designed to combine elegant entertaining spaces with the practicalities of modern family living.
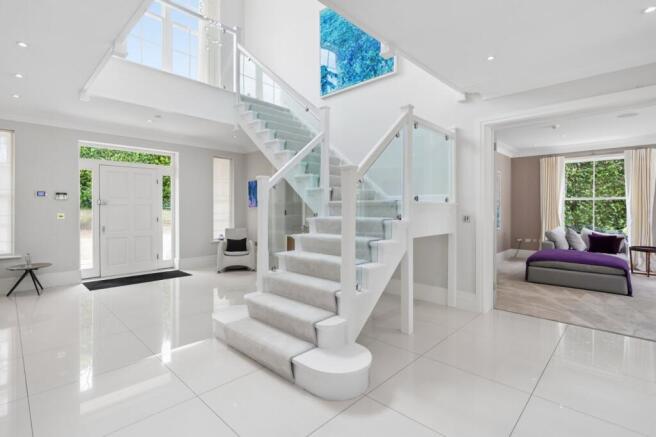
A welcoming and light-filled reception hall creates a striking first impression and leads to the reception rooms, all of which enjoy generous proportions and an abundance of natural light. The dual-aspect drawing room is particularly impressive, centred around a log burning stove and opening directly onto the rear terrace and gardens beyond. A study to the front of the property provides an ideal space for home working, while the formal dining room seamlessly connects to the kitchen/breakfast room, creating a natural flow for both family life and entertaining.
Undoubtedly the heart of the home, the bespoke kitchen and open plan living area has been thoughtfully designed and fitted with a comprehensive range of integrated appliances and storage. Extending to over 35 ft in length, this outstanding space incorporates informal dining and family areas, enhanced by a striking roof lantern and two sets of bi-fold doors that open onto the terrace, allowing the gardens to become a natural extension of the living space during the warmer months. Adjacent lies a separate family / TV room, currently arranged as an office, offering valuable additional reception space. A utility room and two guest cloakrooms complete the ground floor accommodation.
Situated off a large first floor landing with grand feature window, the impressive principal suite enjoys a superb view across the rear garden. The suite includes a generous dressing room and a luxuriously appointed en suite bathroom. Three further double bedroom suites are located on this floor, all of which benefit from built in storage and en suite bathrooms. One of these bathrooms also opens to the landing.
The second floor provides further versatile accommodation, comprising a large additional bedroom suite and a substantial games/media room, ideal for older children, guests or informal entertaining. Both rooms provide plenty of eaves storage.
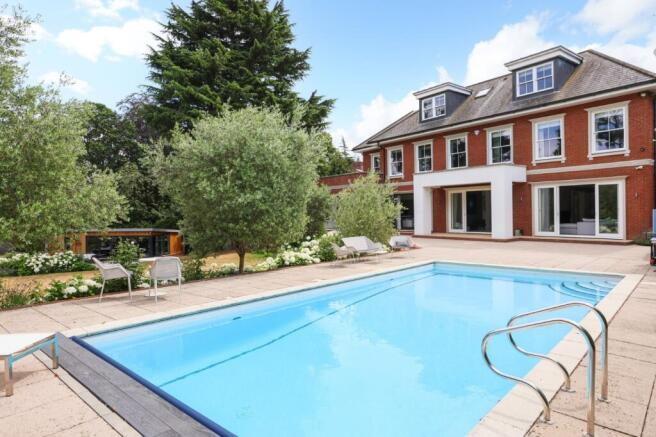
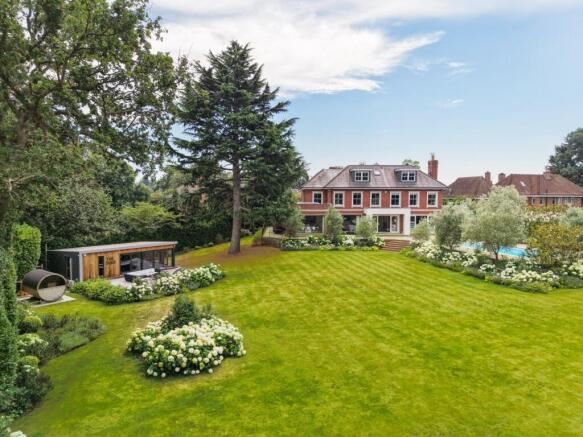
To the rear, a broad terrace spans the width of the house, creating a wonderful setting for outdoor dining and summer entertaining. Beyond lies the heated swimming pool and beautifully landscaped gardens, predominantly laid to lawn and framed by mature trees and established planting, providing an exceptional degree of privacy and seclusion. A large detached outbuilding hosts a gym and shower. Close by is a charming barrel sauna, further enhancing the leisure offering which elevates this outstanding family home.
To the front, the property is approached via electric gates opening onto a generous driveway providing extensive parking in addition to the garage.
Location
Situated within one of Esher’s most prestigious residential enclaves, a quiet and highly regarded cul-de-sac, this property offers both privacy and convenience in equal measure.
Esher itself is widely regarded as one of Surrey’s most desirable towns, located approximately 14 miles south-west of central London, blending the charm of a traditional Surrey setting with excellent commuter connectivity.
Esher station is just two miles away and Hersham station 1.7 miles, providing regular services to London Waterloo from 23 and 26 minutes respectively, making it highly attractive for commuters. Road links are equally as accessible, with the nearby A3 and M25.
The Mount sits conveniently within easy reach of Esher High Street which offers an excellent selection of amenities, including independent boutiques, a Waitrose supermarket, cafés, restaurants and a cinema whilst popular Garsons Farm is located in nearby West End. Sandown Park Racecourse, Esher Commons, and the historic Claremont Landscape Garden provide extensive opportunities for outdoor pursuits and leisure.
The property is particularly well located for a number of schools, both state and independent.
Times and distances are approximate.
Square Footage: 7,250 sq ft
Brochures
Web Details- COUNCIL TAXA payment made to your local authority in order to pay for local services like schools, libraries, and refuse collection. The amount you pay depends on the value of the property.Read more about council Tax in our glossary page.
- Band: H
- PARKINGDetails of how and where vehicles can be parked, and any associated costs.Read more about parking in our glossary page.
- Yes
- GARDENA property has access to an outdoor space, which could be private or shared.
- Yes
- ACCESSIBILITYHow a property has been adapted to meet the needs of vulnerable or disabled individuals.Read more about accessibility in our glossary page.
- Ask agent
The Mount, Esher, Surrey, KT10

Add an important place to see how long it'd take to get there from our property listings.
__mins driving to your place
Affordability


Notes
Staying secure when looking for property
Ensure you're up to date with our latest advice on how to avoid fraud or scams when looking for property online.
Visit our security centre to find out moreDisclaimer - Property reference EHS260220. The information displayed about this property comprises a property advertisement. Rightmove.co.uk makes no warranty as to the accuracy or completeness of the advertisement or any linked or associated information, and Rightmove has no control over the content. This property advertisement does not constitute property particulars. The information is provided and maintained by Savills, Esher. Please contact the selling agent or developer directly to obtain any information which may be available under the terms of The Energy Performance of Buildings (Certificates and Inspections) (England and Wales) Regulations 2007 or the Home Report if in relation to a residential property in Scotland.
*This is the average speed from the provider with the fastest broadband package available at this postcode. The average speed displayed is based on the download speeds of at least 50% of customers at peak time (8pm to 10pm). Fibre/cable services at the postcode are subject to availability and may differ between properties within a postcode. Speeds can be affected by a range of technical and environmental factors. The speed at the property may be lower than that listed above. You can check the estimated speed and confirm availability to a property prior to purchasing on the broadband provider's website. Providers may increase charges. The information is provided and maintained by Decision Technologies Limited. **This is indicative only and based on a 2-person household with multiple devices and simultaneous usage. Broadband performance is affected by multiple factors including number of occupants and devices, simultaneous usage, router range etc. For more information speak to your broadband provider.