
Towchester Drive, Castleford, West Yorkshire

- PROPERTY TYPE
Semi-Detached
- BEDROOMS
3
- BATHROOMS
2
- SIZE
1,227 sq ft
114 sq m
- TENUREDescribes how you own a property. There are different types of tenure - freehold, leasehold, and commonhold.Read more about tenure in our glossary page.
Freehold
Key features
- NO CHAIN
- Large ground floor kitchen/dining area with bi-fold doors
- Ground floor WC
- Three double bedrooms
- Two bathrooms
- Side by side parking for two vehicles
- Spacious rear garden with paved patio
- Convenient location
Description
Location
Towchester Drive enjoys a peaceful yet convenient position on a modern, popular residential development in Castleford, offering a great balance between quiet surroundings and easy access to daily amenities. Just a few minutes’ drive from the town centre, you’ll find supermarkets, cafés, and popular restaurants, along with the Xscape and Junction 32 retail park providing a wide choice of shopping, leisure and entertainment options. For those commuting, Castleford train station and the M62 are both within easy reach, making travel to Leeds, Wakefield and surrounding areas quick and straightforward. The neighbourhood is well-kept and friendly, with nearby green spaces for walking or running after work, making it a great setting for young professionals and couples looking for convenience without the noise of city living.
Exterior
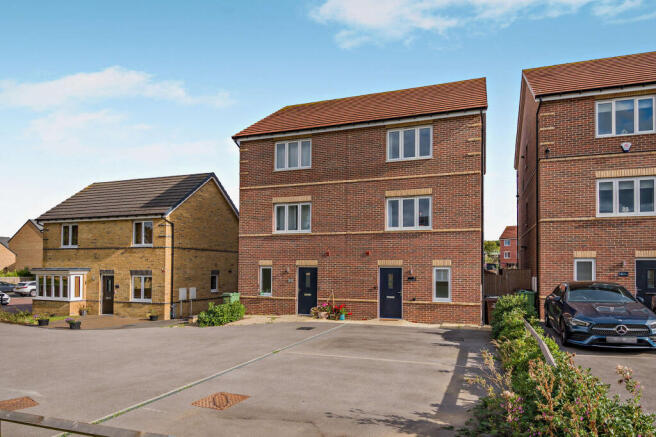
Front
Providing side by side parking for two vehicles. Pathway and gate to the side of the property gives access to the rear garden.
Rear
This home benefits from a low-maintenance rear garden with a patio area currently arranged with seating and a storage shed. It benefits from an lawned area and is finished with a timber panel perimeter.
Interior - Ground Floor
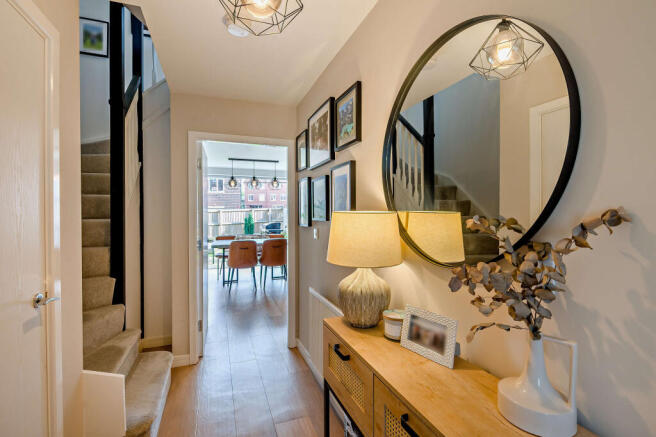
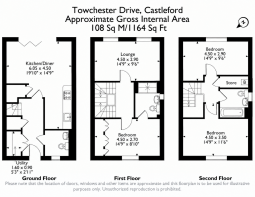
Entrance Hallway
A generous welcoming modern hallway featuring LVT wood effect flooring, doors that lead to the WC, a utility closet, storage cupboard and the kitchen/diner. Central Heated radiator and staircase leading to the first floor landing.
Utility Closet
1.60 m x 0.90 m (5'3" x 2'11")
A convenient room with storage shelves and space for a washing machine and tumble dryer
WC
Larger than average ground floor WC. Comprising of WC and wall mounted wash basin. Tiled floor and tiling to one wall. Central Heated radiator and "frosted" Double Glazed window to the front aspect.
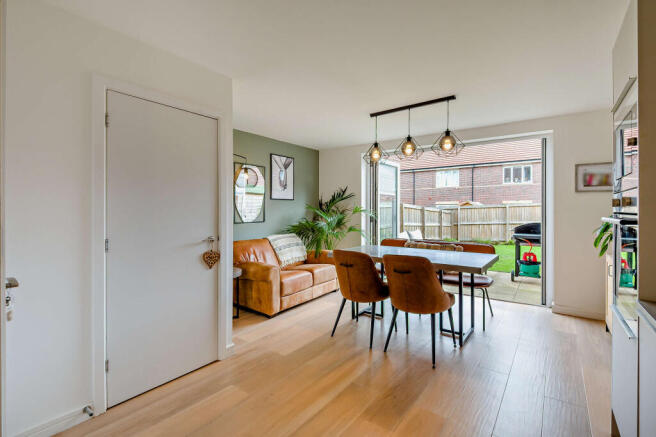
Kitchen / Diner
A Spacous open plan layout with a fully fitted kitchen consists of modern units with ‘soft close’ draws. Integrated appliances include fridge, freezer, dishwasher, electric oven and microwave. The ceramic induction hob has a stainless steel splash back and extractor fan above. Stainless Steel sink and drainer with mixer tap. The versatile room is also large enough to comfortably accommodate an eight seated dining suite or could be used as a lounge area with comfortable seating and additional furniture. LVT wood effect flooring, Central Heated radiator, Large walk-in understairs storage cupboard. Double Glazed bi-fold doors to the rear aspect lead out to the garden.
Interior - First Floor
Landing
Spacious landing area with doors providing access to the lounge and the main bedroom. Central Heated radiator. Staircase leading to the second floor landing.
Lounge
4.50 m x 9.60 m (14'9" x 31'6")
A beautiful lounge allows it to easily accommodate a range of furniture layouts. Potential to be used as a fourth bedroom if required. Two Double Glazed windows to the rear aspect. Central Heated radiator.
Bedroom One
4.50 m x 3.50 m (14'9" x 11'6")
A double bedroom with decorative paneled feature wall. Double Glazed window to the front aspect. Central Heated Radiator and door to access to the ensuite.
En-suite
A modern white suite comprising of wall mounted wash basin, WC and large walk in shower cubicle with glass shower screens. Chrome Central Heated towel rack. Tiling to floor and two walls. Double Glazed window to the side aspect. Extractor Fan.
Interior - Second Floor
Landing
Large storage cupboard housing the Central Heating boiler. Doors to access bedrooms two, three and the main bathroom.
Bedroom Two
4.50 m x 3.50 m (14'9" x 11'6")
A Double room with paneling to one wall, large Double Glazed window overlooks the front aspect. Central Heated radiator.
Bedroom Three
4.50 m x 2.90 m (14'9" x 9'6")
A double bedroom currently used as an office space but can easily accommodate a double bed wardrobe and additional furniture. Double Glazed window overlooks the rear aspect. Central Heated radiator.
Disclaimer
Every attempt has been made to ensure accuracy, however these property particulars are approximate and for illustrative purposes only. They have been prepared in good faith and they are not intended to constitute part of an offer of contract. We have not carried out a structural survey and services, appliances and specific fittings have not been tested. All photographs, measurements, floor plans and distances referred to are given as a guide only and should not be relied upon for the purchase of any fixture or fittings. Lease details, service charges and ground rent (where applicable) are given as a guide only and should be checked prior to agreeing a sale. Where a property has a loft conversion and we have not been able to identify that building regulations were signed off, the room will be identified as a 'loft room' rather than a bedroom. AI Generated furnishings may have been applied to some images on some listing where the property is vacant and is for illustrative purposes only.
- COUNCIL TAXA payment made to your local authority in order to pay for local services like schools, libraries, and refuse collection. The amount you pay depends on the value of the property.Read more about council Tax in our glossary page.
- Band: D
- PARKINGDetails of how and where vehicles can be parked, and any associated costs.Read more about parking in our glossary page.
- Driveway
- GARDENA property has access to an outdoor space, which could be private or shared.
- Rear garden
- ACCESSIBILITYHow a property has been adapted to meet the needs of vulnerable or disabled individuals.Read more about accessibility in our glossary page.
- No wheelchair access

Add an important place to see how long it'd take to get there from our property listings.
__mins driving to your place

About Rosedale & Jones, Covering West Yorkshire
The Old Caretakers House Oulton Institute Quarry Hill Oulton Leeds LS26 8SX
Notes
Staying secure when looking for property
Ensure you're up to date with our latest advice on how to avoid fraud or scams when looking for property online.
Visit our security centre to find out moreDisclaimer - Property reference VBL-7220952. The information displayed about this property comprises a property advertisement. Rightmove.co.uk makes no warranty as to the accuracy or completeness of the advertisement or any linked or associated information, and Rightmove has no control over the content. This property advertisement does not constitute property particulars. The information is provided and maintained by Rosedale & Jones, Covering West Yorkshire. Please contact the selling agent or developer directly to obtain any information which may be available under the terms of The Energy Performance of Buildings (Certificates and Inspections) (England and Wales) Regulations 2007 or the Home Report if in relation to a residential property in Scotland.
*This is the average speed from the provider with the fastest broadband package available at this postcode. The average speed displayed is based on the download speeds of at least 50% of customers at peak time (8pm to 10pm). Fibre/cable services at the postcode are subject to availability and may differ between properties within a postcode. Speeds can be affected by a range of technical and environmental factors. The speed at the property may be lower than that listed above. You can check the estimated speed and confirm availability to a property prior to purchasing on the broadband provider's website. Providers may increase charges. The information is provided and maintained by Decision Technologies Limited. **This is indicative only and based on a 2-person household with multiple devices and simultaneous usage. Broadband performance is affected by multiple factors including number of occupants and devices, simultaneous usage, router range etc. For more information speak to your broadband provider.