
Torrs Park, Ilfracombe, Devon

- PROPERTY TYPE
Semi-Detached
- BEDROOMS
5
- BATHROOMS
5
- SIZE
Ask agent
- TENUREDescribes how you own a property. There are different types of tenure - freehold, leasehold, and commonhold.Read more about tenure in our glossary page.
Freehold
Key features
- Exceptional Gentleman’s Residence
- Versatile Annex & Home Business Potential
- Thoughtfully Renovated with Eco-Efficient Upgrades
- Private, Beautifully Landscaped Gardens
- Period Character with Contemporary New-Build Specification
- Immaculately Presented, Turnkey Lifestyle
- Substantial Detached Coach House That is Conversion Ready with Full Planning Permission
- Impressive Bespoke Kitchen & Luxurious Bathrooms
- Secure Gated Driveway with Ample Parking
Description
Having undergone an extensive and meticulous programme of restoration, this impressive home has been transformed with remarkable attention to detail. Original features have been carefully preserved and celebrated, while a refined interior specification, modern efficiencies and beautifully considered living spaces create a home perfectly suited to modern family life.
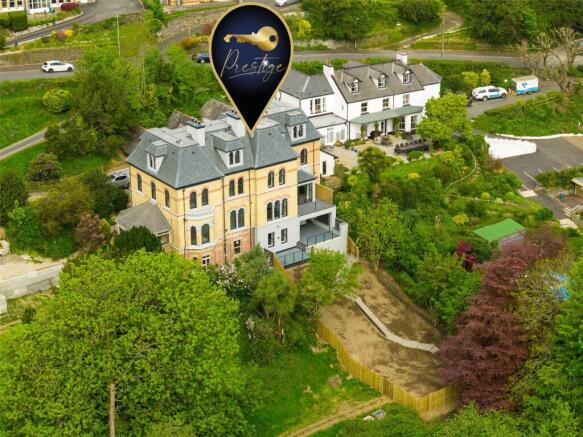
Approached through gated access, the property immediately makes an impression. A generous private driveway provides ample parking, complemented by landscaped enclosed gardens, elevated balconies and a choice of outdoor entertaining spaces. A substantial detached coach house adds another dimension, offering excellent garaging alongside exciting potential for future development.
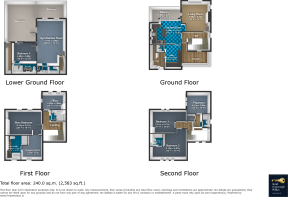
Arranged across four floors, the accommodation is defined by impressive proportions, high and vaulted ceilings, abundant natural light and a wonderful sense of grandeur.
The original entrance opens through a beautifully restored vaulted porch into an elegant central reception hall, with a striking staircase rising through the principal floors.
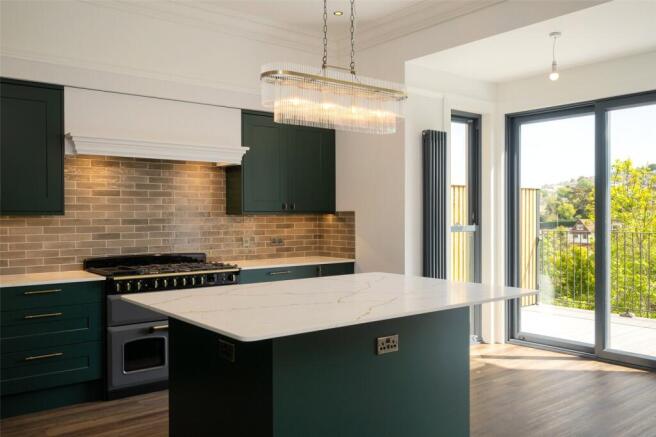
At the heart of the home is the superb kitchen and dining space. Rich forest-green cabinetry, marble-effect surfaces and elegant gold-toned detailing create a luxurious yet welcoming finish, centred around a substantial island and breakfast bar. Generous dining space makes this a natural setting for entertaining, while French doors open directly onto an elevated balcony overlooking the gardens — perfect for morning coffee, summer dining or evening drinks.
The drawing room provides a more intimate setting, combining period elegance with warmth and comfort. Excellent natural light and an impressive fireplace with wood-burning stove create an inviting space for both relaxed evenings and entertaining.
A substantial utility room, separate WC and external access complete this level.
The lower ground floor offers exceptional versatility. With both internal and independent access, it lends itself beautifully to multigenerational living, guest accommodation, leisure or working from home. A generous open-plan room is ideal as a gym, cinema, studio or entertaining space, while a double bedroom with en suite facilities provides excellent guest accommodation. Existing infrastructure also offers potential to create a kitchenette and more independent living arrangement, subject to requirements.
From here, doors open onto a partially covered decked terrace — a wonderfully private setting for alfresco dining and entertaining, with space for a hot tub and steps leading into the gardens beyond.
The first floor is dominated by the impressive principal suite, creating a genuine private retreat. A generous walk-through dressing room leads into a beautifully appointed en suite with twin basins, separate bath and walk-in shower. The sophisticated palette of forest green, white and gold continues throughout, giving the suite a luxurious boutique-hotel feel.
A stylish family bathroom and an additional room, currently used as a home office but equally suitable as a fifth bedroom, complete this floor.
Three further bedrooms occupy the upper floor, providing excellent accommodation for family and guests. One enjoys its own en suite, with an additional family bathroom serving the remaining rooms. Particularly appealing are the elevated views towards the coast, while the versatility of the accommodation allows rooms to evolve as family needs change.
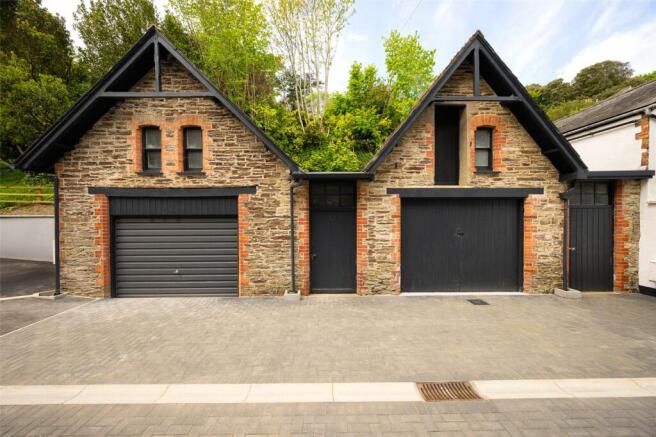
Outside, the substantial detached two-storey coach house is a rare and valuable addition. Currently providing extensive garaging and workshop space for multiple vehicles, it also benefits from planning permission in perpetuity for a roof conversion, presenting exciting scope for further accommodation, an annexe, studio or leisure space, subject to any necessary consents.
The landscaped gardens and various terraces and balconies have been designed to make the most of outdoor living, providing spaces for entertaining, relaxing and enjoying the privacy of the setting throughout the day.
The Elms Court is more than a beautifully restored period property; it is a home designed around lifestyle — offering character, space, flexibility and an exceptional standard of finish in one of Ilfracombe's most desirable residential settings.
Ilfracombe is a characterful Victorian seaside town offering a good range of everyday amenities, including independent shops, supermarkets, schools, a cinema, healthcare facilities and a variety of cafés, bars and restaurants. The picturesque harbour remains a focal point of the town, home to the iconic Verity statue, along with a selection of galleries and eateries. The town also benefits from a modern watersports centre and the well-regarded Ilfracombe Aquarium.
A range of local events and seasonal festivals take place throughout the year, many centred around the harbour and seafront, including performances at the Landmark Theatre. The surrounding North Devon coastline is renowned for its natural beauty, with nearby Hele Bay offering a more sheltered beach, while the award-winning beaches at Woolacombe, Croyde and Putsborough are all within easy reach by car.
The regional centre of Barnstaple is approximately 20 minutes away, providing a wider selection of national retailers, leisure facilities and transport connections, including rail links to Exeter and beyond.
Directions
From our Office on the High Street, with the Office on your left hand side, continue along taking the next right hand turning into Northfield Road and upon reaching the traffic lights at the bottom go straight across taking the first left hand turning off into Torrs Park. Continue along this road and Elm Court will be found on your left hand side with nameplate clearly displayed.
The outside space provides a beautifully private extension of the home, with generous enclosed gardens framed by mature hedging and established boundaries. Thoughtfully arranged across a series of distinct areas, the gardens offer wonderful spaces for alfresco dining, entertaining and simply relaxing in peaceful surroundings.
Elevated balconies and decked terraces flow naturally from the accommodation, creating inviting places for morning coffee, summer gatherings or evening drinks, while further seating areas throughout the garden allow the setting to be enjoyed at different times of the day.
Practicality has also been carefully considered, with external power points, a 16-amp supply, outdoor taps and an additional water supply.
For those seeking further outside space, an adjoining paddock of approximately 0.25 acres, directly bordering the garden, is available by separate negotiation — a rare opportunity to enhance the grounds and versatility of this exceptional home.
AGENT NOTES
This property is registered under Land Registry Title Number DN459040 and is held on a Freehold tenure, falling under North Devon Council with a very low flood risk. All mains services are connected, with zoned gas central heating, a new three-phase electricity main and new water main. The property is Council Tax Band D with an EPC rating of C and has undergone extensive renovation to 2024-compliant U-values. Features include Quickslide Legacy UPVC sliding sash windows with remaining warranties, a Duco Box ventilation system, Automist fire suppression, fire panel-controlled smoke detection, carbon monoxide detectors and a passed party wall sound test. Broadband speeds are available up to 80 Mbps, with mobile coverage via EE, Vodafone, Three and O2, Cat 6 cabling to each floor, and TV/satellite services available through BT and Sky.
- COUNCIL TAXA payment made to your local authority in order to pay for local services like schools, libraries, and refuse collection. The amount you pay depends on the value of the property.Read more about council Tax in our glossary page.
- Band: D
- PARKINGDetails of how and where vehicles can be parked, and any associated costs.Read more about parking in our glossary page.
- Yes
- GARDENA property has access to an outdoor space, which could be private or shared.
- Yes
- ACCESSIBILITYHow a property has been adapted to meet the needs of vulnerable or disabled individuals.Read more about accessibility in our glossary page.
- Ask agent
Torrs Park, Ilfracombe, Devon

Add an important place to see how long it'd take to get there from our property listings.
__mins driving to your place
Affordability

About Bond Oxborough Phillips, Ilfracombe
119 High Street, Ilfracombe, EX34 9EY

Notes
Staying secure when looking for property
Ensure you're up to date with our latest advice on how to avoid fraud or scams when looking for property online.
Visit our security centre to find out moreDisclaimer - Property reference ILS260275. The information displayed about this property comprises a property advertisement. Rightmove.co.uk makes no warranty as to the accuracy or completeness of the advertisement or any linked or associated information, and Rightmove has no control over the content. This property advertisement does not constitute property particulars. The information is provided and maintained by Bond Oxborough Phillips, Ilfracombe. Please contact the selling agent or developer directly to obtain any information which may be available under the terms of The Energy Performance of Buildings (Certificates and Inspections) (England and Wales) Regulations 2007 or the Home Report if in relation to a residential property in Scotland.
*This is the average speed from the provider with the fastest broadband package available at this postcode. The average speed displayed is based on the download speeds of at least 50% of customers at peak time (8pm to 10pm). Fibre/cable services at the postcode are subject to availability and may differ between properties within a postcode. Speeds can be affected by a range of technical and environmental factors. The speed at the property may be lower than that listed above. You can check the estimated speed and confirm availability to a property prior to purchasing on the broadband provider's website. Providers may increase charges. The information is provided and maintained by Decision Technologies Limited. **This is indicative only and based on a 2-person household with multiple devices and simultaneous usage. Broadband performance is affected by multiple factors including number of occupants and devices, simultaneous usage, router range etc. For more information speak to your broadband provider.