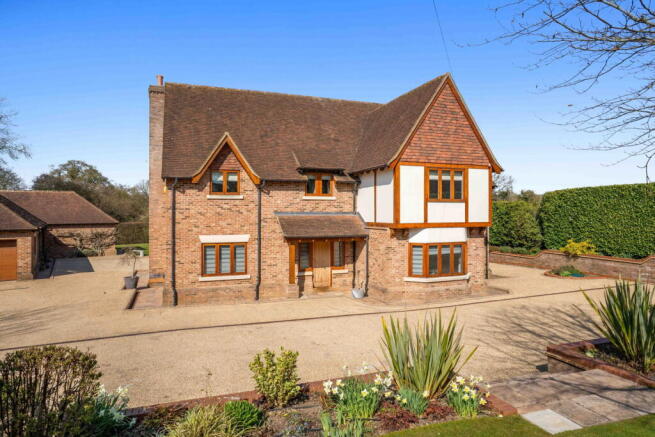
Coniston, Great Hormead, Hertfordshire, SG9 0NU

- PROPERTY TYPE
Detached
- BEDROOMS
6
- BATHROOMS
7
- SIZE
6,335 sq ft
589 sq m
- TENUREDescribes how you own a property. There are different types of tenure - freehold, leasehold, and commonhold.Read more about tenure in our glossary page.
Freehold
Key features
- A six bedroom deatched family home built within the last 20 years
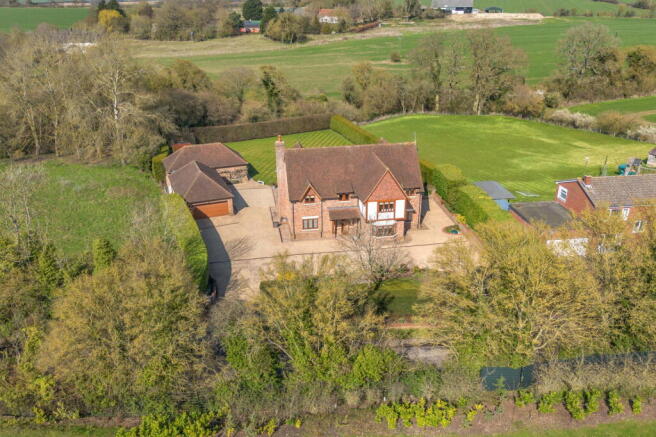
- Set within approximately 0.66 acres of land
- Offering approximately 6,335 sq. ft. of floor space
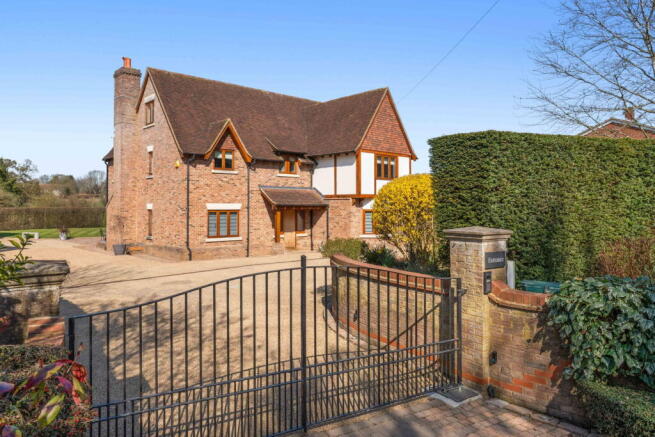
- Secure electric gates and large carriage driveway with detached garage.
- Underfloor heating throughout sourced by oil and private septic tank.
- Chain free home with cat 5 & 6 throughout house and ancillary buildings and full TP deco mesh throughout
- Workshop, gym and seperate wet room and steam room, potential to convert to an annexe STPP
- Air conditioned to two master bedrooms and top floor
- Starlink Wi-Fi system 350 down 80 up and Control 4 alarm, gate entry system with 6 outside monitors
- Fully automated garden irrigation system with rainbird sprinklers to main lawns front and back
Description
Step Inside
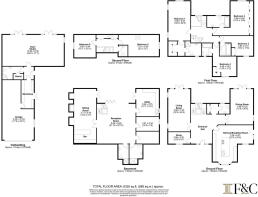
A grand entrance hallway with heated tiled flooring and featuring an American Oak staircase leading to all levels. There is a walk-in lobby area with plenty of storage cupboards for coats and a cloakroom fitted with luxury Villeroy & Boch suite which continues throughout the bathrooms across this home. There is a study on the ground floor, spacious living room with dual aspect windows and French doors
leading out to the garden. The kitchen / breakfast room is a luxury contemporary kitchen with a beautiful bay window and everything you would need from hot water tap to steam oven and warming drawers. Plenty of space for a large table for all the family to gather and a door which leads out to a side garden where you can pick fresh herbs ready to prepare a meal. The dining room is positioned perfectly next to the kitchen for entertaining and for the summer months French doors leading out to the patio.
Stepping down to the lower ground floor level you will find a large central room, fantastic for parties and gatherings with bi-folding doors leading out to a well-designed patio area and featuring a central staircase up to the garden. There are two beautiful shower rooms which are ideal if the new owner decides to add a swimming pool in the garden as the plumbing has already been set up when the house was built. There is a spacious laundry / ironing room which also offers space for fridges and freezers or another kitchen which is ideal for entertaining. There are two large plant rooms housing all technical elements of running the house. A sitting room just off the main central room. There is an open fireplace with two feature lightwells above that allow the light to flood the room which can be opened electronically for extra ventilation on warm days. There is a large functional bar with a glasswasher, ice machine, fridges and draft beer outlets, what more could anyone need for entertaining.
Continuing up to the first floor you will find four bedrooms. Two master suites one with a walk in dressing room and ensuite shower room with Villeroy & Boch suites throughout and air conditioning. The other is a lovely room with built-in full-length wardrobes and en-suite bathroom. The two other bedrooms also offer ensuite bathrooms and built in wardrobes. On the second floor you will find the 5th and 6th bedroom with a cloakroom just off the hallway and storage cupboards following the full length of the landing. These rooms are currently being used for offices but could be ideal for guests or large families and have air conditioning.
There is a large gym / studio which offers air conditioning, has a large flatscreen TV and commercial standard gym equipment. With a separate shower room and steam room and two sets of French doors leading from the gym out to the decking area. The gym connects through a lobby into the workshop which offers plenty of storge and double doors leading out to the garden and an internal door leading to the garage. The garage offers parking for three cars. Subject to planning permission this outbuilding measuring 1376 sq. ft could potentially be converted into an annexe.
Step Outside
A total plot of 0.66 acres, stunning entrance via electric security gates with six outside monitors and control 4 alarm. A large welllit resin driveway with carriage driveway and exit gate. The front garden is a beautiful, raised area with laid lawn and various flower borders. There is a high hedge which offers privacy and a fully automated garden irrigation system with Rainbird sprinklers for the lawns.
There are resin pathways around the property and an area to the side of the kitchen where the oil tank is accessed below ground and herb garden. The rear garden offers mainly laid lawn with automated irrigation system with mature hedges, with the Black ditch just behind. The septic tank can be found discreetly at the far left at the bottom of the garden. There is a private decking area to the rear of the gym. The rear garden is approximately 0.5 acres and flood lit.
Location
Great Hormead is a stunning village, there is a local pub called the Three Tuns, Hormead Hedgehogs Preschool and Hormead C of E First School and Nursery. Great Hormead is just over 3 miles to Buntingford, just over 9 miles to Royston just over 10 miles to Bishops Stortford. For the frequent flyer Stansted Airport is 16.6 miles, Luton 27.7 and Heathrow 59.8 miles.
Brochures
Brochure 1- COUNCIL TAXA payment made to your local authority in order to pay for local services like schools, libraries, and refuse collection. The amount you pay depends on the value of the property.Read more about council Tax in our glossary page.
- Band: H
- PARKINGDetails of how and where vehicles can be parked, and any associated costs.Read more about parking in our glossary page.
- Garage
- GARDENA property has access to an outdoor space, which could be private or shared.
- Private garden
- ACCESSIBILITYHow a property has been adapted to meet the needs of vulnerable or disabled individuals.Read more about accessibility in our glossary page.
- Ask agent

Add an important place to see how long it'd take to get there from our property listings.
__mins driving to your place

Notes
Staying secure when looking for property
Ensure you're up to date with our latest advice on how to avoid fraud or scams when looking for property online.
Visit our security centre to find out moreDisclaimer - Property reference S1678828. The information displayed about this property comprises a property advertisement. Rightmove.co.uk makes no warranty as to the accuracy or completeness of the advertisement or any linked or associated information, and Rightmove has no control over the content. This property advertisement does not constitute property particulars. The information is provided and maintained by Fine & Country, Ware. Please contact the selling agent or developer directly to obtain any information which may be available under the terms of The Energy Performance of Buildings (Certificates and Inspections) (England and Wales) Regulations 2007 or the Home Report if in relation to a residential property in Scotland.
*This is the average speed from the provider with the fastest broadband package available at this postcode. The average speed displayed is based on the download speeds of at least 50% of customers at peak time (8pm to 10pm). Fibre/cable services at the postcode are subject to availability and may differ between properties within a postcode. Speeds can be affected by a range of technical and environmental factors. The speed at the property may be lower than that listed above. You can check the estimated speed and confirm availability to a property prior to purchasing on the broadband provider's website. Providers may increase charges. The information is provided and maintained by Decision Technologies Limited. **This is indicative only and based on a 2-person household with multiple devices and simultaneous usage. Broadband performance is affected by multiple factors including number of occupants and devices, simultaneous usage, router range etc. For more information speak to your broadband provider.