
Beverley Heights, Reigate

- PROPERTY TYPE
Detached
- BEDROOMS
5
- BATHROOMS
3
- SIZE
3,556 sq ft
330 sq m
- TENUREDescribes how you own a property. There are different types of tenure - freehold, leasehold, and commonhold.Read more about tenure in our glossary page.
Freehold
Key features
- Far-reaching, open views across the surrounding landscape
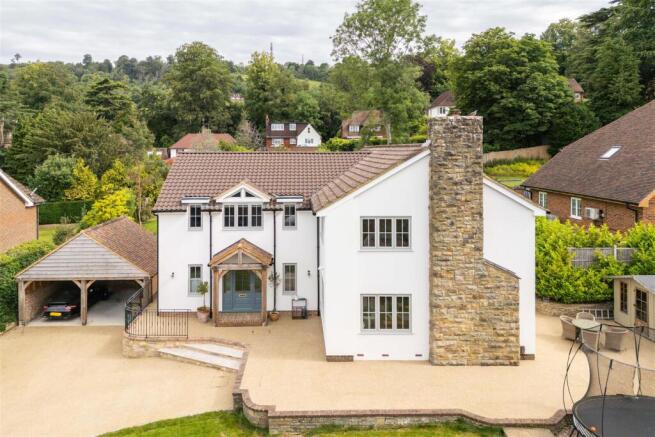
- Originally mid-century architecture, thoughtfully reimagined and expanded
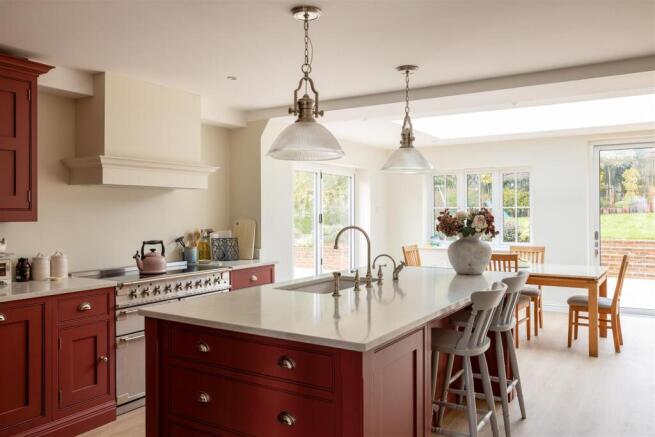
- Open plan kitchen, with a bespoke Tom Howley design
- Additional flexible receptions, dedicated study, utility room and downstairs WC
- Luxurious new principal suite designed as a private retreat
- Landscaped front and rear resin patio areas
- Ground floor underfloor heating, and air conditioning in south facing rooms
- Quiet residential location within a prestigious, private address
- Parking for four cars, a double car port and two parking spaces in the car barn
- A short walk to Reigate train station
Description
Originally built in the spirit of mid-century architecture, the house has been extended and comprehensively renovated throughout 2025. Now finished in a crisp white render, with brand-new windows throughout, the exterior feels fresh, elegant and contemporary. The original stone chimney has been carefully retained, a charming and characterful feature that grounds the house.
Inside, the layout has been thoughtfully designed to suit modern family life, with generous proportions and a natural progression from one room to the next. A soft, neutral palette runs throughout the property, creating a cohesive backdrop that enhances the sense of space and allows both natural light and carefully chosen details to shine.
At the heart of the home sits the beautifully appointed Tom Howley kitchen – a space that feels as inviting as it is accomplished. Wine-red cabinetry introduces richness and warmth. Thoughtfully designed for both form and function, it is a kitchen that encourages gathering: morning coffees at the counter, leisurely family meals and evenings spent cooking with friends.
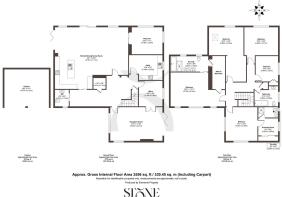
A pocket door separates a playroom, allowing children their own space to spread out and play. The home offers a variety of living spaces, each with its own distinct character, including a large family room with adjoining study or gym area. A separate utility room is discreetly positioned to keep everyday practicalities out of sight, while a nearby cloakroom adds further convenience.
Upstairs, accommodation is generous and beautifully considered. The newly created principal suite is a true sanctuary, offering a sense of privacy and indulgence. A spacious walk-in wardrobe and a luxurious en suite, complete with bath, walk-in shower and elegant his-and-hers sinks – enhance a space designed to elevate the everyday. Of the other four double bedrooms, one benefits from it's own en suite, making it ideal for family members or guests who value both comfort and independence,
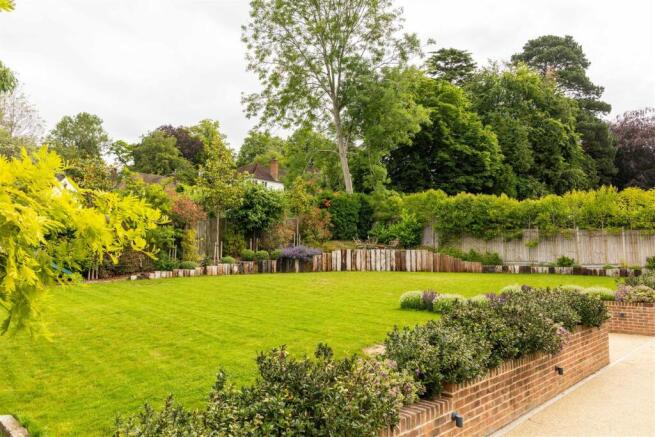
Double-aspect sliding doors open directly onto a sleek resin patio, dissolving the boundary between inside and out. In warmer months, the house opens up effortlessly, making alfresco dining and relaxed entertaining feel entirely natural. Outside, the garden is a contemporary, low-maintenance setting that complements the home’s clean architectural lines. The elevated lawn not only enhances the outlook but also affords a wonderful sense of privacy.
Beverley Heights is ideally positioned for both families and commuters. Within walking distance of Reigate's historic high street, everyday life is enriched by a charming blend of independent boutiques, artisan cafés and well-regarded restaurants, giving this town a vibrant yet distinctly local feel.
For families, the area is particularly sought after thanks to its excellent selection of schools. Reigate is home to a number of highly regarded educational institutions, including Reigate School and Reigate Grammar, alongside popular primary options such as Holmesdale Community Infant School and St Mary’s Prep School.
Commuters are equally well catered for. Reigate train station is within walking distance, providing quick and direct services into London Victoria and London Bridge. Road connections are also excellent, with easy access to the M25, linking swiftly to the wider motorway network and Gatwick Airport is just a short drive away, ideal for both business travel and weekend escapes.
The property’s proximity to Reigate Hill is a particular highlight. Owned by the National Trust, this beautiful expanse of open countryside offers far-reaching views across the Surrey landscape and provides an idyllic setting for dog walking, hiking and cycling. The much-loved Junction 8 Café is a popular local stop, perfect for a post-walk coffee or relaxed weekend catch-up, further enhancing the lifestyle appeal of this exceptional location.
Brochures
Beverley Heights, ReigateBrochure- COUNCIL TAXA payment made to your local authority in order to pay for local services like schools, libraries, and refuse collection. The amount you pay depends on the value of the property.Read more about council Tax in our glossary page.
- Band: G
- PARKINGDetails of how and where vehicles can be parked, and any associated costs.Read more about parking in our glossary page.
- Covered,Driveway
- GARDENA property has access to an outdoor space, which could be private or shared.
- Yes
- ACCESSIBILITYHow a property has been adapted to meet the needs of vulnerable or disabled individuals.Read more about accessibility in our glossary page.
- Ask agent
Beverley Heights, Reigate

Add an important place to see how long it'd take to get there from our property listings.
__mins driving to your place
Affordability



Notes
Staying secure when looking for property
Ensure you're up to date with our latest advice on how to avoid fraud or scams when looking for property online.
Visit our security centre to find out moreDisclaimer - Property reference 34941296. The information displayed about this property comprises a property advertisement. Rightmove.co.uk makes no warranty as to the accuracy or completeness of the advertisement or any linked or associated information, and Rightmove has no control over the content. This property advertisement does not constitute property particulars. The information is provided and maintained by Stone Estate Agency, Surrey & Sussex. Please contact the selling agent or developer directly to obtain any information which may be available under the terms of The Energy Performance of Buildings (Certificates and Inspections) (England and Wales) Regulations 2007 or the Home Report if in relation to a residential property in Scotland.
*This is the average speed from the provider with the fastest broadband package available at this postcode. The average speed displayed is based on the download speeds of at least 50% of customers at peak time (8pm to 10pm). Fibre/cable services at the postcode are subject to availability and may differ between properties within a postcode. Speeds can be affected by a range of technical and environmental factors. The speed at the property may be lower than that listed above. You can check the estimated speed and confirm availability to a property prior to purchasing on the broadband provider's website. Providers may increase charges. The information is provided and maintained by Decision Technologies Limited. **This is indicative only and based on a 2-person household with multiple devices and simultaneous usage. Broadband performance is affected by multiple factors including number of occupants and devices, simultaneous usage, router range etc. For more information speak to your broadband provider.