Higher Woodcroft, Leek, Staffordshire, ST13

- PROPERTY TYPE
Semi-Detached
- BEDROOMS
4
- BATHROOMS
2
- SIZE
Ask agent
- TENUREDescribes how you own a property. There are different types of tenure - freehold, leasehold, and commonhold.Read more about tenure in our glossary page.
Freehold
Key features
- Four Bedrooms
- Short Drive From Leek Town Centre
- High-Achieving Schools Nearby
- Peaceful & Quiet Location
- Nestled On The Edge Of The Peak District National Park
- For Sale By Modern Method Of Auction
Description
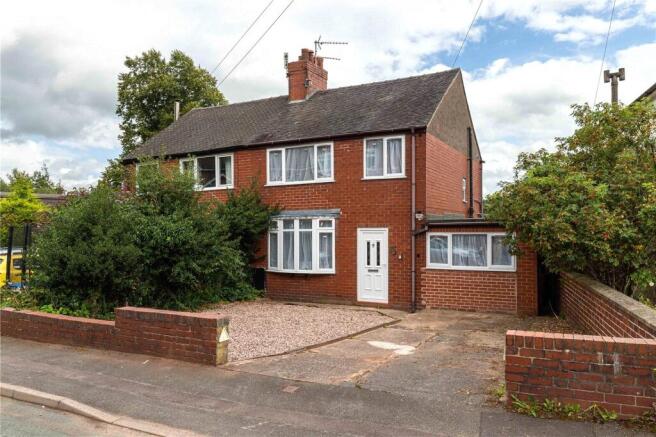
Hidden away on Higher Woodcroft, located off the main Newcastle Road into Leek, sits this rather substantial, FOUR bed, semi-detached property.
Placed conveniently close to the historic heart of Leek town centre, with supermarkets a short stroll away, and high-achieving local schools within walking distance, this inviting property is perfectly placed.
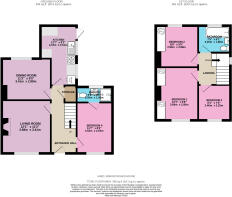
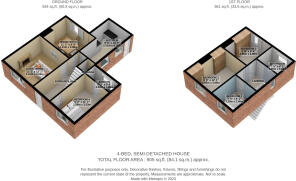
Briefly consisting of a separate entrance hall, living room, dining room, kitchen, four bedrooms - one with an ensuite shower room - a family bathroom internally. Externally, there is plenty of off-road parking, and an easy-to-maintain, rear yard that is fully enclosed.
* Please Note: this property has recently been tenanted. Therefore, the condition internally is worse than the photos suggest. *
** FOR SALE BY THE MODERN METHOD OF AUCTION WITH ADVANCED PROPERTY AUCTION….GUIDE PRICE £150,000 PLUS RESERVATION FEES APPLY **
*** Please Note: if the vendor believes an acceptable offer has been received, this offer can be accepted, and the property taken off the market, and the online auction ended, immediately. However, even if an acceptable offer was accepted, the property would still be bought through the auction house, and the reservation fee would still need to be paid ***
Entrance Hall
5' 11" x 15' 6" (1.8m x 4.72m)
A wide, extensive, entrance hall with a useful storage cupboard under the stairs.
Living Room
11' 3" x 12' 1" (3.42m x 3.69m)
A good-sized living room with electric fireplace with period fire surround.
Dining Room
11' 3" x 9' 6" (3.44m x 2.89m)
The ideal room to enjoy your favorite culinary creations.
Kitchen
8' 3" x 13' 8" (2.52m x 4.16m)
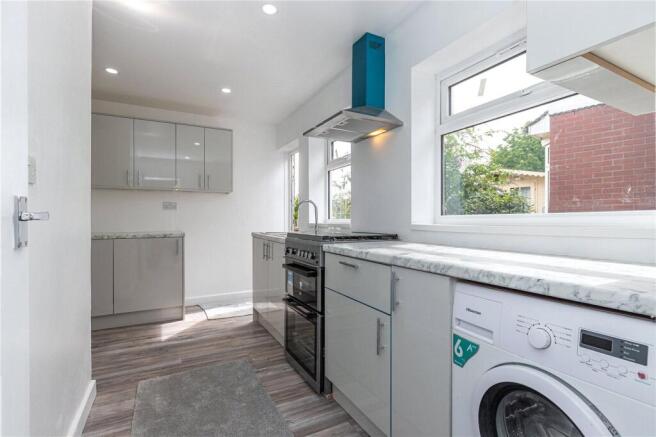
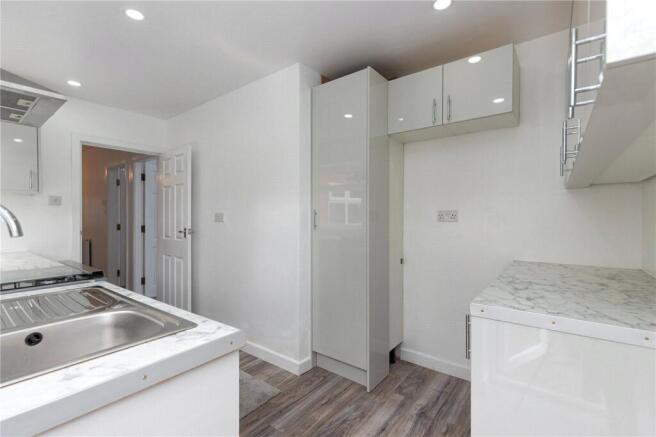
The fitted kitchen boasts light grey base, and wall, mounted kitchen cupboards with integrated appliances that include a standalone cooker, and sink/drainer.
Bedroom 1
9' 10" x 12' 2" (2.99m x 3.7m)
A large, double, bedroom with two fitted wardrobes.
Bedroom 2
9' 8" x 9' 7" (2.95m x 2.93m)
Another well-proportioned, double, bedroom with a fitted wardrobe.
Bedroom 3
7' 5" x 8' 2" (2.26m x 2.48m)
A comfortable, single, bedroom.
Bedroom 4
8' 2" x 11' 7" (2.5m x 3.54m)
Formerly a garage, this smart conversion is now a roomy, double, bedroom with its own ensuite shower room.
Ensuite Shower Room
3' 6" x 6' 9" (1.07m x 2.06m)
Consists of a toilet, wash basin, and shower.
Family Bathroom
7' 4" x 6' 3" (2.24m x 1.9m)
Features a matching, 3-piece, bathroom suite in white. This includes a bath with shower, sink set in a vanity unit, and a toilet.
Rear Yard
Super easy to keep on top of and maintain, the rear yard enjoys an elevated position over Woodcroft Avenue and would be a great place to sit out and enjoy the weather - when you can!
Driveway
The driveway can accommodate two vehicles, but the remaining wall could be removed to provide even more parking space.
- COUNCIL TAXA payment made to your local authority in order to pay for local services like schools, libraries, and refuse collection. The amount you pay depends on the value of the property.Read more about council Tax in our glossary page.
- Band: C
- PARKINGDetails of how and where vehicles can be parked, and any associated costs.Read more about parking in our glossary page.
- On street,Driveway,Off street,No permit
- GARDENA property has access to an outdoor space, which could be private or shared.
- Yes
- ACCESSIBILITYHow a property has been adapted to meet the needs of vulnerable or disabled individuals.Read more about accessibility in our glossary page.
- Ask agent
Higher Woodcroft, Leek, Staffordshire, ST13

Add an important place to see how long it'd take to get there from our property listings.
__mins driving to your place
Affordability
About Whitegates, Macclesfield
Beechfield House, Lyme Green Business Park, Winterton Way, Macclesfield SK11 0LP


Notes
Staying secure when looking for property
Ensure you're up to date with our latest advice on how to avoid fraud or scams when looking for property online.
Visit our security centre to find out moreDisclaimer - Property reference WHO260008. The information displayed about this property comprises a property advertisement. Rightmove.co.uk makes no warranty as to the accuracy or completeness of the advertisement or any linked or associated information, and Rightmove has no control over the content. This property advertisement does not constitute property particulars. The information is provided and maintained by Whitegates, Macclesfield. Please contact the selling agent or developer directly to obtain any information which may be available under the terms of The Energy Performance of Buildings (Certificates and Inspections) (England and Wales) Regulations 2007 or the Home Report if in relation to a residential property in Scotland.
Auction Fees: The purchase of this property may include associated fees not listed here, as it is to be sold via auction. To find out more about the fees associated with this property please call Whitegates, Macclesfield on 01625 920646.
*Guide Price: An indication of a seller's minimum expectation at auction and given as a “Guide Price” or a range of “Guide Prices”. This is not necessarily the figure a property will sell for and is subject to change prior to the auction.
Reserve Price: Each auction property will be subject to a “Reserve Price” below which the property cannot be sold at auction. Normally the “Reserve Price” will be set within the range of “Guide Prices” or no more than 10% above a single “Guide Price.”
*This is the average speed from the provider with the fastest broadband package available at this postcode. The average speed displayed is based on the download speeds of at least 50% of customers at peak time (8pm to 10pm). Fibre/cable services at the postcode are subject to availability and may differ between properties within a postcode. Speeds can be affected by a range of technical and environmental factors. The speed at the property may be lower than that listed above. You can check the estimated speed and confirm availability to a property prior to purchasing on the broadband provider's website. Providers may increase charges. The information is provided and maintained by Decision Technologies Limited. **This is indicative only and based on a 2-person household with multiple devices and simultaneous usage. Broadband performance is affected by multiple factors including number of occupants and devices, simultaneous usage, router range etc. For more information speak to your broadband provider.