
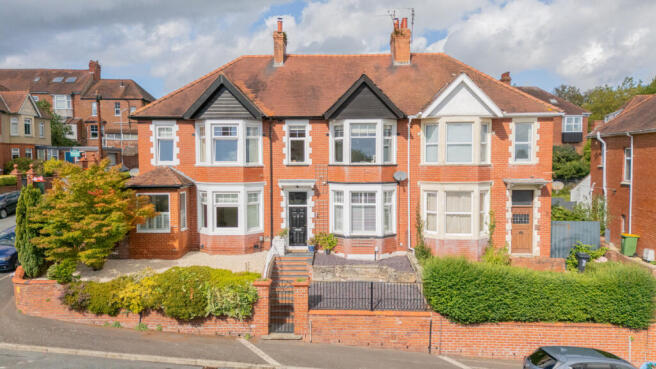
Southville Road, Newport, NP20

- PROPERTY TYPE
Terraced
- BEDROOMS
3
- BATHROOMS
2
- SIZE
1,406 sq ft
131 sq m
- TENUREDescribes how you own a property. There are different types of tenure - freehold, leasehold, and commonhold.Read more about tenure in our glossary page.
Freehold
Key features
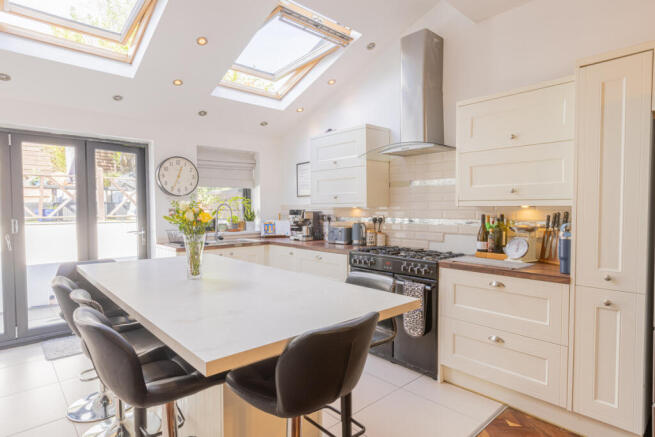
- Vaulted, skylit kitchen/dining extension with full-width bifold doors
- Wood-burner and slatted oak feature wall in the seating area
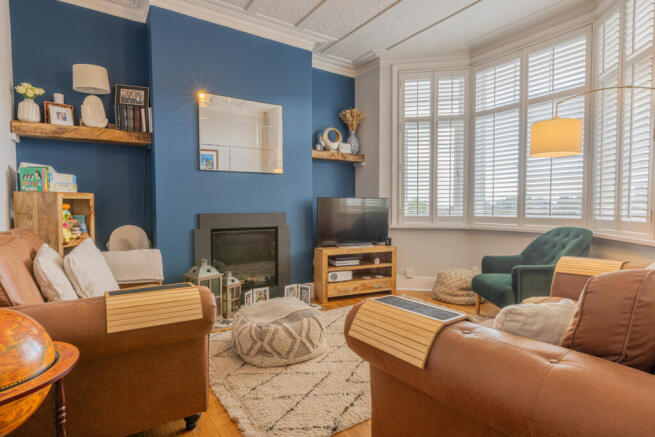
- Bay-fronted living room with plantation shutters and period fireplace
- Rare ground-floor wet room plus separate utility
- Principal bedroom bay window with city rooftop views
- Raised deck garden with rear lane bin access
Description
The Ground Floor:
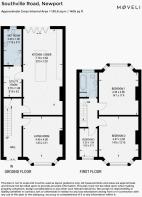
A bay-fronted living room greets you at the front of the house, its plantation shutters and rich decorative ceiling lending real period charm, while a fireplace forms an obvious focal point for cosy evenings. Original wood flooring runs throughout, warmed further by a rich navy feature wall that lends the room a sense of depth and character rarely found in a home of this size. The entrance hall sets an immediate tone, with wall panelling running the full length of the staircase and warm wood flooring carrying through underfoot. A turned newel post and traditional spindle balustrade lead the eye up a staircase to the first floor, where the panelling continues alongside sage green walls, giving the space a calm, considered palette that runs throughout the ground floor.
To the rear, the property reveals its true showstopper: an expansive open-plan kitchen and dining space, extending across the full width of the house beneath a vaulted, skylit ceiling. Herringbone parquet flooring runs underfoot, drawing the eye through to a cosy seating area anchored by a wood-burning stove and a striking slatted oak feature wall. The kitchen itself is fitted with cream shaker-style cabinetry and warm wood-effect worktops, centred around a substantial island with space for stool seating, while bifold doors open the entire rear elevation onto the garden beyond, flooding the space with natural light and blurring the line between indoors and out. Completing this level is a fully tiled wet room with a mosaic feature strip, walk-in shower, WC, and wash basin — a genuinely useful addition rarely found downstairs in a mid-terrace of this era — along with a separate utility room for laundry and storage.
The First Floor:
The principal bedroom occupies the front of the house, where a bay window frames sweeping views across the rooftops and towards the city beyond — a vantage point locals will tell you is among the best in the area to watch the New Year's Eve fireworks. Fitted wardrobes flank the room on either side, offering generous storage without compromising the sense of space. Bedroom two is a generous double at the rear, currently arranged with a home office nook, and benefits from a deep bay window filling the room with light, anchored by a rich green feature wall and a mix of fitted and freestanding storage. Bedroom three, currently used as a nursery, sits to the rear with its own outlook over neighbouring rooftops, offering flexible space that would suit a child's room, study, or guest bedroom depending on the next owner's needs. The family bathroom is fitted with a full-sized bath, part-tiled walls, and a vanity unit offering useful storage beneath the wash basin, with a mirrored cabinet above.
The Outside:
To the rear, the garden has been arranged for low-maintenance outdoor living, with an artificial lawn bordered by mature planting and a raised timber deck offering a private, elevated spot for seating and entertaining. Established shrubs and a classical garden ornament lend the space genuine personality, while a rear lane provides convenient access for bins, keeping the front of the property free of clutter.
The Area:
Southville Road occupies one of those quietly hidden corners of Ridgeway that few outside the immediate neighbourhood ever discover — the kind of street known only to those who live there. Ridgeway itself remains one of Newport's most established and sought-after suburbs, with a local café, pub, corner shop, and hairdressers all close at hand, alongside some of the city's finest walking routes over Ridgeway and beyond.
Tenure: Freehold
Council Tax Band: D
Local Authority: Newport
- COUNCIL TAXA payment made to your local authority in order to pay for local services like schools, libraries, and refuse collection. The amount you pay depends on the value of the property.Read more about council Tax in our glossary page.
- Band: D
- PARKINGDetails of how and where vehicles can be parked, and any associated costs.Read more about parking in our glossary page.
- Ask agent
- GARDENA property has access to an outdoor space, which could be private or shared.
- Yes
- ACCESSIBILITYHow a property has been adapted to meet the needs of vulnerable or disabled individuals.Read more about accessibility in our glossary page.
- Ask agent
Southville Road, Newport, NP20

Add an important place to see how long it'd take to get there from our property listings.
__mins driving to your place
Affordability


Notes
Staying secure when looking for property
Ensure you're up to date with our latest advice on how to avoid fraud or scams when looking for property online.
Visit our security centre to find out moreDisclaimer - Property reference RX840216. The information displayed about this property comprises a property advertisement. Rightmove.co.uk makes no warranty as to the accuracy or completeness of the advertisement or any linked or associated information, and Rightmove has no control over the content. This property advertisement does not constitute property particulars. The information is provided and maintained by Moveli, London & Country. Please contact the selling agent or developer directly to obtain any information which may be available under the terms of The Energy Performance of Buildings (Certificates and Inspections) (England and Wales) Regulations 2007 or the Home Report if in relation to a residential property in Scotland.
*This is the average speed from the provider with the fastest broadband package available at this postcode. The average speed displayed is based on the download speeds of at least 50% of customers at peak time (8pm to 10pm). Fibre/cable services at the postcode are subject to availability and may differ between properties within a postcode. Speeds can be affected by a range of technical and environmental factors. The speed at the property may be lower than that listed above. You can check the estimated speed and confirm availability to a property prior to purchasing on the broadband provider's website. Providers may increase charges. The information is provided and maintained by Decision Technologies Limited. **This is indicative only and based on a 2-person household with multiple devices and simultaneous usage. Broadband performance is affected by multiple factors including number of occupants and devices, simultaneous usage, router range etc. For more information speak to your broadband provider.