
Blackpond Lane, Farnham Royal, Buckinghamshire, SL2

- PROPERTY TYPE
Detached
- BEDROOMS
5
- BATHROOMS
3
- SIZE
3,228 sq ft
300 sq m
- TENUREDescribes how you own a property. There are different types of tenure - freehold, leasehold, and commonhold.Read more about tenure in our glossary page.
Freehold
Key features
- Versatile accommodation, generous gardens and gated driveway
- On the edge of Burnham Beeches
- Impressive, spacious family room
- Generous plot with gated driveway
- Just about three miles from the Elizabeth Line
- EPC Rating = D
Description
Description
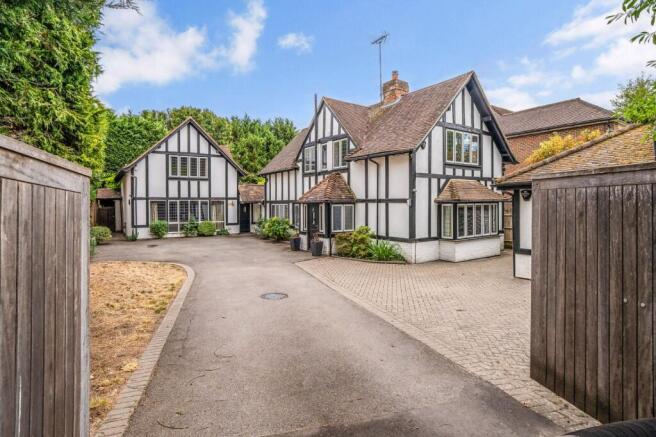
Dating back to about 1900, this well-presented detached home has been thoughtfully extended and improved over the years to create a substantial residence, now offering superbly proportioned accommodation with excellent reception space and a generous garden. Set behind electric gates, the property enjoys a generous plot and is conveniently located on the edge of beautiful Burnham Beeches and less than three miles from the Elizabeth Line at Burnham station.
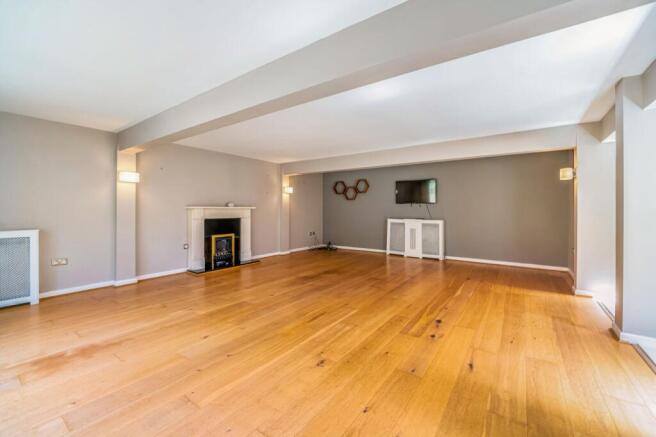
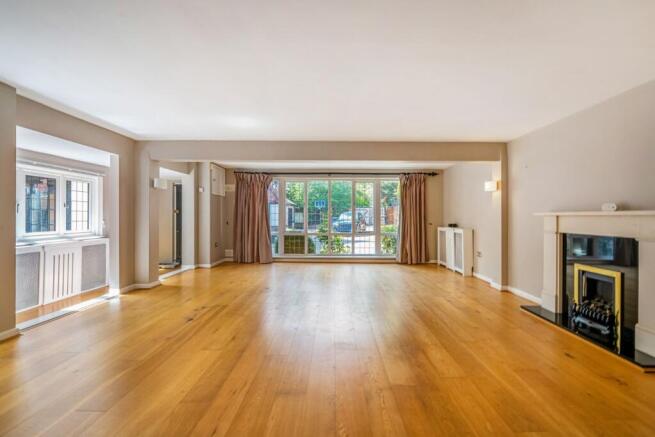
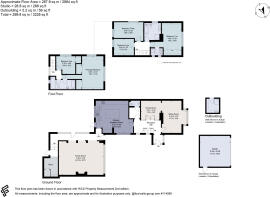
The ground floor features a spacious reception hall with guest cloakroom and boot room, with wood flooring extending through much of the accommodation. At its heart is a superb open-plan kitchen/breakfast room with extensive units, Silestone work surfaces, integrated appliances and an island with additional storage and breakfast bar. Three reception rooms provide flexibility, including an impressive family room adjoining the kitchen. The sitting room features a wood-burning stove, while the adjoining dining room has glazed doors opening from the reception hall, allowing natural light throughout the ground floor.
The first floor is arranged over two staircases, adding character and individuality to the accommodation. Bedroom two benefits from built-in wardrobes and an en suite shower room and could equally serve as the principal bedroom, while the remaining bedrooms are served by a family bath/shower room.
The second staircase leads to two further bedrooms, including a particularly characterful room with vaulted ceilings and exposed beams. This impressive space is well suited to use as a principal bedroom and benefits from a private door providing direct access to the adjacent family bathroom.
The property enjoys a generous rear garden, predominantly laid to lawn and providing an excellent expanse for children to play or for outdoor entertaining. A paved terrace, perfect for al fresco dining, adjoins the house and incorporates a loggia, providing a welcome shady retreat during the warmer months. An outbuilding provides additional practical space and incorporates a WC, shower and wash basin. To the front, electrically operated gates open on to an extensive brick-paved driveway providing off-street parking for numerous vehicles. A separate studio, formerly the double garage, currently utilised as a gym and recreation space offers potential for a variety of uses including a home office or games room, although it is no longer suitable for vehicle storage.
Location
Farnham Common 0.5 miles, M40 (J2) 3.5 miles, Burnham (Elizabeth line & trains to Paddington) 2.8 miles, Gerrards Cross 5 miles (trains to London Marylebone), Beaconsfield 5.7 miles, Heathrow (T5) 11.5 miles. All distances are approximate.
Farnham Common is just over half a mile away and offers an excellent range of shops, restaurants and cafes for everyday needs, with more comprehensive facilities in Beaconsfield and Gerrards Cross. The historic, protected ancient woodland of Burnham Beeches gives hundreds of acres of extensive walks and bridleways together with a picturesque setting.
Sporting facilities in the area include golf at Gerrards Cross and Beaconsfield, polo and horse racing at Windsor and Ascot together with rowing at Dorney Lake and Henley.
Ideally located for access into London, there are rail connections to London (Paddington) from Slough, Burnham and Taplow and connections to Marylebone (Chiltern Line) available from Gerrards Cross and Beaconsfield. The Elizabeth Line gives direct access to London’s West End, City and Canary Wharf. Farnham Royal is situated between the M40 and M4 motorways giving excellent access to the national motorway network, London and Heathrow.
Local grammar schools include Burnham Grammar School and Beaconsfield High School. Independent schools include Godstowe, High March and Wycombe Abbey for girls, Caldicott and Davenies for boys and Dair House for boys and girls, to name a few.
Square Footage: 3,228 sq ft
Additional Info
Services: All mains connected. Please note none of the services have been tested.
Agents Note: All distances and times are approximate and correct at the time of writing.
Brochures
Web Details- COUNCIL TAXA payment made to your local authority in order to pay for local services like schools, libraries, and refuse collection. The amount you pay depends on the value of the property.Read more about council Tax in our glossary page.
- Band: H
- PARKINGDetails of how and where vehicles can be parked, and any associated costs.Read more about parking in our glossary page.
- Driveway,Gated,Off street
- GARDENA property has access to an outdoor space, which could be private or shared.
- Yes
- ACCESSIBILITYHow a property has been adapted to meet the needs of vulnerable or disabled individuals.Read more about accessibility in our glossary page.
- Ask agent

Add an important place to see how long it'd take to get there from our property listings.
__mins driving to your place
Affordability


Notes
Staying secure when looking for property
Ensure you're up to date with our latest advice on how to avoid fraud or scams when looking for property online.
Visit our security centre to find out moreDisclaimer - Property reference BCS260134. The information displayed about this property comprises a property advertisement. Rightmove.co.uk makes no warranty as to the accuracy or completeness of the advertisement or any linked or associated information, and Rightmove has no control over the content. This property advertisement does not constitute property particulars. The information is provided and maintained by Savills, Beaconsfield. Please contact the selling agent or developer directly to obtain any information which may be available under the terms of The Energy Performance of Buildings (Certificates and Inspections) (England and Wales) Regulations 2007 or the Home Report if in relation to a residential property in Scotland.
*This is the average speed from the provider with the fastest broadband package available at this postcode. The average speed displayed is based on the download speeds of at least 50% of customers at peak time (8pm to 10pm). Fibre/cable services at the postcode are subject to availability and may differ between properties within a postcode. Speeds can be affected by a range of technical and environmental factors. The speed at the property may be lower than that listed above. You can check the estimated speed and confirm availability to a property prior to purchasing on the broadband provider's website. Providers may increase charges. The information is provided and maintained by Decision Technologies Limited. **This is indicative only and based on a 2-person household with multiple devices and simultaneous usage. Broadband performance is affected by multiple factors including number of occupants and devices, simultaneous usage, router range etc. For more information speak to your broadband provider.