Bertiso, Brandon Street, Dunoon, Argyll And Bute

- PROPERTY TYPE
Detached
- BEDROOMS
3
- BATHROOMS
2
- SIZE
1,539 sq ft
143 sq m
- TENUREDescribes how you own a property. There are different types of tenure - freehold, leasehold, and commonhold.Read more about tenure in our glossary page.
Freehold
Key features
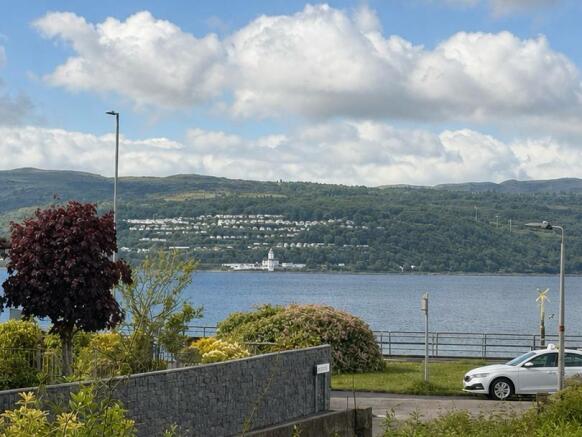
- Seaviews
- detached
- 3-4 bedrooms
- No Chain
- Early completion possible
Description
5 Brandon Street, Dunoon, PA23
Detached Villa | 3 Bedrooms | 2 Bathrooms | Garage | Sea Views
OFFERS IN EXCESS OF £219998
A WORTHWHILE OPPORTUNITY
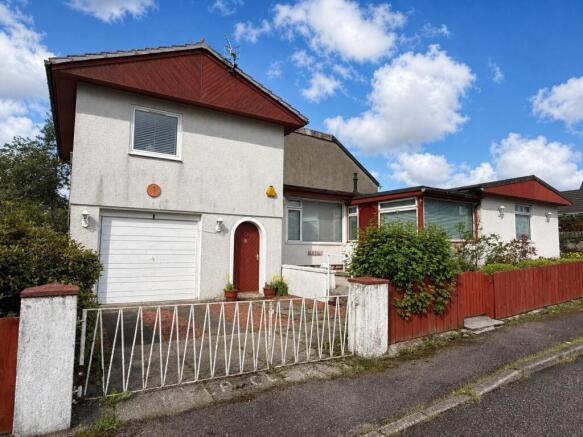
Dunoon Property are pleased to present to the market this detached three-bedroom villa on Brandon Street, offering well-proportioned accommodation across two levels in a quiet cul-de-sac setting close to the town centre and the sea. Built in the 1960s and of non-standard construction, the property offers genuine potential for modernisation and updating, and represents a worthwhile project for a buyer with vision. Viewing is recommended to appreciate the space and location on offer.
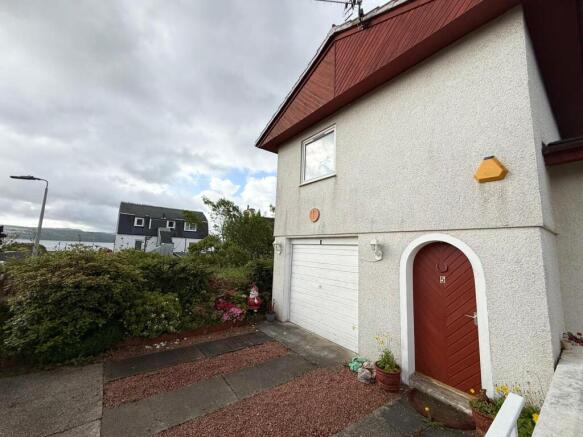
The property is approached via a gated entrance with a paved driveway providing off-road parking and access to the garage. The front garden is neatly maintained, and a good-sized front porch with seating area gives a practical and welcoming introduction to the home.
The accommodation is arranged across two levels and retains a number of characterful original features, including vaulted wooden ceilings in several rooms, which give the home a pleasing warmth and individuality.
Ground Floor
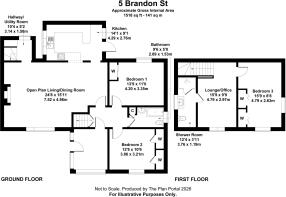
A central hallway gives access to four ground floor rooms and includes a combination boiler, utility cupboard, and drying room ??” practical and useful provisions for day-to-day living.
Bedroom One is a double room with carpet, original vaulted wooden ceiling, large window and built-in cupboards. The ceiling is a pleasing original feature that adds character to the space.
Bedroom Two is a further double room with large window, laminate flooring, an original vaulted wooden ceiling, and built-in cupboards. A useful and versatile room.
The ground floor bathroom is fitted with wet wall panelling, bath, wash hand basin, and tiling. An airing cupboard is also included.
The open-plan living and dining room is the largest space in the property, with good-sized windows letting in natural light. An original vaulted wooden ceiling and ornamental feature fireplace add character, whilst a half-partition with serving hatch divides the living and dining areas in a practical and pleasant way. This room has real potential and would benefit from redecoration to make the most of the space.
The fitted kitchen includes a fridge, freezer, electric cooker, and dishwasher. It looks out onto a patio garden with a separate entrance ??” a useful outdoor space.
First Floor
The stairway leads to a good-sized first floor carpeted lounge area which would suit use as a home office or additional sitting room. It benefits from natural light and is a practical bonus space. Window to the front with great sea views
Bedroom Three is a double room with two windows offering a pleasant sea view, embossed wallpaper, large built-in wardrobes, and carpet. The sea views are a genuine asset and give this room a pleasing outlook.
The second bathroom is neatly appointed with a shower, wash hand basin, and W.C.,
Room
Dimensions
Key Features
Front Porch 3.13m x 2.59m
Substantial entrance porch with seating area
Hallway / Utility 3.14m x 1.58m
Combo boiler, utility cupboard, drying room
Bedroom 1 4.20m x 3.35m
Double, carpeted, vaulted wooden ceiling, built-in cupboards
Bathroom 1
2.89 x 1.53m
Bath, sink, wet wall panelling, tiling, airing cupboard
Bedroom 2 3.21m x 3.86m
Double, laminate floor, vaulted wooden ceiling, built-in cupboards
Living / Dining Room 7.52m x 4.86m
Open plan, vaulted ceiling, feature fireplace, large windows, serving hatch
Kitchen 2.76m x 4.29m
Fitted, integrated appliances, patio garden outlook
Lower Hall / Stair 2.72m x 1.52m
Stairway to first floor
Upstairs Lounge / Office 4.79m x 2.97m
Bright versatile space, ideal home office, natural light
Bathroom 2 3.76m x 1.19m
Shower, sink, W.C., tiled
Bedroom 3 2.63m x 4.79m
Double, sea views, embossed wallpaper, large built-in wardrobes, carpeted
LOCATION & SETTING
Brandon Street sits in a quiet cul-de-sac within easy reach of Dunoon town centre, local amenities, and the sea. The Cowal Peninsula offers attractive countryside and coastal scenery nearby. It is a convenient and pleasant location that will suit a range of buyers.
GENERAL INFORMATION
Heating: Gas central heating via combination boiler.
Construction: Non-standard construction prospective purchasers are advised to discuss mortgage requirements with their lender at the earliest opportunity.
Garage: Integral garage with access from the paved driveway.
Gardens: Gated front garden, well-maintained, with rear accessible from the kitchen.
VIEWING IS STRICTLY BY APPOINTMENT AND IS HIGHLY RECOMMENDED
To arrange a viewing or to note your interest, please contact:
Marco TEXT or CALL 24/7 : +44 marco dunoonproperty com
Dunoon Property, 204 Argyll St , Dunoon, Argyll and Bute, PA23 7HA
This amazing property must me viewed to be fully appreciated
Early viewings are highly recommended strictly by appointment
For Further details and to arrange a viewing call,
email or TEXT 24/7 Marco + 1 Email
Disclaimer
Whilst we endeavor to make these as details as accurate as possible, they do not form any part of any contract on offer, nor are they guaranteed. Measurements are approximate and in most cases are taken using a digital/sonic measuring device and are mostly taken to the widest points. We have not tested the electricity, gas or water services or any appliances. Photographs are reproduced for general information and it must not be inferred that any item is included for sale with the property. If there is any part of this that you find misleading or if you simply wish clarification on any point, please contact our office immediately where we will endeavour to assist you in everyway possible
Brochures
Brochure 1- COUNCIL TAXA payment made to your local authority in order to pay for local services like schools, libraries, and refuse collection. The amount you pay depends on the value of the property.Read more about council Tax in our glossary page.
- Band: C
- PARKINGDetails of how and where vehicles can be parked, and any associated costs.Read more about parking in our glossary page.
- Garage,Driveway,Gated,Off street,Private
- GARDENA property has access to an outdoor space, which could be private or shared.
- Private garden,Back garden
- ACCESSIBILITYHow a property has been adapted to meet the needs of vulnerable or disabled individuals.Read more about accessibility in our glossary page.
- Ground floor,Wide doorways,Level access
Bertiso, Brandon Street, Dunoon, Argyll And Bute

Add an important place to see how long it'd take to get there from our property listings.
__mins driving to your place
Affordability

Notes
Staying secure when looking for property
Ensure you're up to date with our latest advice on how to avoid fraud or scams when looking for property online.
Visit our security centre to find out moreDisclaimer - Property reference 1001498. The information displayed about this property comprises a property advertisement. Rightmove.co.uk makes no warranty as to the accuracy or completeness of the advertisement or any linked or associated information, and Rightmove has no control over the content. This property advertisement does not constitute property particulars. The information is provided and maintained by Dunoon Property, Scotland. Please contact the selling agent or developer directly to obtain any information which may be available under the terms of The Energy Performance of Buildings (Certificates and Inspections) (England and Wales) Regulations 2007 or the Home Report if in relation to a residential property in Scotland.
*This is the average speed from the provider with the fastest broadband package available at this postcode. The average speed displayed is based on the download speeds of at least 50% of customers at peak time (8pm to 10pm). Fibre/cable services at the postcode are subject to availability and may differ between properties within a postcode. Speeds can be affected by a range of technical and environmental factors. The speed at the property may be lower than that listed above. You can check the estimated speed and confirm availability to a property prior to purchasing on the broadband provider's website. Providers may increase charges. The information is provided and maintained by Decision Technologies Limited. **This is indicative only and based on a 2-person household with multiple devices and simultaneous usage. Broadband performance is affected by multiple factors including number of occupants and devices, simultaneous usage, router range etc. For more information speak to your broadband provider.