Morley Lane, Derby, DE21

- PROPERTY TYPE
Detached
- BEDROOMS
5
- BATHROOMS
5
- SIZE
3,202 sq ft
297 sq m
- TENUREDescribes how you own a property. There are different types of tenure - freehold, leasehold, and commonhold.Read more about tenure in our glossary page.
Freehold
Key features
- Magnificent Elevated Family Residence
- Approximately 1.3-Acre Private Plot
- Five Generous Double Bedrooms
- Impressive Double-Height Entrance Hall
- Three Versatile Reception Rooms
- Dedicated Home Office
- Quartz-Finished Kitchen With Island
- Extensive Driveway And Turning Space
- Substantial Three-Car Garage
Description
There is a moment as the private road begins to climb above Little Eaton when the village gradually disappears behind you and the landscape starts to open ahead.
Shared by only a small number of individual residences, the road rises towards an established hillside setting where mature trees provide privacy and the surrounding countryside becomes increasingly visible.
At the top, positioned on the left and occupying approximately 1.3 acres, is Cherry Heights.
The first impression is one of remarkable space.
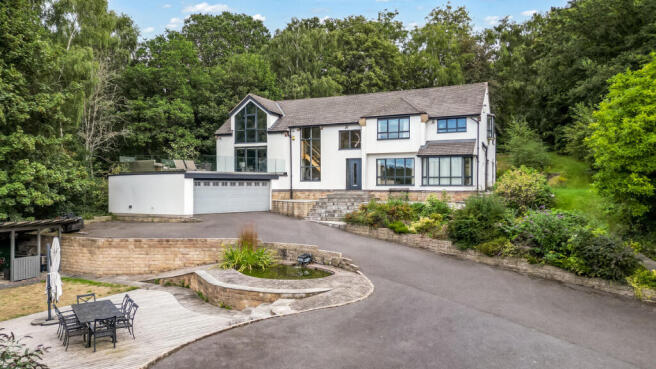
An expansive frontage provides parking and turning facilities for numerous vehicles, while established planting, mature trees and attractive stone walling create a natural sense of enclosure.
To one side, a substantial three-car garage hints at the exceptional practicality of the property. Ahead, landscaped steps rise through the frontage towards the main entrance.
Only when you step inside does the architecture of Cherry Heights fully reveal itself.
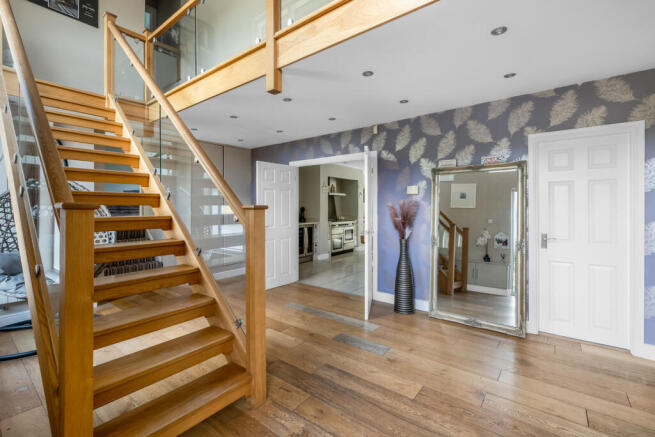
The entrance hall rises through two floors, creating a spectacular reception space filled with natural light from a tall picture window. An oak staircase with contemporary glazed balustrades leads towards the galleried landing above, while oak flooring and clean architectural lines establish a sense of warmth and quality.
It is impressive without feeling imposing, a space designed to welcome family and friends while forming the natural centre of the home.
From here, the accommodation begins to unfold.
The principal living room is generous enough to accommodate several seating areas, allowing the family to gather comfortably without the space ever feeling crowded. Tall windows look across the expansive frontage, while French doors open onto a side terrace and bring the gardens into everyday view.
Double doors connect the living room with the formal dining room.
Left open, the two rooms become a flowing environment for celebrations, Christmas gatherings and larger family occasions. Closed, the dining room retains its own atmosphere for more intimate meals.
French doors open from here towards the gardens, allowing summer dinners to continue outside as the evening light moves across the grounds.
Across the hallway, the dedicated study enjoys an inspiring elevated outlook through its bay window. It is sufficiently separate from the principal living spaces to create a calm and focused home-working environment, while remaining connected with the rhythm of family life.
Continue through the house and the atmosphere becomes increasingly informal.
The kitchen is comprehensively appointed with two-tone cabinetry, quartz work surfaces and a substantial central island that provides both practical preparation space and a natural place to gather.
A Rangemaster with three ovens and an induction hob sits at the centre of the cooking area, accompanied by integrated appliances including a refrigerator, freezer, wine cooler, microwave and coffee machine. Additional space is available for an American-style fridge-freezer, making the room particularly well suited to a busy household.
Bifold doors open directly onto a rear terrace.
During the warmer months, the garden becomes an extension of the kitchen. Doors can remain open while children move between the house and lawns, breakfast can be enjoyed outside and evenings can continue long after dinner has finished.
The adjoining family room offers a more relaxed setting for everyday life.
Designed as a media and games room, it provides space for films, conversation and time together away from the more formal reception rooms.
Then the bifold doors open, and the defining feature of Cherry Heights appears.
The balcony extends across the elevation, enclosed by glazed balustrades that preserve uninterrupted views towards Allestree Park, Quarndon and the landscape beyond.
It is a view that changes throughout the day.
Morning begins with coffee above the gardens. Summer afternoons bring open skies and views stretching into the distance. In the evening, the balcony becomes a private vantage point from which to watch the light settle across the countryside.
Because it opens directly from the family room, this is not simply an architectural feature to admire. It becomes part of daily life, a place for outdoor dining, family conversations and quiet moments above the village.
A fitted utility room and separate cloakroom complete the ground floor, providing the practical support required by a home of this scale.
Return to the entrance hall and the oak staircase rises towards the first-floor gallery.
Natural light moves across the landing from the tall window below, while the glazed balustrades maintain a visual connection with the entrance hall.
The landing itself is sufficiently generous to accommodate a reading chair, study desk or quiet seating area, creating another useful space away from the principal reception rooms.
Five double bedrooms are arranged across this level, four of which benefit from private en-suite facilities.
The principal suite begins with a substantial dressing area fitted with mirrored wardrobes and integrated lighting.
From here, the bedroom opens beyond, enjoying a bay window overlooking the side gardens and a private en-suite with a wide walk-in shower, floating vanity unit and contemporary finishes.
The arrangement creates a genuine suite rather than simply a bedroom with an adjoining bathroom, separating dressing, sleeping and bathing into clearly defined areas.
The second bedroom is perhaps the most architecturally memorable.
A cathedral-style ceiling rises above the room, while a corresponding feature window frames the view beyond. The combination of height, light and outlook gives the bedroom a remarkable sense of individuality.
Fitted storage and a private en-suite complete the accommodation, making this an exceptional room for an older child, extended family member or long-stay guest.
The third bedroom is another particularly spacious double, with fitted wardrobes, an en-suite shower room and a Juliet balcony overlooking the rear garden.
Bedroom four enjoys views across the frontage and benefits from a generously proportioned en-suite with a double shower.
The fifth bedroom is also an excellent double and includes a second Juliet balcony looking across the rear grounds.
A beautifully appointed family bathroom serves the remaining bedroom and provides a luxurious alternative to the en-suites.
At its centre is a deep freestanding bath, accompanied by a separate shower, fitted vanity storage and views over the garden. It is a calm and considered space in which the practical requirements of family life have not compromised the quality of the design.
Outside, the approximately 1.3-acre plot creates a private landscape around the house.
The front garden is enclosed by mature trees and established planting, with a broad lawn extending towards a timber deck beside an attractive pond and fountain.
It is a peaceful part of the grounds, somewhere to sit beside the water, read beneath the trees or simply enjoy the feeling of space around the home.
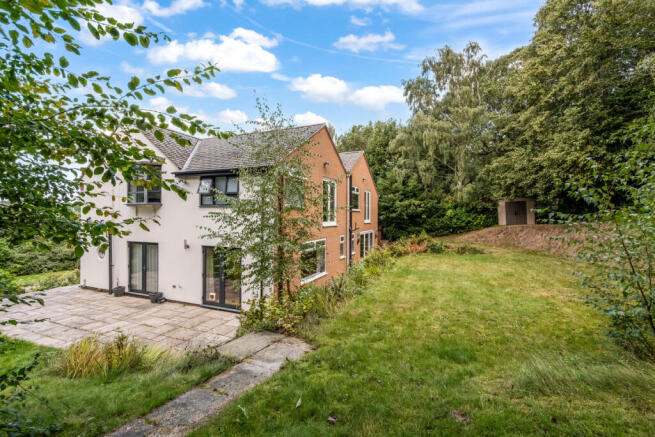
Further tiered gardens extend along the side and rear.
Several terraces connect directly with the living room, dining room and kitchen, allowing different areas to be used as the sun moves around the property.
The gardens are principally laid to lawn and surrounded by mature privacy screening, giving children space to play while providing adults with several places to entertain, dine outside or retreat.
Practical facilities include a covered garden-furniture store, rear shed, brick-built store and a separate service yard housing the LPG tank.
For vehicle enthusiasts, collectors or larger families, Cherry Heights offers something increasingly difficult to find.
The garage measures approximately 28 feet by 23 feet 9 inches and is divided into two sections with space for three vehicles. An electric remote-controlled roller door, power, lighting and a separate pedestrian entrance make it equally suitable for secure parking, collections, storage or workshop requirements.
The extensive driveway provides parking for numerous additional vehicles without compromising the sense of arrival or the surrounding gardens.
Yet for all its privacy and elevated seclusion, Cherry Heights remains closely connected to village life.
Little Eaton is a highly regarded Derbyshire village offering a grocery store, reputable butcher, public houses, primary school and useful everyday amenities.
The village park and hall provide a focus for the local community and are home to local cricket and football clubs.
Nearby Duffield offers further facilities, while Derby city centre provides a comprehensive range of shopping, education, dining and leisure opportunities.
The property is understood to fall within the normal admissions area associated with The Ecclesbourne School. Admissions areas and policies can change and do not guarantee the availability of a place, so interested purchasers should verify the current position directly with the school and relevant local authority.
Cherry Heights is a home defined not by one feature, but by how everything works together.
The elevated position creates the view. The glazing and balconies bring that view into the house. The reception rooms provide places for family members to gather and retreat. The bedrooms offer privacy and independence, while the gardens and vehicle facilities give the property a level of freedom rarely found so close to the village.
It is a home for busy mornings around the kitchen island, summer evenings on the balcony, children growing up with space around them and weekends spent enjoying the gardens.
Above Little Eaton, surrounded by mature grounds and framed by the landscape, Cherry Heights offers an exceptional setting for the next chapter of family life.
Contact MSRE Global to arrange your private viewing of Cherry Heights, an exceptional elevated residence where family space, privacy and panoramic countryside views come together.
- COUNCIL TAXA payment made to your local authority in order to pay for local services like schools, libraries, and refuse collection. The amount you pay depends on the value of the property.Read more about council Tax in our glossary page.
- Band: G
- PARKINGDetails of how and where vehicles can be parked, and any associated costs.Read more about parking in our glossary page.
- Garage,Driveway,EV charging
- GARDENA property has access to an outdoor space, which could be private or shared.
- Yes
- ACCESSIBILITYHow a property has been adapted to meet the needs of vulnerable or disabled individuals.Read more about accessibility in our glossary page.
- Ask agent
Morley Lane, Derby, DE21

Add an important place to see how long it'd take to get there from our property listings.
__mins driving to your place
Affordability

Notes
Staying secure when looking for property
Ensure you're up to date with our latest advice on how to avoid fraud or scams when looking for property online.
Visit our security centre to find out moreDisclaimer - Property reference RX833040. The information displayed about this property comprises a property advertisement. Rightmove.co.uk makes no warranty as to the accuracy or completeness of the advertisement or any linked or associated information, and Rightmove has no control over the content. This property advertisement does not constitute property particulars. The information is provided and maintained by MSRE Global, Covering London. Please contact the selling agent or developer directly to obtain any information which may be available under the terms of The Energy Performance of Buildings (Certificates and Inspections) (England and Wales) Regulations 2007 or the Home Report if in relation to a residential property in Scotland.
*This is the average speed from the provider with the fastest broadband package available at this postcode. The average speed displayed is based on the download speeds of at least 50% of customers at peak time (8pm to 10pm). Fibre/cable services at the postcode are subject to availability and may differ between properties within a postcode. Speeds can be affected by a range of technical and environmental factors. The speed at the property may be lower than that listed above. You can check the estimated speed and confirm availability to a property prior to purchasing on the broadband provider's website. Providers may increase charges. The information is provided and maintained by Decision Technologies Limited. **This is indicative only and based on a 2-person household with multiple devices and simultaneous usage. Broadband performance is affected by multiple factors including number of occupants and devices, simultaneous usage, router range etc. For more information speak to your broadband provider.