
Damson Way, Edlesborough, Buckinghamshire

- PROPERTY TYPE
Detached
- BEDROOMS
5
- BATHROOMS
4
- SIZE
2,034 sq ft
189 sq m
- TENUREDescribes how you own a property. There are different types of tenure - freehold, leasehold, and commonhold.Read more about tenure in our glossary page.
Freehold
Key features
- Impressive immaculately presented five-bedroom family home situated on an exclusive development backing onto countryside.
- Superb open-plan high spec kitchen/dining room with underfloor heating and direct access to the landscaped garden.
- Separate utility room and downstairs cloakroom.
- Generous principal bedroom with dressing room, en suite and countryside views.
- Five generous double bedrooms and four well fitted bath/shower rooms. Air conditioning to the second floor rooms.
- Spacious living room and seperate office/play room.
- Beautifully landscaped, low-maintenance rear garden ideal for entertaining.
- Generous off-road parking for multiple vehicles, EV car charger and a double garage with storage above.
- Solar panels and an outstanding EPC A energy-efficiency rating.
- Offered for sale with no upper chain.
Description
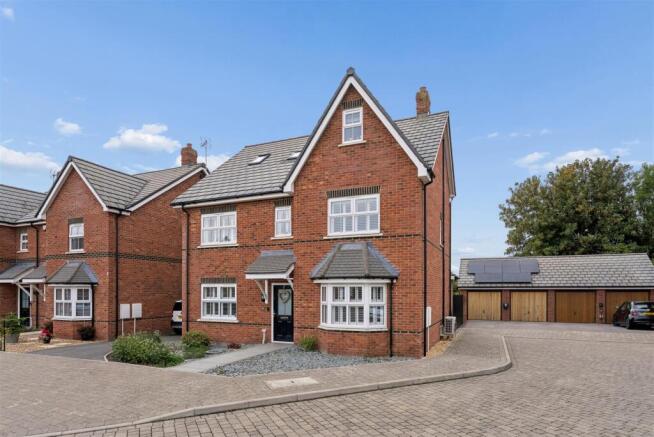
Welcome To Damson Way - This family home is a seven year old beautifully presented five-bedroom detached family home situated on the exclusive Damson Way in the village of Edlesborough. Arranged over three floors, the property has an attractive red-brick frontage with a bay window and low-maintenance front garden. To the right-hand side, off-road parking leads to a double garage, providing ample parking and additional storage.
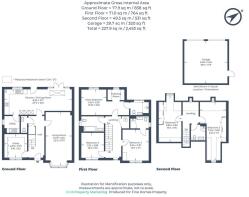
Entrance Hall - The entrance hall provides a central welcome to the home, with stairs rising to the first floor and doors leading to the principal ground-floor rooms. From the hall there is access to the living room, study, kitchen/dining room and ground-floor cloakroom, with useful built-in storage also provided.
Study/Play Room - 2.99 x 2.79 (9'9" x 9'1") - The study is positioned at the front of the property and provides a dedicated home-working space. It has been fitted with a range of built-in storage cupboards and an extensive wraparound desk, providing plenty of workspace and storage. A window to the front provides natural light. Alternatively this room would make for a perfect play room or TV room.
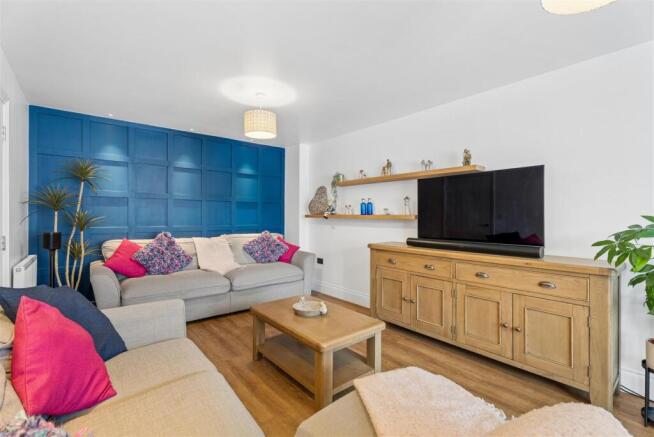
Living Room - 6.79 x 3.34 (22'3" x 10'11") - The living room is a well-proportioned spacious room, with a bay window to the front providing plenty of natural light. There is ample space for multiple seating areas, while wood-effect flooring runs throughout and a panelled feature wall provides a focal point to the room.
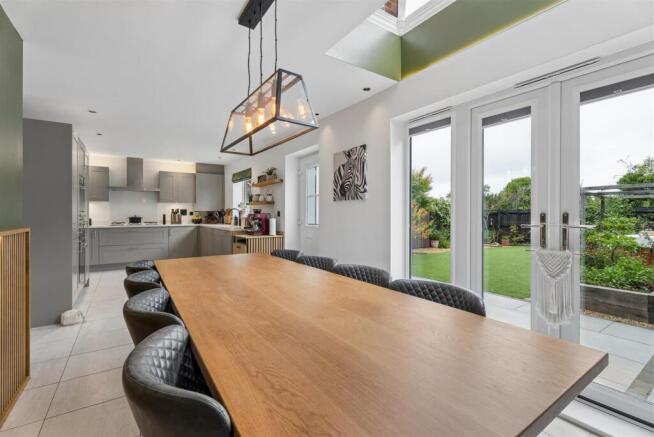
Kitchen/Dining Room - 8.52 x 3.17 (27'11" x 10'4") - The kitchen dining room is a spacious open-plan area enjoying underfloor heating. Fitted with a range of shaker-style units, work surfaces and integrated appliances, with a gas hob, extractor and inset sink. The adjoining dining area provides ample space for a large dining table and features contemporary timber slat panelling with integrated lighting. French doors open directly onto the rear garden, while a roof light and additional windows bring plenty of natural light into the room.
Utility Room - The utility room provides additional storage and laundry space, fitted with matching shaker-style units, work surfaces and an inset sink with drainer. There is space and plumbing for a washing machine and tumble dryer, with a window providing natural light.
Downstairs Cloakroom - The downstairs cloakroom is conveniently positioned off the entrance hall and is fitted with a WC and wash hand basin.
Principal Bedroom - 3.29 x 3.2 (10'9" x 10'5") - The principal bedroom is a well-proportioned double bedroom with a window providing natural light and views towards the surrounding greenery. The room also benefits from fitted wall-mounted storage and leads through to a separate dressing area and en-suite shower room.
Dressing Room & Ensuite - The dressing area provides a good range of fitted open wardrobes, shelving and hanging space, creating practical storage away from the main bedroom. The en-suite is fitted with a large walk-in shower enclosure, wall-mounted wash hand basin and concealed-cistern WC. The room is finished with tiled walls and flooring, a heated towel rail and recessed lighting.
Bedroom Suite Two - 3.94 x 3.37 (12'11" x 11'0") - Bedroom suite two is a good-sized double bedroom positioned to the front of the property, with a wide window fitted with plantation shutters providing plenty of natural light. The room offers space for additional bedroom furniture and benefits from its own en-suite shower room.
Bedroom Suite Two Ensuite - The en-suite is fitted with a shower enclosure, pedestal wash hand basin and WC, with tiled walls and flooring, a heated towel rail and a window providing natural light and ventilation.
Bedroom Three - 3.21 x 2.88 (10'6" x 9'5") - Bedroom three is a well-proportioned double bedroom with a window providing natural light. The room benefits from a substantial range of fitted wardrobes with a combination of wood-effect and mirrored sliding doors, providing ample storage.
Bathroom - The family bathroom is fitted with a modern white suite comprising a panelled bath with shower over and glass screen, wash hand basin and concealed-cistern WC. The room is finished with tiled walls and flooring, with a heated towel rail, recessed lighting and an obscured window providing natural light and ventilation.
Bedroom Four - 5.89 x 2.9 (19'3" x 9'6") - Bedroom four is a spacious double bedroom situated on the second floor, with a solar powered electric roof window providing natural light. The room benefits from a substantial range of fitted wardrobes, including mirrored doors, along with useful additional space for a desk or other bedroom furniture. Benefitting from fitted air conditioning units.
Bedroom Five - 7.45 x 3.39 (24'5" x 11'1") - Bedroom five is a particularly spacious second-floor bedroom, offering flexible accommodation with ample room for multiple beds, a desk and additional furniture. The room benefits from fitted wardrobes with mirrored doors and solar powered electric roof windows providing natural light, while the sloping ceilings add character to the space. Benefitting from fitted air conditioning units.
Shower Room - The shower room serving bedrooms four and five on the second floor features a glazed shower enclosure, pedestal wash basin and wall-hung WC with concealed cistern. Textured white tiling creates a bright, clean finish, complemented by grey floor tiles and a chrome heated towel rail.
Garden - The rear garden has been beautifully landscaped by a highly regarded local company to provide a low-maintenance outdoor space with family living and entertaining in mind. With a generous artificial lawn bordered by paved pathways, gravelled planting areas and established shrubs and trees. Raised timber beds and planters add further greenery, while a substantial paved terrace beneath a timber pergola creates an excellent setting for outdoor dining and entertaining. Additional seating areas offer plenty of choice for relaxing, and the garden is enclosed by timber fencing for privacy.
Double Garage And Parking - 5.48 x 5.42 (17'11" x 17'9") - The substantial double garage provides excellent secure parking and storage, with the added benefit of power and electricity connected. To the loft space above the garage there is a very large boarded area accessed by a ladder providing extra storage. Solar panels are fitted to the roof, contributing to the property’s excellent energy efficiency. In addition, there is a generous area of off-road parking positioned in front of the garage, providing ample space for multiple vehicles. There is a fitted EV car charging point in place connected.
Local Area - Edlesborough is a village on the Buckinghamshire–Bedfordshire border, offering a range of local amenities and good access to surrounding towns and transport links. Within the village there is a primary school, doctor’s surgery, village shop, pubs and places to eat, along with a village green used by local sports clubs and community groups. The surrounding countryside provides a number of walking routes, with the Chiltern Hills and Ivinghoe Beacon nearby. The village is also well placed for access to Leighton Buzzard, Dunstable and Tring. For commuters, mainline railway stations at Leighton Buzzard and Tring provide regular services to London, while road connections are available via the A5, A41 and M1. Edlesborough offers a village setting with local amenities, access to the countryside and transport connections to nearby towns and London.
Material Information - About the property;
Council Tax Band: G
Construction Materials: Traditional
Utilities;
Electricity supply: Mains and Solar Panels
Water supply: Mains
Sewerage: Mains
Heating: Gas Mains and Underfloor Heating
Broadband: Fibre
Broadband speed: 900 Mbps
Mobile coverage: 4G
Parking;
Availability of parking: Driveway Parking and Double Garage
Issues with potential impact;
Property accessibility adaptations: None known
Building safety: None known
Planning permission or proposed developments: None known
Flood risk: No
Coastal erosion risk: No
Coalfield or mining area: No
Restrictions: No
Rights & easements: No
Marketing;
Sale price: £800,000
Tenure: Freehold
Brochures
Damson Way, Edlesborough, Buckinghamshire- COUNCIL TAXA payment made to your local authority in order to pay for local services like schools, libraries, and refuse collection. The amount you pay depends on the value of the property.Read more about council Tax in our glossary page.
- Band: G
- PARKINGDetails of how and where vehicles can be parked, and any associated costs.Read more about parking in our glossary page.
- Garage,Driveway
- GARDENA property has access to an outdoor space, which could be private or shared.
- Yes
- ACCESSIBILITYHow a property has been adapted to meet the needs of vulnerable or disabled individuals.Read more about accessibility in our glossary page.
- Ask agent

Add an important place to see how long it'd take to get there from our property listings.
__mins driving to your place


Notes
Staying secure when looking for property
Ensure you're up to date with our latest advice on how to avoid fraud or scams when looking for property online.
Visit our security centre to find out moreDisclaimer - Property reference 34941317. The information displayed about this property comprises a property advertisement. Rightmove.co.uk makes no warranty as to the accuracy or completeness of the advertisement or any linked or associated information, and Rightmove has no control over the content. This property advertisement does not constitute property particulars. The information is provided and maintained by Fine Homes Property, Great Brickhill. Please contact the selling agent or developer directly to obtain any information which may be available under the terms of The Energy Performance of Buildings (Certificates and Inspections) (England and Wales) Regulations 2007 or the Home Report if in relation to a residential property in Scotland.
*This is the average speed from the provider with the fastest broadband package available at this postcode. The average speed displayed is based on the download speeds of at least 50% of customers at peak time (8pm to 10pm). Fibre/cable services at the postcode are subject to availability and may differ between properties within a postcode. Speeds can be affected by a range of technical and environmental factors. The speed at the property may be lower than that listed above. You can check the estimated speed and confirm availability to a property prior to purchasing on the broadband provider's website. Providers may increase charges. The information is provided and maintained by Decision Technologies Limited. **This is indicative only and based on a 2-person household with multiple devices and simultaneous usage. Broadband performance is affected by multiple factors including number of occupants and devices, simultaneous usage, router range etc. For more information speak to your broadband provider.