
Bewdley Road, Stourport, DY13 8XH

- PROPERTY TYPE
Detached
- BEDROOMS
3
- BATHROOMS
1
- SIZE
1,076 sq ft
100 sq m
- TENUREDescribes how you own a property. There are different types of tenure - freehold, leasehold, and commonhold.Read more about tenure in our glossary page.
Freehold
Description
PERIOD HOME WITH A GARDEN TO REMEMBER
Beautifully presented and full of appeal, this charming home has much to offer, not least a wonderful rear garden extending to approximately 120ft – a real rarity these days!
Comfortable, welcoming and ready to enjoy, the accommodation includes three ample bedrooms, two reception rooms, a fitted kitchen and sun room, with the warmth of a multi fuel stove complementing the gas-fired central heating. The property is also fully double glazed. A new roof was completed in September 2024.
Outside, there is the convenience of parking to the front, while that exceptional rear garden provides plenty of room for relaxing, entertaining, gardening and family life. Its generous proportions may also offer scope to extend the existing accommodation, subject, of course, to the usual planning permissions and building regulations.
The location is another real strength. Stourport-on-Severn and its excellent range of everyday amenities are just a short distance away, while the town's much-loved riverside, canal basins and network of waterside walks and countryside are all within easy reach.
For those travelling further afield, the property is also well placed for commuting and access to the surrounding towns and road network.
A lovely period home, a convenient location and a garden of around 120ft – this one deserves to be seen.
Book your viewing. We await your call.
APPROACH
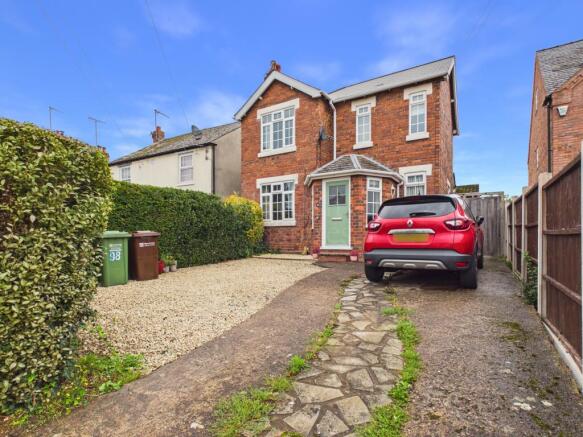
Partial hedging to roadside with off road parking with crazy paving and gravel. Side gated access leads to the rear of the property. Outside lighting and attractive composite door allows access into the house.
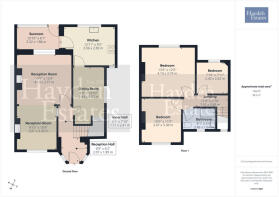
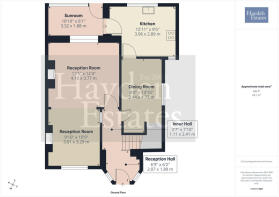
RECEPTION HALL LEADING TO INNER HALL
Stairs rising to the first floor accommodation. Oak flooring, two windows to two elevations, two wall light points, ceiling light point and radiator with TRV. Rooms off the the living accommodation.
RECEPTION ROOM
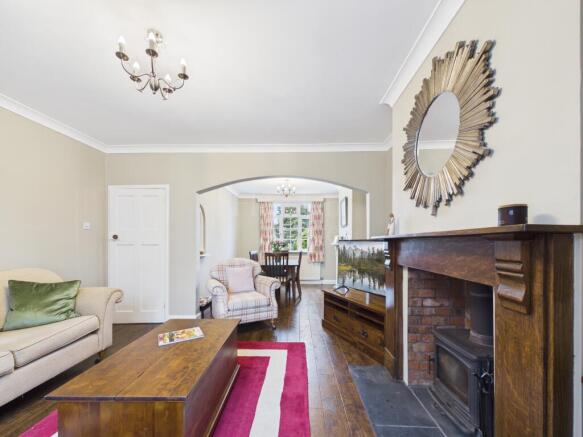
Would most certainly have been two separate rooms in its past, now one delightful room yet having two distinct functions. Having front and rear windows providing good natural light. One feature window to hall. Karndean flooring, coving to the ceiling, two ceiling light points. Two radiators both having TRVs. Two feature fire places, one having wood effect surround with brick backing whilst the other houses the multi fuel stove on stone hearth.
RECEPTION ROOM
Exposed brick walling, decorative ceiling beams, radiator with TRV, Karndean flooring, ceiling light point and side facing window. Useful cupboard with front facing window, ceiling light point, gas and consumer unit.
KITCHEN
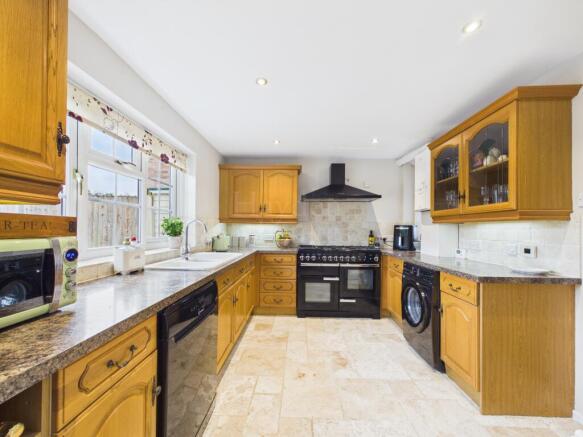
And who would mind washing up after looking at the garden view! Rear facing window and part glazed door to the sun room. Radiator with TRV, inset ceiling spot lights, vinyl floor covering, wall mounted Ideal combination boiler which provides the domestic hot water and central heating requirements for this property. We understand this room also benefits from under floor heating.
A range of traditional units to both wall and base with the latter boasting square edged working surface over. Inset one and a half bowl sink unit having mixer tap over. Partial tiling to the walls provides splash back. Space for range style cooker having wall extraction over, space and plumbing for further white goods and benefitting an integral fridge freezer.
SUN ROOM
A great addition to the house, ideal for drying clothes in inclement weather, housing the pets or just storage. Exposed brick walling, radiator with TRV, polycarbonate roof, rear facing window and door. Tiled flooring and wall light point.
STAIRS RISING TO THE FIRST FLOOR ACCOMMODATION AND LANDING
Front facing window, radiator with TRV, two ceiling light points, access to the roof void, which although not inspected we understand to have a fitted ladder, light, boarded and with good insulation.
BEDROOM
Rear facing window, Karndean flooring, radiator and ceiling light point.
BEDROOM
Front facing window, built in storage, picture rail, dado rail, ceiing light point and radiator with TRV.
BEDROOM
Rear facing window overlooking the garden. Karndean flooring, ceiling light point, picture rail and radiator with TRV.
BATHROOM
Front facing window, radiator, Karndean flooring, partial tiling to the walls, inset ceiling spot lights and ceiling mounted extraction fan. Panelled bath with electric shower over and fitted screen. Vanity sink unit and close coupled wc suite.
OUTSIDE
Having wooden panels and mature hedging to the boundaries with an attractive brick wall near the house. Block paved patio, outside power water and lighting. Pedestrian access to the front along side. Steps rise to pathway through large grassed areas. Wooden sheds for storage, exotic trees, further patios. With ample space for tubs and planters, garden room for instance. Ideal for children and pets and fully secured.
ADDITIONAL INFORMATION
Re roofed in September 2024.
Ideal Combination gas boiler.
Loft boarded and insulated with ladder
Underfloor heating in the ktichen.
ANTI MONEY LAUNDERING COMPLIANCE
We are legally required to carry out Anti-Money Laundering (AML) checks on all property purchasers to ensure funds used in transactions are legitimate. These checks are undertaken on our behalf by Hipla, who will contact you directly once your offer is accepted. A fee of £20 plus VAT (£24 total) per purchaser is payable in advance to Hipla before a memorandum of sale can be issued. This fee is non-refundable.
If a gifted deposit is being provided, the person gifting the funds must also complete an AML check.
Please note, these are not credit checks and will not affect your credit score or financial record. We appreciate your cooperation with this legal requirement.
- COUNCIL TAXA payment made to your local authority in order to pay for local services like schools, libraries, and refuse collection. The amount you pay depends on the value of the property.Read more about council Tax in our glossary page.
- Band: D
- PARKINGDetails of how and where vehicles can be parked, and any associated costs.Read more about parking in our glossary page.
- Yes
- GARDENA property has access to an outdoor space, which could be private or shared.
- Yes
- ACCESSIBILITYHow a property has been adapted to meet the needs of vulnerable or disabled individuals.Read more about accessibility in our glossary page.
- Ask agent
Bewdley Road, Stourport, DY13 8XH

Add an important place to see how long it'd take to get there from our property listings.
__mins driving to your place
Affordability




Notes
Staying secure when looking for property
Ensure you're up to date with our latest advice on how to avoid fraud or scams when looking for property online.
Visit our security centre to find out moreDisclaimer - Property reference L824382. The information displayed about this property comprises a property advertisement. Rightmove.co.uk makes no warranty as to the accuracy or completeness of the advertisement or any linked or associated information, and Rightmove has no control over the content. This property advertisement does not constitute property particulars. The information is provided and maintained by Hayden Estates, Bewdley. Please contact the selling agent or developer directly to obtain any information which may be available under the terms of The Energy Performance of Buildings (Certificates and Inspections) (England and Wales) Regulations 2007 or the Home Report if in relation to a residential property in Scotland.
*This is the average speed from the provider with the fastest broadband package available at this postcode. The average speed displayed is based on the download speeds of at least 50% of customers at peak time (8pm to 10pm). Fibre/cable services at the postcode are subject to availability and may differ between properties within a postcode. Speeds can be affected by a range of technical and environmental factors. The speed at the property may be lower than that listed above. You can check the estimated speed and confirm availability to a property prior to purchasing on the broadband provider's website. Providers may increase charges. The information is provided and maintained by Decision Technologies Limited. **This is indicative only and based on a 2-person household with multiple devices and simultaneous usage. Broadband performance is affected by multiple factors including number of occupants and devices, simultaneous usage, router range etc. For more information speak to your broadband provider.