Forest Green, Dorking RH5 5SQ

- PROPERTY TYPE
Semi-Detached
- BEDROOMS
3
- BATHROOMS
1
- SIZE
Ask agent
- TENUREDescribes how you own a property. There are different types of tenure - freehold, leasehold, and commonhold.Read more about tenure in our glossary page.
Freehold
Key features
- Three-bedroom semi-detached cottage
- Forest Green village setting
- Connected sitting, dining and living spaces
- Family room opening directly onto the terrace
- Garden extending to approximately 150ft
- Open rural outlook beyond the garden
- Driveway and detached double garage
- Ground-floor WC and first-floor bathroom
- 0.5m to The Parrot pub
- No onward chain
Description
“The garden and outlook are a big part of Rose Cottage, but it’s the way the ground floor connects to them that works particularly well. The living spaces run naturally from front to back, ending with doors straight onto the terrace and that long garden beyond.” Gavin Amberton - Chantries & Pewleys
Rose Cottage sits in Forest Green, a small Surrey village surrounded by the countryside of the Surrey Hills. The village is centred around its cricket ground, with The Parrot pub providing a well-known local meeting point. Walking, riding and cycling routes are readily accessible from the surrounding area, including countryside towards Holmbury and Leith Hill.
For day-to-day amenities, Cranleigh is around five miles away, while the previous agent's information identifies Ockley and Dorking stations as options for rail travel.
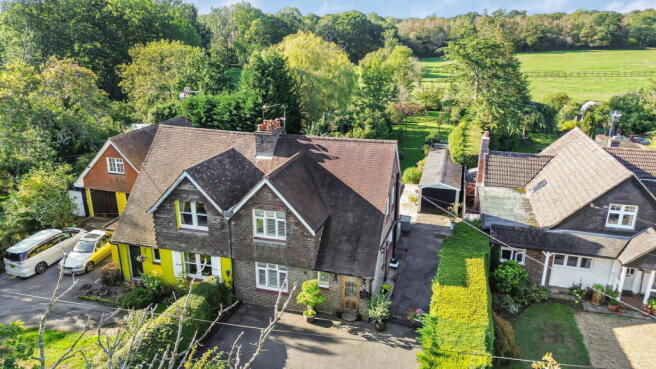
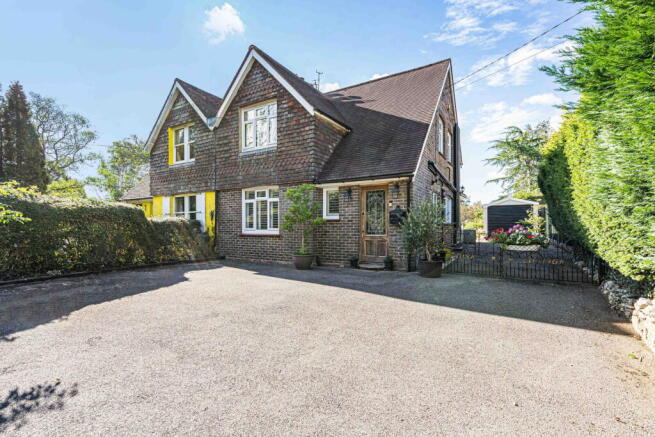
The house is set behind its own driveway, with parking to the front and side and a detached double garage positioned beyond.
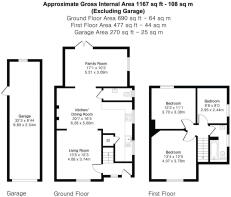
The ground floor is the main story of Rose Cottage. Rather than separating each function into individual rooms, the accommodation connects from front to back while retaining clearly defined places to sit, eat and cook.
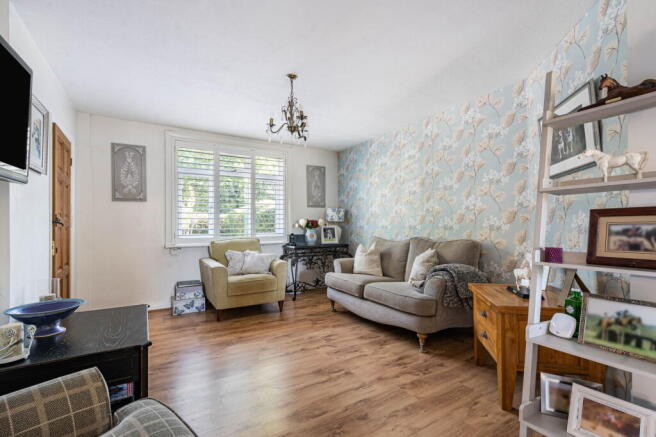
At the front is a sitting room with space arranged around the fireplace. From here, the house opens into a central dining area, positioned between the sitting room and kitchen.
The kitchen occupies its own defined zone alongside. Units run around the room with extensive worktop space and windows looking towards the garden. Its open connection with the dining area means whoever is cooking remains part of what is happening elsewhere on the ground floor.
Beyond is a further living area at the rear. This is the space that makes the strongest connection with the garden, with glazed doors opening directly onto the terrace. In warmer weather, the terrace effectively becomes the next part of the living space, with the length of the garden drawing the eye beyond.
A separate WC completes the ground-floor arrangement.
Bedrooms & Bathroom
There are three bedrooms on the first floor.
The two larger bedrooms sit to either end of the floor, with the third bedroom positioned between them. The photography shows fireplaces retained within two of the bedrooms, adding detail without dominating the rooms.
The family bathroom is also on this floor and is fitted with a bath.
The rear garden is one of the defining parts of Rose Cottage.
Extending to approximately 150ft according to the information provided, it starts with a broad paved terrace immediately behind the house. There is enough depth here for outdoor seating and dining without taking space away from the main garden.
Beyond the terrace, the garden continues through established planting and grassed areas, with mature trees and shrubs creating different sections as the plot extends away from the house. The photography and aerial views show just how much depth there is behind the cottage.
At the far end, the outlook opens towards adjoining fields and the wider countryside. That view is an important part of the setting and gives the garden a distinctly rural backdrop.
The property has its own driveway, providing off-road parking and access to the detached double garage.
The garage gives useful additional storage alongside parking and, importantly, sits away from the main rear outlook rather than interrupting the central view down the garden.
The previous marketing also refers to potential to extend the property to the side or rear, subject to obtaining the necessary planning and other consents. This would need to be independently verified by a buyer.
- COUNCIL TAXA payment made to your local authority in order to pay for local services like schools, libraries, and refuse collection. The amount you pay depends on the value of the property.Read more about council Tax in our glossary page.
- Band: E
- PARKINGDetails of how and where vehicles can be parked, and any associated costs.Read more about parking in our glossary page.
- Garage,Driveway
- GARDENA property has access to an outdoor space, which could be private or shared.
- Yes
- ACCESSIBILITYHow a property has been adapted to meet the needs of vulnerable or disabled individuals.Read more about accessibility in our glossary page.
- Ask agent
Energy performance certificate - ask agent
Forest Green, Dorking RH5 5SQ

Add an important place to see how long it'd take to get there from our property listings.
__mins driving to your place
Affordability
About Chantries and Pewleys Estate Agents, Cranleigh
Britannia House, 133 High Street, Cranleigh, GU6 8AU

Notes
Staying secure when looking for property
Ensure you're up to date with our latest advice on how to avoid fraud or scams when looking for property online.
Visit our security centre to find out moreDisclaimer - Property reference S1861656. The information displayed about this property comprises a property advertisement. Rightmove.co.uk makes no warranty as to the accuracy or completeness of the advertisement or any linked or associated information, and Rightmove has no control over the content. This property advertisement does not constitute property particulars. The information is provided and maintained by Chantries and Pewleys Estate Agents, Cranleigh. Please contact the selling agent or developer directly to obtain any information which may be available under the terms of The Energy Performance of Buildings (Certificates and Inspections) (England and Wales) Regulations 2007 or the Home Report if in relation to a residential property in Scotland.
*This is the average speed from the provider with the fastest broadband package available at this postcode. The average speed displayed is based on the download speeds of at least 50% of customers at peak time (8pm to 10pm). Fibre/cable services at the postcode are subject to availability and may differ between properties within a postcode. Speeds can be affected by a range of technical and environmental factors. The speed at the property may be lower than that listed above. You can check the estimated speed and confirm availability to a property prior to purchasing on the broadband provider's website. Providers may increase charges. The information is provided and maintained by Decision Technologies Limited. **This is indicative only and based on a 2-person household with multiple devices and simultaneous usage. Broadband performance is affected by multiple factors including number of occupants and devices, simultaneous usage, router range etc. For more information speak to your broadband provider.