Owlet Ash Fields, Milnthorpe, LA7

- PROPERTY TYPE
End of Terrace
- BEDROOMS
3
- BATHROOMS
1
- SIZE
Ask agent
- TENUREDescribes how you own a property. There are different types of tenure - freehold, leasehold, and commonhold.Read more about tenure in our glossary page.
Freehold
Key features
- Three bedrooms all with fitted storage and elevated views
- A wonderful, social kitchen/diner with dual aspect views
- A first floor bathroom and ground floor WC
- A versatile room located off the living room, offering flexible accommodation to suit a variety of needs
- Located on a generous corner plot with three gardens
- Immaculately presented throughout
- Subject to a Local Occupancy clause
Description
A delightful three-bedroom home occupying a unique corner plot and enjoying an abundance of natural light from three sides. Immaculately presented throughout, the property offers spacious and versatile accommodation, complemented by excellent storage solutions. The ground floor comprises a bright entrance porch, two hallways, a generous full-width living room flooded with natural light, a wonderful social kitchen/dining room ideal for both everyday family life and entertaining, a convenient ground-floor WC, and a recently converted multi-purpose room that would make an ideal home office, hobby room, or workshop. Upstairs, there are three well-proportioned bedrooms, all benefiting from fitted storage, along with a bright family bathroom and a spacious landing featuring extensive built-in cupboards. Outside, the property's corner plot setting provides three distinct garden areas, each designed to make the most of the space, light, and pleasant outlooks. The gardens offer a wonderful balance of lawned areas, colourful planting, and seating spaces to enjoy throughout the day. Combining generous room sizes, excellent storage, beautifully maintained accommodation, and a bright, welcoming atmosphere throughout, this is a superb home in a desirable position.
Ackenthwaite is a charming hamlet located just outside Milnthorpe, nestled in the rolling countryside with origins dating back to medieval times. Milnthorpe is a large village offering a great selection of local amenities as well as a nursery, primary school and secondary school which are all within five minutes walking distance of the property. The M6 motorway can be reached within 10 minutes and there is a regular bus service that runs 7 days a week from Lancaster up to Keswick in the Lake District. Milnthorpe benefits from having 2 doctors surgeries, 2 dental practices, a Pharmacy, an opticians, a petrol station, a vets and much, much more and plays host to an array of social activities for all ages ranging from baby and toddler groups and youth groups to coffee mornings and sports clubs. There is a supermarket, 2 pubs, several independent shops and a variety of eateries.
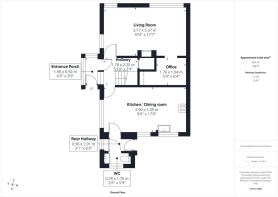
GROUND FLOOR
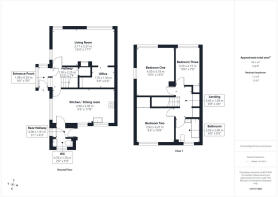
Entrance Porch
3'0" x 6'5" (0.92m x 1.98m)
The bright and welcoming entrance porch sets the tone for the home, featuring a stylish wood-effect tiled floor and an abundance of natural light. There is ample space to remove coats and shoes before stepping through into the main living accommodation.
Hallway
5'10" x 7'4" (1.78m x 2.25m)
Featuring a deep understairs cupboard and additional space beneath the staircase, this hallway offers excellent storage for household items and everyday essentials. A stylish wood-effect tiled floor flows seamlessly throughout, while natural light fills the space.
Living Room
10'4" x 17'7" (3.17m x 5.37m)
With dual-aspect windows flooding the room with natural light, this spacious living room enjoys pleasant views over the front and side gardens. The feature gas fireplace creates a cosy focal point, adding warmth and character to the space. Generously proportioned, it provides ample room for the whole family to relax and spend time together, while also offering access to the recently added home office.
Office
5'9" x 6'4" (1.76m x 1.94m)
Recently converted from what was once the kitchen pantry, this versatile room makes excellent use of the available space. Now accessed directly from the living room, it provides an ideal setting for a home office, workshop, hobby room, or study area. It offers flexibility to suit a variety of needs and presents an exciting opportunity for the next owner to add their own personal touch and complete the space to their taste.
Kitchen/Dining Room
9'6" x 17'8" (2.90m x 5.39m)
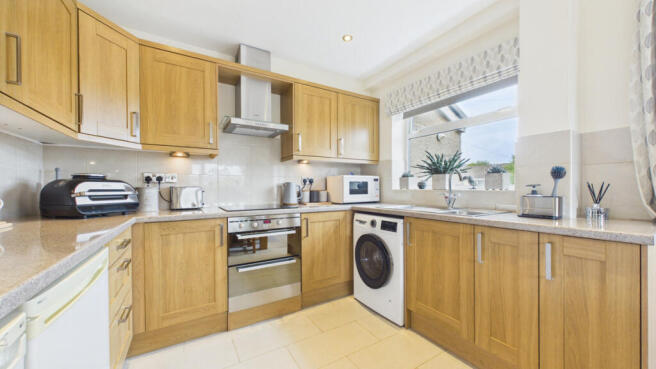
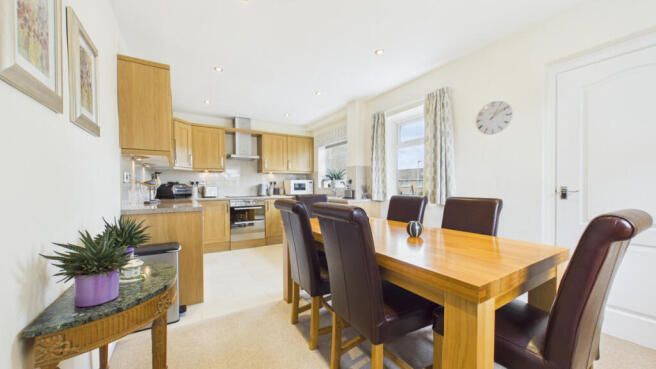
A room with real wow factor, this impressive open-plan kitchen and dining space is flooded with natural light from dual-aspect windows, each framing views over the surrounding gardens. Thoughtfully zoned for both cooking and dining, the U-shaped kitchen is fitted with attractive wooden shaker-style cabinetry complemented by neutral work surfaces. Integrated appliances include a double oven, electric hob with extractor hood above, with additional space for an under-counter fridge, freezer, and washing machine. From the kitchen, there are pleasant outlooks towards the nearby countryside. The dining area comfortably accommodates a table for six, making it ideal for family meals and entertaining guests. With views over the side garden and an abundance of natural light, it is a welcoming and sociable space at the heart of the home. A door from the dining area leads through to the rear hallway, with the convenient WC beyond.
Rear Hallway
3'1" x 6'3" (0.96m x 1.91m)
A practical rear hallway links the kitchen/dining room to the ground floor WC and provides convenient access to the rear garden. Bright and functional, it serves as a useful transition space for day-to-day family living and outdoor access.
WC
2'5" x 5'9" (0.76m x 1.76m)
A must-have for modern family living, this convenient ground floor cloakroom is fitted with a WC and wash hand basin. A window provides natural light and ventilation.
FIRST FLOOR
Bedroom One
10'5" x 13'5" (3.18m x 4.09m)
A generous dual-aspect double bedroom, flooded with natural light and enjoying elevated views. The room benefits from fitted over-bed storage, along with ample space for additional bedroom furniture, creating a comfortable and practical retreat.
Bedroom Two
9'6" x 10'8" (2.92m x 3.27m)
A double bedroom enjoying elevated views across to the surrounding countryside. The room benefits from a built-in storage cupboard, providing useful additional storage.
Bedroom Three
7'0" x 10'5" (2.15m x 3.20m)
A good-sized single bedroom with a large front-facing window, allowing natural light to flood the space. The room benefits from a built-in storage cupboard and offers excellent versatility, making it ideal as a nursery, dressing room, home office, or hobby room.
Bathroom
6'8" x 6'9" (2.05m x 2.08m)
Fitted with aqua-toned wall tiles, this bathroom comprises a bath with an overhead mains-fed shower, WC, and hand basin, all complemented by a heated towel rail. A window allows plenty of natural light to flood the room, creating a bright and airy atmosphere.
Landing
4'6" x 8'8" (1.39m x 2.65m)
A spacious landing featuring a wall of deep built-in storage cupboards, one of which houses the boiler. This highly practical space provides access to all the first-floor rooms, while a hatch offers access to the loft, creating excellent additional storage potential.
Externally
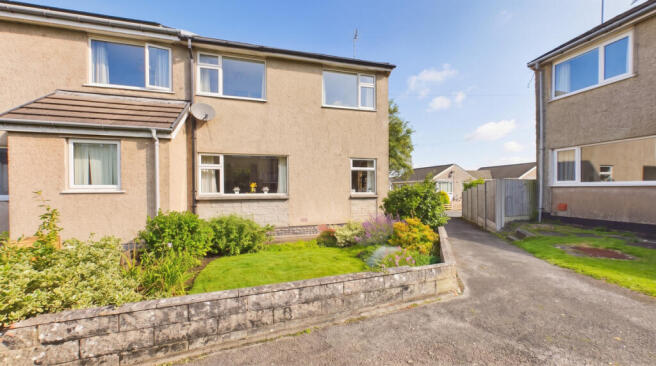
Situated on a unique and generous corner plot, the property makes excellent use of the space and enjoys an abundance of natural light from all angles. The gardens are arranged into three distinct areas, each offering its own appeal. To the front, a beautifully maintained garden features a central lawn bordered by well-tended flower beds, creating an attractive first impression. The side garden is particularly generous in size, with a mature feature tree, a further lawned area, and a deep, colourful flower bed providing year-round interest. To the rear, a charming courtyard garden offers space for pots and containers, along with delightful views across the surrounding countryside beyond.
Useful Information
House built - 1970.
Tenure - Freehold.
Council tax band - B (Westmorland and Furness Council).
Heating - Gas central heating.
Drainage - Mains.
The owner currently rents a garage from the council, and there may be the opportunity for this to be transferred to a new owner, subject to the council's approval.
What3Words location - ///rhino.prone.decoded.
Please note that a Local Occupancy clause applies - the purchaser would need to have lived or worked in Cumbria for the last 3 years and this property cannot be sold as a second home or air bnb.
Anti-Money Laundering Regulations
In compliance with Government legislation, all purchasers are required to undergo identification checks under the Anti-Money Laundering (AML) Regulations once an offer on a property has been accepted. These checks are mandatory, and the purchase process cannot proceed until they are successfully completed. Failure to complete these checks will prevent the purchase from progressing.
A specialist third-party company / compliance partner will carry out these checks.
Cost:
- £42.00 (inc. VAT) for a single purchaser, or £36.00 (inc. VAT) per person for couple or group purchases (including contributions from gift-givers), provided all payments are made in a single transaction.
- The charge for purchases under a company name is £120.00 (inc. VAT).
The fee is non-refundable and must be paid before a Memorandum of Sale is issued. The cost includes obtaining relevant data, manual verifications, and monitoring as required.
- COUNCIL TAXA payment made to your local authority in order to pay for local services like schools, libraries, and refuse collection. The amount you pay depends on the value of the property.Read more about council Tax in our glossary page.
- Ask agent
- PARKINGDetails of how and where vehicles can be parked, and any associated costs.Read more about parking in our glossary page.
- Yes
- GARDENA property has access to an outdoor space, which could be private or shared.
- Yes
- ACCESSIBILITYHow a property has been adapted to meet the needs of vulnerable or disabled individuals.Read more about accessibility in our glossary page.
- Ask agent
Energy performance certificate - ask agent
Owlet Ash Fields, Milnthorpe, LA7

Add an important place to see how long it'd take to get there from our property listings.
__mins driving to your place
Affordability

Notes
Staying secure when looking for property
Ensure you're up to date with our latest advice on how to avoid fraud or scams when looking for property online.
Visit our security centre to find out moreDisclaimer - Property reference RX843449. The information displayed about this property comprises a property advertisement. Rightmove.co.uk makes no warranty as to the accuracy or completeness of the advertisement or any linked or associated information, and Rightmove has no control over the content. This property advertisement does not constitute property particulars. The information is provided and maintained by Waterhouse Estate Agents, Milnthorpe. Please contact the selling agent or developer directly to obtain any information which may be available under the terms of The Energy Performance of Buildings (Certificates and Inspections) (England and Wales) Regulations 2007 or the Home Report if in relation to a residential property in Scotland.
*This is the average speed from the provider with the fastest broadband package available at this postcode. The average speed displayed is based on the download speeds of at least 50% of customers at peak time (8pm to 10pm). Fibre/cable services at the postcode are subject to availability and may differ between properties within a postcode. Speeds can be affected by a range of technical and environmental factors. The speed at the property may be lower than that listed above. You can check the estimated speed and confirm availability to a property prior to purchasing on the broadband provider's website. Providers may increase charges. The information is provided and maintained by Decision Technologies Limited. **This is indicative only and based on a 2-person household with multiple devices and simultaneous usage. Broadband performance is affected by multiple factors including number of occupants and devices, simultaneous usage, router range etc. For more information speak to your broadband provider.