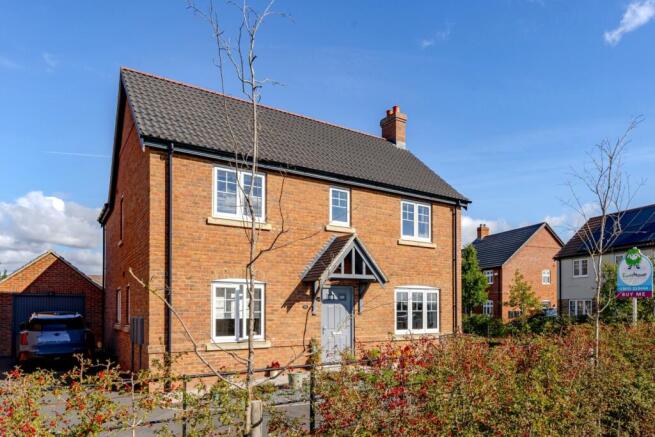
Field Drive, Wyberton, Boston, PE21

- PROPERTY TYPE
Detached
- BEDROOMS
4
- BATHROOMS
3
- SIZE
Ask agent
- TENUREDescribes how you own a property. There are different types of tenure - freehold, leasehold, and commonhold.Read more about tenure in our glossary page.
Freehold
Key features
- Generous End Plot
- Spacious Dining Kitchen
- Downstairs Office/Study Room
- Ensuite to Master Bedroom
- Beautiful, Private Rear Garden
- Excellent Location
- Close to Village Amenities
- Ideally Situated for Commuters
Description
This is a stunning example of what an executive four bedroom detached home can be... Welcome to Field Drive, where we have The Pheasantry - a spacious family home in immaculate condition, you'll want to read on...
Modern homes can come in all sorts of shapes and sizes, and too often do we always find fault at least somewhere. Well not here. This is a gorgeous family home that's clearly been extremely well looked after by our clients, and we found ourselves struggling to find fault as we explored everything it has to offer.
The Pheasantry, built by Chestnut Homes as part of The Quadrant development has been tastefully and thoughtfully designed with family life in mind - offering a simple and spacious layout including a fantastic dining kitchen, sizeable bedrooms, lots of natural light coming in through not one, not two, but three sets of double doors to the rear, as well as a private study area and downstairs WC, an ensuite to the master bedroom that comes complete with huge built-in in wardrobes, and a family bathroom. Set within a lovely and private end plot at the far end of a lovely driveway, space and privacy can be found in a garden that enjoys sunshine throughout the day, with access granted to a double length driveway that sits before a pitched roof single garage.
The area has always been highly regarded, and perhaps now more-so than ever. A warming community can be found within Wyberton and its neighbouring village Kirton, with a broad variety of amenities and activities for all ages. If you're looking for a quiet drink you'll find it at The Pincushion, for a bit more atmosphere The Black Bull offers a slightly more lively atmosphere and great food, game-day food and drinks is excellent at Ellenders Bar at the Boston United Community Stadium, as well as a variety of take aways to feed any cravings.
Parks and green spaces are abundant, so there's always somewhere safe and fun for the children, as well as hugely popular dog-walking spots in areas like Jenny's Wood / Westgate Woods, and a ramblers paradise can be found up at RSPB Frampton Marsh - where far-reaching views across the wash and the flat agricultural lands of south Lincolnshire offer absolutely stunning panoramic views, and breath taking sunrises and sunsets.
The nearest main settlement is of course the market town of Boston - found within only a couple of miles north. A twice weekly market offers locally grown fresh produce, as well as a huge range of activities and amenities. Whatever your interests or pass-times, Boston is a hive of community activities, clubs and gatherings. Anything from fitness to flying - you'll find your appetite is satisfied.
For those who are looking for a relatively painless way of commuting into and out of Boston - Wyberton, and specifically The Quadrant, is ideally placed. Immediate access can be found to the A16 which goes right by the development entrance, passes through town, and links Peterborough to Grimsby. A moments drive away are both the A17 and A52 - offering main links to towns and cities such as Grantham and Nottingham, as well as Newark and Kings Lynn.
All bases are covered here at this beautifully presented home - busy family life can tick over quite nicely in a spacious and pleasant setting, where the whole family can be considered, catered for and happy.
The property is serviced with mains gas, electricity, water and drainage, is council tax band rated D, and EPC rated B.
ANTI-MONEY LAUNDERING: Should a purchaser have an offer accepted, they will need to meet our legal requirements under Anti Money Laundering Regulations (AML). We use a specialist third-party service to verify your information and the cost of these checks is £25 per person, which is paid in advance, when an offer is agreed and prior to a memorandum of sale being produced.
Entrance Hall
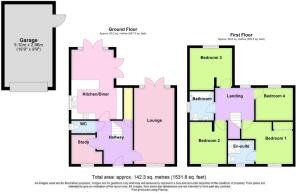
We enter the home to find a pleasant and spacious hall area, with doors that branch off to the office / study room to the front aspect, the downstairs WC to the left hand side, straight ahead to the kitchen diner that stretches to the rear, the stairs and a spacious under-stair cupboard by the side, and the lounge that spans the full depth of the home.
Lounge
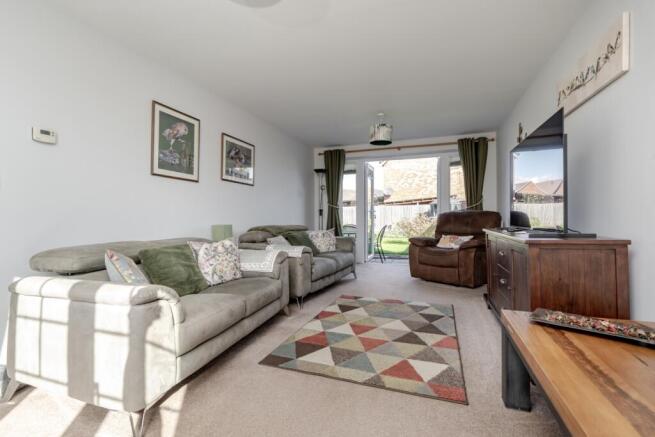
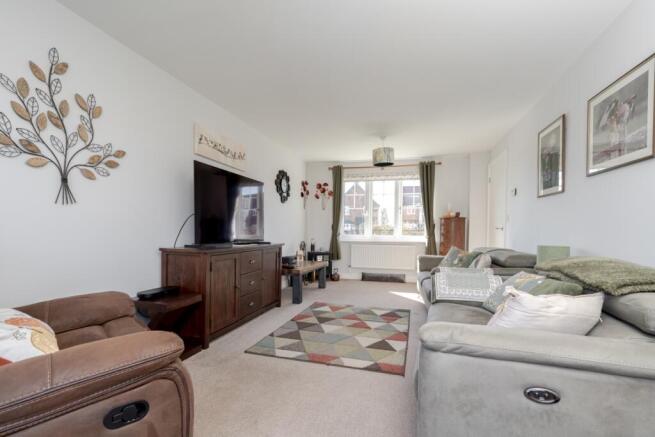
6.06m x 3.24m - 19'11" x 10'8"
At more than 211sq ft - this fabulous lounge is the perfect place to relax with the family in an environment that's completely customisable. A front aspect window coupled with the large double doors that are flanked by full length side windows to the rear, bring in a tremendous amount of natural light, making for a bright and fresh communal living area. Drawing curtains and blinds, along with the illumination of some soft, warm lighting, and you're suddenly immersed into a gorgeous and cosy room - perfect for movie nights with the whole family.
Study
2.48m x 2.31m - 8'2" x 7'7"
Adjacent to the lounge across the entrance hall - the office provides a place of peace and solitude, perfect for those who work from home, or for children who want somewhere to disappear off to for a couple of hours to do homework or revision.
WC
1.95m x 1.05m - 6'5" x 3'5"
Next door to the office - a handy WC. A side aspect window that looks into the driveway allows a nice amount of light in, complimenting the light colour palette of the room - which comes complete with a WC and hidden cistern and hand basin.
Kitchen / Dining Room
5.56m x 4.1m - 18'3" x 13'5"
Another beautiful, spacious family area - the dining kitchen. Adopting a style that one may consider a contemporary cottage kitchen, we have some bold, statement-making features, that pair wonderfully with the soft hues of the walls and doors. Busy patterns of the floor compliment the colours in the wooden work surface, which in turn work in harmony with the contrasting cupboards and cabinets that are blue and cream. The room is well appointed, with a double oven, gas hob with extractor fan, built-in dish washer, along with the usual features of a sink and draining board, as well as plumbing for a washing machine, and additional space for a dryer that sit below further work surface space. The kitchen area is ring-fenced with a fairly broad breakfast bar, squaring the cook-zone off nicely. The remaining floorspace offers a generous sized dining area, ideal for a rectangle or round table that sits up to 6 people quite comfortably. Two sets of double doors
Master Bedroom with Ensuite
4.12m x 3.39m - 13'6" x 11'1"
Bedroom One is to the front aspect of the property, and has an entrance area that would suit a console table or perhaps a coat stand, before entering into the main room itself. One side is occupied by a wall to wall / floor to ceiling built-in wardrobe, offering a huge amount of storage and hanging space - concealed by two sliding mirrored doors.
Ensuite Shower Room
2.09m x 1.91m - 6'10" x 6'3"
Located off the master bedroom - a spacious ensuite shower room offers some privacy and exclusivity. Coupled with a WC and wash basin, the ensuite shower room offers the ability be up, showered, dressed and ready, before you even step foot into the landing.
Bedroom 2
3.4m x 3.02m - 11'2" x 9'11"
The second bedroom is also to the front aspect, and is a fantastic sized room. A recess behind the doorway allows for either a sizeable wardrobe, an integrated wardrobe to be fitted, or even a bed. Currently used as an upstairs office - you'll unfortunately not find photographs showing this area as a bedroom, but given the furniture here including large cabinets, a desk and a large cuddle chair, it's easy to envisage the space available for all things required in a double bedroom.
Bedroom 3
3.39m x 2.91m - 11'1" x 9'7"
Overlooking the rear garden, bedroom three is only 11cm shorter than No2 - meaning we have another brilliant sized double bedroom here. Again, a section of wall by the door creates a recessed section, completely lending itself to being an ideal spot for a broad self standing or fitted wardrobe.
Bedroom 4
3.03m x 2.58m - 9'11" x 8'6"
The fourth and final bedroom may be the smallest of them all, but can still be considered either a good sized single, or small double. Overlooking the garden at the rear - this room is not only suited as a nursery or childrens bedroom in terms of size, but being tucked away at the quietest corner of the home, it's the perfect spot for your little ones to enjoy undisturbed sleep.
Family Bathroom
2.31m x 1.94m - 7'7" x 6'4"
This lovely bathroom has been finished in tasteful, brightening, soft light tones to really expand your perception. With a bath with shower over to on side - complete with textured and patterned tiles - and a vanity unit with in-built WC and sink with under-counter storage to the other, the space available is utilised extremely well, and doesn't feel crowded or cramped. A window to the side aspect of the home brightens the room up nicely, bouncing and reflecting off the overall light colour scheme we have in here.
Garage
5.1m x 2.96m - 16'9" x 9'9"
The detached, brick built, pitched roof garage is set behind a lengthy driveway that could comfortably accommodate two vehicles, and at a squeeze three. There's a standard lockable up and over door to the front, with a personnel door to the side. Within, you'll find power and lighting connected to it's own consumer unit.
Garden
What an absolutely delightful part of the home to round off our written tour with. The rear garden makes full use of the available space - with plants and shrubs dotted around in the lawn, a couple of different patio areas afore the double doors from the lounge and kitchen diner, a sun-trap summer house at the bottom, a handy tool / potting shed, as well as some rather cute stepping stones that lead to a miniature wooden bridge in the centre. An understated feature out here is the brick wall that lines the right hand side - this texture change to the usual feather board fencing or hedgerow is a welcomed difference, and really adds to the feeling of privacy, as well as giving it a clean-cut aesthetic, matching the overall vibe to the home on the whole. A perfect balance of soft edges, warming character, with a razor precision, contemporary edge. The pinnacle of modern living.
- COUNCIL TAXA payment made to your local authority in order to pay for local services like schools, libraries, and refuse collection. The amount you pay depends on the value of the property.Read more about council Tax in our glossary page.
- Band: TBC
- PARKINGDetails of how and where vehicles can be parked, and any associated costs.Read more about parking in our glossary page.
- Yes
- GARDENA property has access to an outdoor space, which could be private or shared.
- Yes
- ACCESSIBILITYHow a property has been adapted to meet the needs of vulnerable or disabled individuals.Read more about accessibility in our glossary page.
- Ask agent
Field Drive, Wyberton, Boston, PE21

Add an important place to see how long it'd take to get there from our property listings.
__mins driving to your place
Affordability
About EweMove, Covering East Midlands
Cavendish House Littlewood Drive, West 26 Industrial Estate, Cleckheaton, BD19 4TE
Notes
Staying secure when looking for property
Ensure you're up to date with our latest advice on how to avoid fraud or scams when looking for property online.
Visit our security centre to find out moreDisclaimer - Property reference 10687698. The information displayed about this property comprises a property advertisement. Rightmove.co.uk makes no warranty as to the accuracy or completeness of the advertisement or any linked or associated information, and Rightmove has no control over the content. This property advertisement does not constitute property particulars. The information is provided and maintained by EweMove, Covering East Midlands. Please contact the selling agent or developer directly to obtain any information which may be available under the terms of The Energy Performance of Buildings (Certificates and Inspections) (England and Wales) Regulations 2007 or the Home Report if in relation to a residential property in Scotland.
*This is the average speed from the provider with the fastest broadband package available at this postcode. The average speed displayed is based on the download speeds of at least 50% of customers at peak time (8pm to 10pm). Fibre/cable services at the postcode are subject to availability and may differ between properties within a postcode. Speeds can be affected by a range of technical and environmental factors. The speed at the property may be lower than that listed above. You can check the estimated speed and confirm availability to a property prior to purchasing on the broadband provider's website. Providers may increase charges. The information is provided and maintained by Decision Technologies Limited. **This is indicative only and based on a 2-person household with multiple devices and simultaneous usage. Broadband performance is affected by multiple factors including number of occupants and devices, simultaneous usage, router range etc. For more information speak to your broadband provider.