Omega House, Cross Lane, Aldwincle, Kettering

- PROPERTY TYPE
Detached
- BEDROOMS
4
- BATHROOMS
2
- SIZE
2,416 sq ft
224 sq m
- TENUREDescribes how you own a property. There are different types of tenure - freehold, leasehold, and commonhold.Read more about tenure in our glossary page.
Freehold
Key features
- Substantial Four-Bedroom Potton Home
- South-Facing Garden with Open Field Views
- 22 ft Sitting Room with Inglenook Fireplace
- Versatile Accommodation Ideal for Home Working
- Beautifully Maintained by the Current Owners
- Excellent Access to Oundle, Thrapston & Kettering
- Village Store, Primary School & Countryside Walks Nearby
- Idyllic Village Setting Surrounded by Countryside
- Underfloor Heating Throughout Both Floors
- Available to View Today
Description
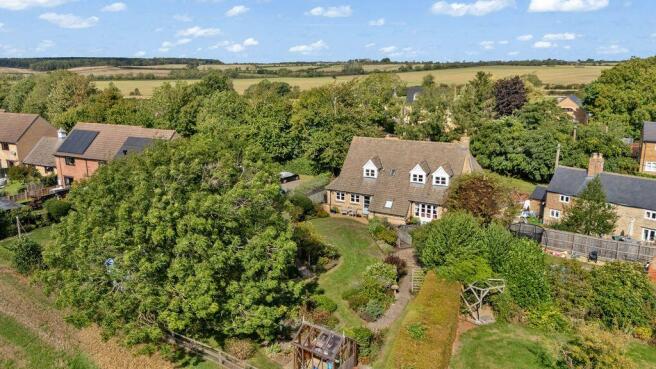
This is an excellent opportunity to acquire a substantial four-bedroom family home, occupying a lovely position within the highly regarded village of Aldwincle. Beautifully maintained by the current owners, Omega House combines the character of a traditional country home with the practicality and proportions of a much more modern property, together with a south-facing garden overlooking open fields.
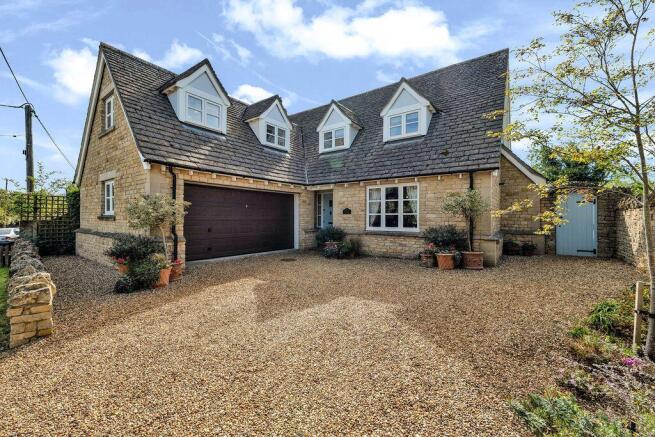
Built by Potton Homes in 2000, the house is timber-framed with a stone exterior and has been designed with a wealth of character throughout. Exposed structural timbers, solid wooden flooring, traditional timber doors and a large brick inglenook fireplace give the interior a unique feel, while underfloor heating across both floors adds a level of comfort rarely found in a period property.
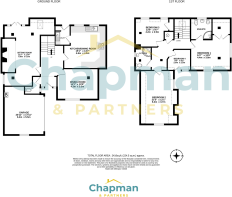
The accommodation extends to approximately 2,416 sq. ft. including the double garage, with generous reception space downstairs and four well-proportioned bedrooms above.
The entrance hall is spacious and characterful, with exposed timbers, solid wooden flooring and access to each of the ground-floor rooms.
At 22'7 in length, the sitting room is a fantastic size and centres around a substantial brick inglenook fireplace with an open fire. French doors open directly onto the south-facing garden, while an additional area to the rear of the room provides useful flexibility as a reading area, study or work-from-home space.
Across the hall is a separate dining room, comfortably accommodating a large dining table and providing a dedicated space for entertaining.
The kitchen/breakfast room has been updated in recent years and features a range of bespoke cabinetry, extensive work surfaces and integrated appliances, with plenty of room for a breakfast table. An adjoining utility room provides further storage and access outside, while a guest cloakroom completes the ground floor.
Upstairs are four bedrooms, three of which are generous doubles, together with the family bathroom.
The principal bedroom is a spacious dual-aspect room with views across the surrounding countryside, dressing room and its own en suite shower room.
Bedroom two is especially noteworthy for its size, measuring approximately 21 ft in length and providing considerably more space than a typical second bedroom. This gives the room plenty of flexibility, whether used solely as a bedroom or incorporating a substantial home-working area. Previous owners ran a business from the property, making use of the space available within both the house and garage.
Bedroom three is another generous double, while bedroom four would work equally well as a bedroom or dedicated home office. A family bathroom completes the first-floor accommodation.
Outside
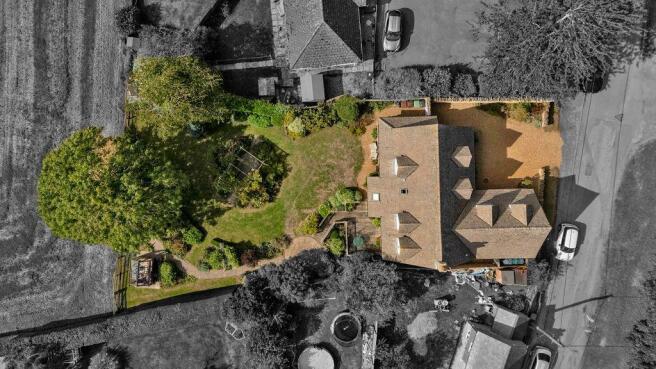
The south-facing rear garden is one of the real highlights of Omega House.
The current owners purchased additional land to extend the garden, creating a larger plot with uninterrupted views across the fields immediately behind. It has since been professionally landscaped and meticulously maintained, with established planting, mature borders and a series of different areas to sit and enjoy the garden.
A decked terrace immediately behind the house provides space for outdoor dining and seating, with pathways leading through the garden towards a pergola and further seating areas. There is also a covered timber gazebo, bespoke greenhouse and garden store.
The rear boundary is formed in part by post-and-rail fencing, retaining the outlook across the neighbouring countryside.
To the front, the property is approached via a gravelled driveway with stone walling, providing off-road parking and access to the attached double garage.
Accommodation
Ground Floor
Sitting Room - 6.9m x 5.3m (22'7" x 17'6")
A substantial reception room with exposed timbers, brick inglenook fireplace and French doors opening onto the rear garden. An additional area within the room provides useful space for a study or reading area.
Kitchen / Breakfast Room - 4.6m x 4.5m (15'1" x 14'7")
Updated in recent years with a range of bespoke cabinetry, extensive work surfaces and integrated appliances, with space for a breakfast table.
Utility Room
Adjoining the kitchen with additional cabinetry, appliance space and a door leading outside.
Dining Room - 4.3m x 3.3m (14'1" x 10'9")
A generous separate dining room with exposed timbers and space for a substantial dining table.
Guest WC
Double Garage - 6.4m x 5.5m (20'11" x 17'11")
A substantial attached double garage with power and lighting, providing excellent parking, storage and workspace.
First Floor
Master Bedroom - 4.4m x 3.8m (14'7" x 12'6")
A spacious dual-aspect bedroom enjoying countryside views, complete with a dressing room and adjoining en suite.
En Suite
Fitted with a shower enclosure, WC, wash-hand basin and bidet.
Bedroom Two - 6.4m x 3.7m (21'0" x 12'1")
An unusually large double bedroom offering excellent flexibility, with ample space to incorporate a substantial home-working area if required.
Bedroom Three - 4.2m x 2.9m (13'9" x 9'7")
A generous double bedroom.
Bedroom Four - 2.9m x 2.5m (9'5" x 8'2")
A fourth bedroom which could alternatively make an excellent dedicated home office.
Family Bathroom
Fitted with a bath with shower over, WC and wash-hand basin.
The Garden
With its southerly aspect and open countryside immediately behind, the garden is a major part of the appeal of the property.
The additional land purchased by the current owners has created a generous outside space, while the landscaping has divided the garden naturally into different areas. Established borders and planting provide colour throughout the seasons, complemented by lawned areas, pathways, a pergola and several places to sit.
The decked terrace and covered gazebo provide two particularly useful areas for entertaining, while the open field views give the garden a wonderful rural outlook.
The Location
Aldwincle is an attractive Northamptonshire village within the Nene Valley, surrounded by open countryside yet well placed for Oundle, Thrapston, Kettering, Huntingdon and Peterborough.
The village has a strong sense of community and a useful range of amenities for its size, including Aldwincle Village Store & Coffee Shop, which stocks everyday groceries alongside produce from local suppliers including Hambleton Bakery and Grasmere Farm. The village is also home to Trinity CE Primary School and a village hall, while Pear Tree Farm provides local bed-and-breakfast accommodation.
For those who enjoy the countryside, there are numerous footpaths and walks accessible from and around the village. Titchmarsh Nature Reserve is nearby, while the National Trust's Lyveden is also within easy reach.
Oundle is approximately five miles away and provides a wider range of independent shops, cafés, restaurants and everyday services. The area is particularly well served for schooling, with Prince William School, Oundle School and Laxton Junior School in Oundle, while independent schooling is also accessible at Kimbolton School and further afield at Uppingham.
Transport
Aldwincle's position provides good access to the surrounding market towns while retaining a genuinely rural setting.
Oundle and Thrapston are both within easy reach, with the A605 providing access towards Peterborough and Huntingdon and the A14 providing connections towards Kettering, Cambridge and the wider motorway network.
For commuters, mainline rail services operate from Kettering and Wellingborough to London St Pancras, while Peterborough provides fast direct services to London King's Cross. This makes the village a practical base for those needing occasional access to London while looking for a more rural way of life.
Additional Information
Property: Omega House, 21 Cross Lane, Aldwincle, Kettering, NN14 3EG
Property Tenure: Freehold
Council Tax Band: G
EPC Rating: D
Heating: Oil-fired central heating with underfloor heating to both floors
Services: Mains water, electricity and drainage
Broadband: Fibre broadband available
Disclaimer
1. MONEY LAUNDERING REGULATIONS: Intending purchasers will be asked to produce identification documentation at a later stage and we would ask for your co-operation in order to ensure that there will be no delay in agreeing the sale.
2. General: While we endeavour to make our sales particulars fair, accurate and reliable, they are only a general guide to the property and, accordingly, if there is any point which is of particular importance to you, please contact the office and we will be pleased to check the position for you, especially if you are contemplating travelling some distance to view the property.
3. The measurements indicated are supplied for guidance only and as such must be considered inaccurate.
4. Services: Please note we have not tested the services or any of the equipment or appliances in this property, accordingly we strongly advise prospective buyers to commission their own survey or service reports before finalising their offer to purchase.
5. THESE PARTICULARS ARE ISSUED IN GOOD FAITH BUT DO NOT CONSTITUTE REPRESENTATIONS OF FACT OR FORM PART OF ANY OFFER OR CONTRACT. THE MATTERS REFERRED TO IN THESE PARTICULARS SHOULD BE INDEPENDENTLY VERIFIED BY PROSPECTIVE BUYERS OR TENANTS. NEITHER CHAPMAN AND PARTNERS LIMITED NOR ANY OF ITS EMPLOYEES OR AGENTS HAS ANY AUTHORITY TO MAKE OR GIVE ANY REPRESENTATION OR WARRANTY WHATEVER IN RELATION TO THIS PROPERTY.
- COUNCIL TAXA payment made to your local authority in order to pay for local services like schools, libraries, and refuse collection. The amount you pay depends on the value of the property.Read more about council Tax in our glossary page.
- Band: G
- PARKINGDetails of how and where vehicles can be parked, and any associated costs.Read more about parking in our glossary page.
- Garage,Driveway
- GARDENA property has access to an outdoor space, which could be private or shared.
- Private garden
- ACCESSIBILITYHow a property has been adapted to meet the needs of vulnerable or disabled individuals.Read more about accessibility in our glossary page.
- Ask agent

Add an important place to see how long it'd take to get there from our property listings.
__mins driving to your place
Affordability
About Chapman and Partners, Kettering
The Business Exchange, Rockingham Road, Kettering, NN16 8JX

Notes
Staying secure when looking for property
Ensure you're up to date with our latest advice on how to avoid fraud or scams when looking for property online.
Visit our security centre to find out moreDisclaimer - Property reference S1861695. The information displayed about this property comprises a property advertisement. Rightmove.co.uk makes no warranty as to the accuracy or completeness of the advertisement or any linked or associated information, and Rightmove has no control over the content. This property advertisement does not constitute property particulars. The information is provided and maintained by Chapman and Partners, Kettering. Please contact the selling agent or developer directly to obtain any information which may be available under the terms of The Energy Performance of Buildings (Certificates and Inspections) (England and Wales) Regulations 2007 or the Home Report if in relation to a residential property in Scotland.
*This is the average speed from the provider with the fastest broadband package available at this postcode. The average speed displayed is based on the download speeds of at least 50% of customers at peak time (8pm to 10pm). Fibre/cable services at the postcode are subject to availability and may differ between properties within a postcode. Speeds can be affected by a range of technical and environmental factors. The speed at the property may be lower than that listed above. You can check the estimated speed and confirm availability to a property prior to purchasing on the broadband provider's website. Providers may increase charges. The information is provided and maintained by Decision Technologies Limited. **This is indicative only and based on a 2-person household with multiple devices and simultaneous usage. Broadband performance is affected by multiple factors including number of occupants and devices, simultaneous usage, router range etc. For more information speak to your broadband provider.